
8080 Cornelius Drive, Plano, TX 75024
Local realty services provided by:CENTURY 21 Alliance Properties
Listed by: simon ng
Office: open space group
MLS#:21378287
Source:GDAR
Price summary
- Price:$625,000
- Price per sq. ft.:$327.4
- Monthly HOA dues:$150
About this home
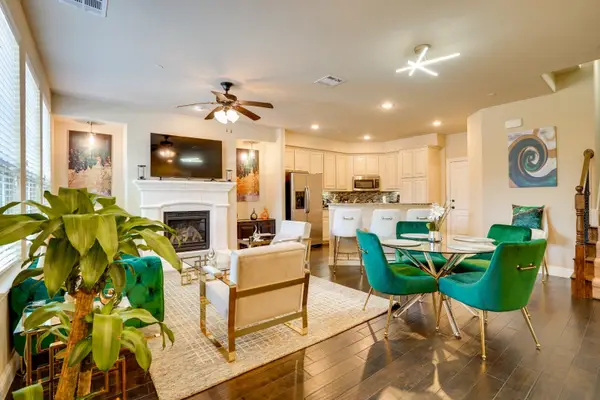
Modern design, upgraded finishes, and greenbelt views come together in this beautifully appointed Plano home. Situated on a zero-lot-line homesite, this home offers a low-maintenance lifestyle without sacrificing style or outdoor living. The open-concept first floor is filled with natural light and features engineered hardwood flooring throughout, contemporary architectural details, and a seamless flow between the living, dining, and kitchen areas. The kitchen is designed for both everyday living and entertaining with modern cabinetry, an oversized island with seating, high-end appliances, generous storage, and stylish gold accents. Upstairs, the private primary suite offers a true retreat, complete with a spacious ensuite bath, walk-in closet. A secondary bedroom features access to a covered balcony overlooking the greenbelt and walking trail – the perfect start to enjoy your morning coffee, take in the peaceful vies, or unwind at the end of the day. The third-story loft provides flexible space for a home office, media room, game room, or additional living area and opens to another covered balcony, creating an additional outdoor space to relax or entertain. Multiple covered balconies, contemporary finishes, abundant natural light, and a prime Plano location just minutes from shopping, dining, entertainment, and major thoroughfares make this home a standout....
Contact an agent
Home facts
- Year built:2021
- Subdivision & Development:Commodore At Preston Residential
- Listing ID #:21378287
- Added:1 day(s) ago
- Updated:September 05, 2026 at 12:53 AM
Rooms and interior
- Bedrooms:3
- Total bathrooms:4
- Full bathrooms:2
- Half bathrooms:2
- Flooring:Tile
- Kitchen Description:Dishwasher, Disposal, Electric Oven, Gas Cooktop, Microwave, Vented Exhaust Fan
- Living area:1,909 sq. ft.
Heating and cooling
- Cooling:Central Air
- Heating:Central, Natural Gas
- Central air:Yes
Structure and exterior
- Year built:2021
- Building area:1,909 sq. ft.
- Lot area:0.04 Acres
- Lot Features:No Backyard Grass, Sprinkler System, Subdivision, Zero Lot Line
Schools
- High school:Lebanon Trail
- Middle school:Clark
- Elementary school:Riddle
Finances and disclosures
- Price:$625,000
- Price per sq. ft.:$327.4
- Tax amount:$10,130
Features and amenities
- Appliances:Dishwasher, Disposal, Electric Oven, Gas Cooktop, Microwave, Tankless Water Heater, Vented Exhaust Fan
Parking
- Garage:Yes
- Garage spaces:2
 Information provided, in part, by North Texas Real Estate Information Systems, Inc. Last Updated September 5, 2026 Listings with the NTREIS logo are listed by brokerages other than CENTURY 21 Alliance Properties. GDAR Member Broker: Roger Del Brandt II
New listings near 8080 Cornelius Drive
- Open Sun, 2 to 4pmNew
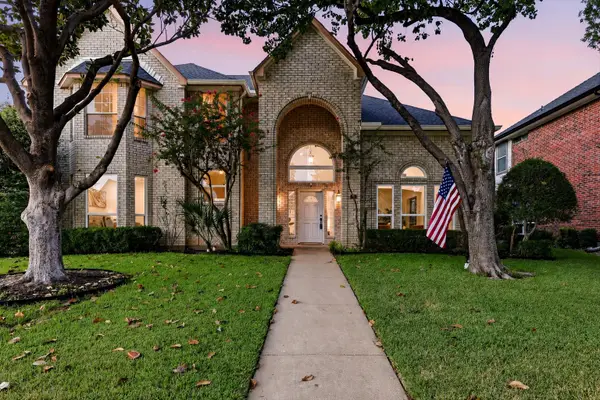 $650,000Active4 beds 4 baths3,457 sq. ft.
4661 Thanksgiving Lane, Plano, TX 75024
MLS# 21373576Listed by: ACQUISTO REAL ESTATE - New
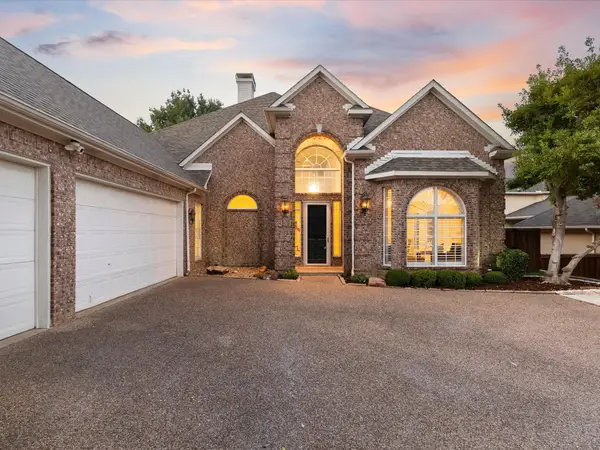 $985,000Active4 beds 4 baths3,890 sq. ft.
6713 Columbine Way, Plano, TX 75093
MLS# 21374071Listed by: DOUGLAS ELLIMAN REAL ESTATE - New
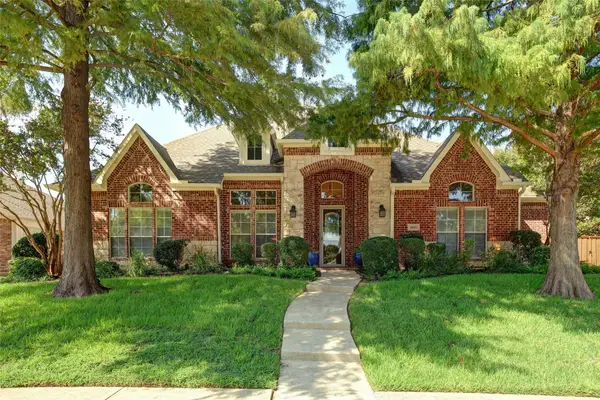 $594,900Active4 beds 3 baths3,513 sq. ft.
3605 Smoothstone Drive, Plano, TX 75074
MLS# 21376060Listed by: KELLER WILLIAMS LEGACY - New
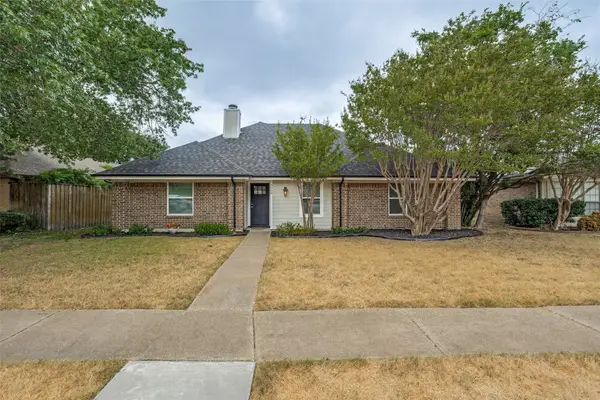 $398,000Active3 beds 2 baths1,794 sq. ft.
5009 Eagle Pass, Plano, TX 75023
MLS# 21376522Listed by: RE/MAX PREMIER - New
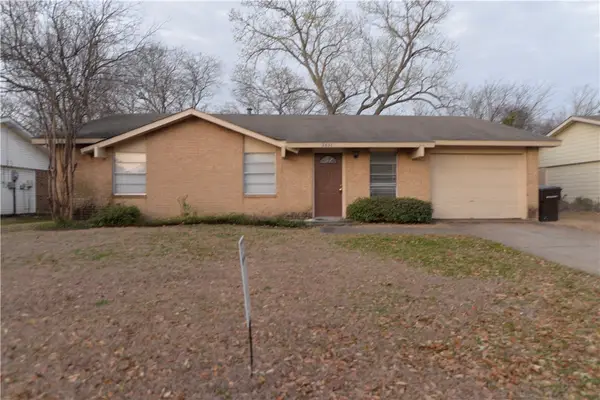 $245,000Active3 beds 2 baths1,501 sq. ft.
3437 Cherrywood Lane, Plano, TX 75074
MLS# 21379038Listed by: APEX PROPERTY MANAGEMENT - New
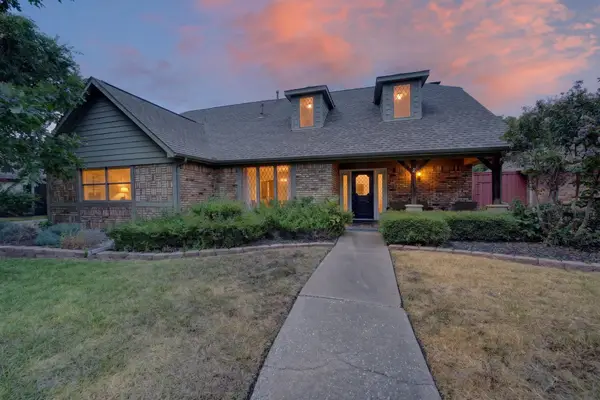 $627,000Active4 beds 4 baths3,049 sq. ft.
2121 Mcdaniel Circle, Plano, TX 75075
MLS# 21374339Listed by: REGAL, REALTORS - New
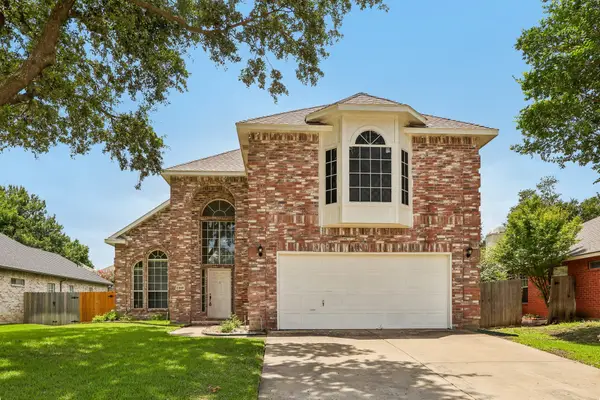 $450,000Active4 beds 3 baths2,081 sq. ft.
2308 London Drive, Plano, TX 75025
MLS# 21377387Listed by: TURBOHOME BROKERAGE LLC - Open Sun, 2 to 4pmNew
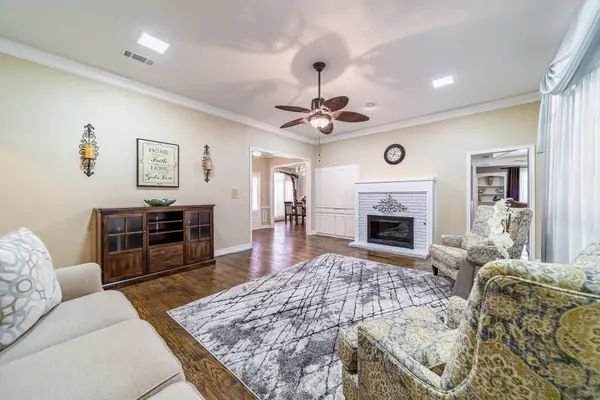 $570,000Active4 beds 3 baths2,517 sq. ft.
3305 Eisenhower Lane, Plano, TX 75023
MLS# 21378597Listed by: JPAR - PLANO - Open Sun, 1 to 3pmNew
 $509,000Active3 beds 4 baths2,065 sq. ft.
5716 Kate Avenue, Plano, TX 75024
MLS# 21378758Listed by: REB365


Protect your home and budget from life's surprises with an Assurant Home Warranty, backed by a partner that supports you through every step of homeownership. Explore Plans.
©2026 Century 21 Real Estate LLC. All rights reserved. CENTURY 21®, the CENTURY 21 Logo and C21® are service marks owned by Century 21 Real Estate LLC. Century 21 Real Estate LLC fully supports the principles of the Fair Housing Act and the Equal Opportunity Act. Each office is independently owned and operated. Listing information is deemed reliable but not guaranteed accurate.