
406 Patrick St, Pleasanton, TX 78064
Local realty services provided by:CENTURY 21 North East
406 Patrick St,Pleasanton, TX 78064
$184,990
- 2 Beds
- 2 Baths
- 840 sq. ft.
- Mobile / Manufactured
- Active
Listed by: jennifer sloan
Office: lpt realty, llc.
MLS#:2028659
Source:LERA
Price summary
- Price:$184,990
- Price per sq. ft.:$220.23
About this home
YOU FOUND THE ONE!!! Discover the perfect blend of comfort, modern style, and country living at 406 Patrick St in Pleasanton, TX! This brand-new Alamo manufactured home sits on its own land, offering the freedom of homeownership with NO lot rent and NO HOA! Featuring a thoughtfully designed open-concept layout, inviting living spaces, and a stylish kitchen perfect for everyday living and entertaining, this move-in-ready home is ready for you to make it your own. Looking for an investment opportunity? This property is short-term rental friendly, offering flexibility and income-producing potential for savvy investors. Whether you're a first-time buyer, downsizing, or searching for your next investment, this property checks all the boxes. Modern living, your own land, NO HOA, and endless possibilities; all in one place!
Contact an agent
Home facts
- Year built:2026
- Subdivision & Development:West Oaklawn Addition
- Listing ID #:2028659
- Added:1 day(s) ago
- Updated:November 06, 2026 at 12:28 PM
Rooms and interior
- Bedrooms:2
- Total bathrooms:2
- Full bathrooms:2
- Flooring:Vinyl
- Bathrooms Description:Tub/Shower Separate
- Kitchen Description:Cook Top, Dishwasher, Disposal, Refrigerator, Smooth Cooktop, Stove/Range
- Bedroom Description:Master Bedroom Downstairs, Walk-In Closet
- Living area:840 sq. ft.
Heating and cooling
- Cooling:One Central
- Heating:Central, Electric
Structure and exterior
- Roof:Composition
- Year built:2026
- Building area:840 sq. ft.
- Lot area:0.12 Acres
- Lot Features:Level
- Architectural Style:Manufactured Home - Single Wide, One Story
- Construction Materials:Siding
- Exterior Features:Deck/Balcony
- Levels:1 Story
Schools
- High school:Pleasanton
- Middle school:Pleasanton
- Elementary school:Pleasanton
Utilities
- Water:City
- Sewer:City
Finances and disclosures
- Price:$184,990
- Price per sq. ft.:$220.23
- Tax amount:$2 (2026)
Features and amenities
- Laundry features:Dryer Connection, Washer Connection
- Amenities:BBQ/Grill, Basketball Court, Bike Trails, Carbon Monoxide Detector, Ceiling Fans, City Garbage Service, Electric Water Heater, Golf Course, Jogging Trails, Park/Playground, Smoke Alarm, Sports Court, Tennis
 IDX information is provided exclusively for consumers’ personal, non-commercial use, that it may not be used for any purpose other than to identify prospective properties consumers may be interested in purchasing, and that the data is deemed reliable but is not guaranteed accurate by LERA MLS (Local Expertise Regional Access). The MLS may, at its discretion, require use of other disclaimers as necessary to protect participants and/or the MLS from liability. SABOR Member Broker: Lisa Shaw
New listings near 406 Patrick St
- New
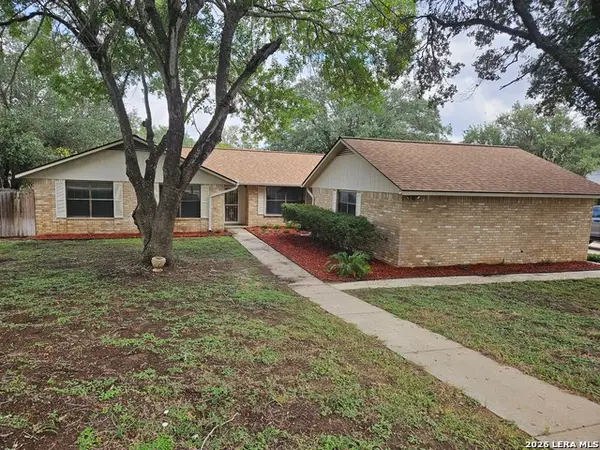 $297,000Active3 beds 2 baths1,792 sq. ft.
1118 Cardinal Dr, Pleasanton, TX 78064
MLS# 2027521Listed by: TEXAS EDGE REALTY - New
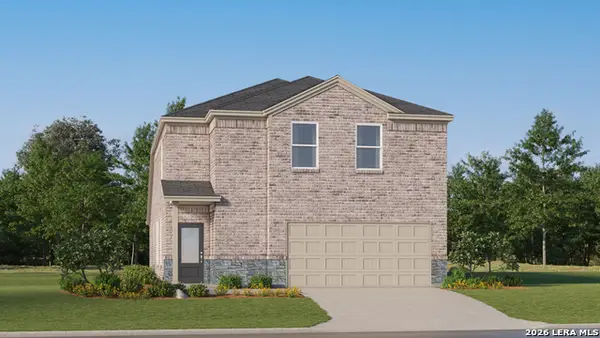 $256,424Active4 beds 3 baths2,156 sq. ft.
137 Campfire Court, Pleasanton, TX 78064
MLS# 2027851Listed by: KELLER WILLIAMS CITY-VIEW - New
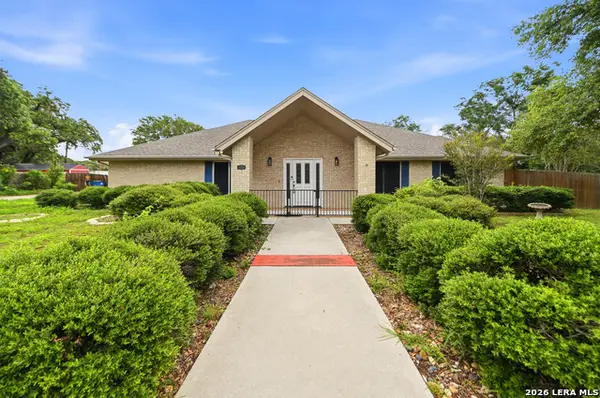 $375,000Active3 beds 2 baths2,092 sq. ft.
1320 Continental Dr, Pleasanton, TX 78064
MLS# 2027445Listed by: SAN ANTONIO ELITE REALTY - New
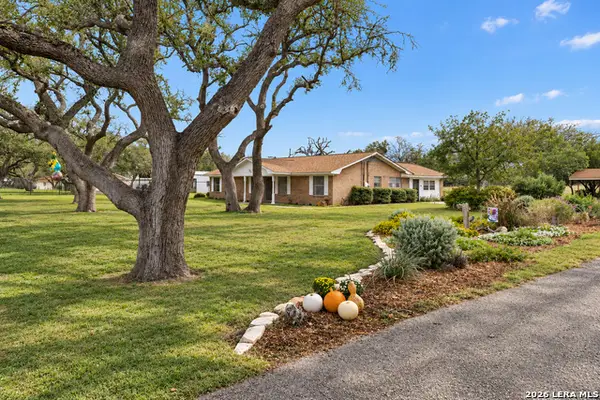 $395,000Active4 beds 3 baths2,510 sq. ft.
61 Pulliam Dr, Pleasanton, TX 78064
MLS# 2027407Listed by: REAL BROKER, LLC - New
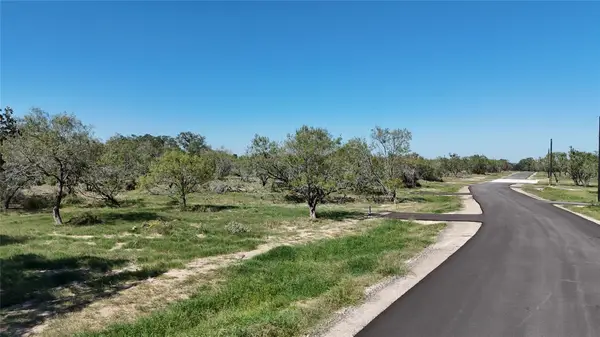 $86,900Active0.81 Acres
Lot 12 Verdi Woods Dr, Pleasanton, TX 78064
MLS# 3506267Listed by: LAND UNLIMITED - New
 $47,000Active0.35 Acres
000 Trade St, Pleasanton, TX 78064
MLS# 2026872Listed by: BROHILL REALTY LTD - New
 $130,000Active3 beds 1 baths900 sq. ft.
1203 Vivian St, Pleasanton, TX 78064
MLS# 2026783Listed by: ALL CITY REAL ESTATE LTD. CO - New
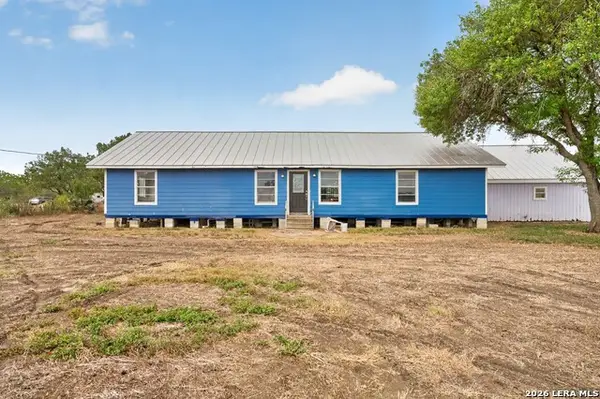 $254,999Active3 beds 2 baths2,056 sq. ft.
8545 Coughran Rd, Pleasanton, TX 78064
MLS# 2026699Listed by: WATTERS INTERNATIONAL REALTY - New
 $300,000Active3 beds 2 baths1,641 sq. ft.
1828 Wandering Trl, Pleasanton, TX 78064
MLS# 2026544Listed by: DOWDY REAL ESTATE


Protect your home and budget from life's surprises with an Assurant Home Warranty, backed by a partner that supports you through every step of homeownership. Explore Plans.
©2026 Century 21 Real Estate LLC. All rights reserved. CENTURY 21®, the CENTURY 21 Logo and C21® are service marks owned by Century 21 Real Estate LLC. Century 21 Real Estate LLC fully supports the principles of the Fair Housing Act and the Equal Opportunity Act. Each office is independently owned and operated. Listing information is deemed reliable but not guaranteed accurate.