
1500 Beverly Drive, Prosper, TX 75078
Local realty services provided by:CENTURY 21 Middleton
Upcoming open houses
- Sat, Aug 0112:00 pm - 04:00 pm
Listed by: soniya shah
Office: jpar - plano
MLS#:21344487
Source:GDAR
Price summary
- Price:$1,500,000
- Price per sq. ft.:$337.15
- Monthly HOA dues:$150
About this home
Turnkey Luxury in Legacy Gardens with 400K in Builder Upgrades and 150K in furnishing and decor. Move-In Ready Model Home Built by Drees Custom Homes.
Discover contemporary elegance in this stunning, never-lived-in model residence, perfectly situated in a highly sought-after community within the acclaimed Prosper Independent School District. This exceptional property is available for immediate occupancy and includes all designer furnishings and décor, offering a rare opportunity to move into a fully styled, magazine-ready home.
Interior Highlights:
Expansive open-concept floor plan designed for seamless living and sophisticated entertaining. Gourmet kitchen showcasing premium quartz countertops throughout, complemented by an oversized island providing abundant seating for family gatherings and casual dining. Thoughtfully designed living spaces that expertly balance comfort, functionality, and modern aesthetics. Contemporary finishes and designer touches throughout every room. Model home quality craftsmanship.
Outdoor Living & Entertainment:
Spacious covered patio perfect for year-round outdoor enjoyment and relaxation. Professional-grade built-in grill ideal for effortless outdoor cooking and entertaining. Inviting gas fire pit creating the perfect gathering space for cool evenings with family and friends
Beautifully landscaped outdoor areas designed for both entertaining and peaceful retreat
Community & Location:
Prestigious Prosper ISD schools known for academic excellence. Legacy Gardens community amenities and prime North Texas location, convenient access to shopping, dining, and major thoroughfares
This exceptional property combines the renowned craftsmanship and quality of Drees Custom Homes with designer finishes, turnkey convenience, and an enviable location. Don't miss this unique opportunity to own a fully furnished model home. Schedule your private showing today to experience modern luxury living at its finest....
Contact an agent
Home facts
- Year built:2024
- Subdivision & Development:Legacy Gdns
- Listing ID #:21344487
- Added:1 day(s) ago
- Updated:July 31, 2026 at 12:50 PM
Rooms and interior
- Bedrooms:4
- Total bathrooms:5
- Full bathrooms:4
- Half bathrooms:1
- Flooring:Carpet, Ceramic Tile, Wood
- Kitchen Description:Dishwasher, Electric Oven, Gas Cooktop
- Living area:4,449 sq. ft.
Structure and exterior
- Year built:2024
- Building area:4,449 sq. ft.
- Lot area:0.32 Acres
- Construction Materials:Brick, Frame
- Foundation Description:Slab
- Levels:2 Story
Schools
- High school:Prosper
- Middle school:Reynolds
- Elementary school:Charles and Cindy Stuber
Finances and disclosures
- Price:$1,500,000
- Price per sq. ft.:$337.15
- Tax amount:$16,859
Features and amenities
- Appliances:Dishwasher, Dryer, Electric Oven, Gas Cooktop, Tankless Water Heater
- Laundry features:Dryer
- Amenities:Carbon Monoxide Detectors, Prewired
Parking
- Garage:Yes
- Garage spaces:3
 Information provided, in part, by North Texas Real Estate Information Systems, Inc. Last Updated July 31, 2026 Listings with the NTREIS logo are listed by brokerages other than CENTURY 21 Middleton.
New listings near 1500 Beverly Drive
- New
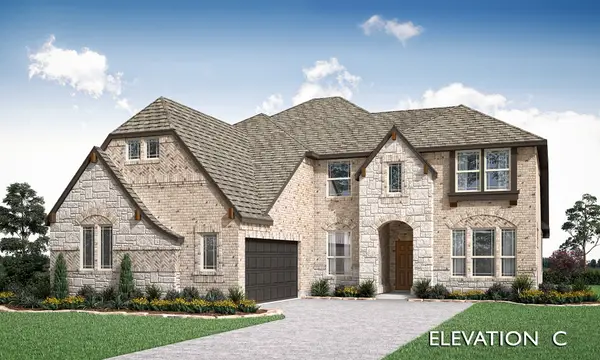 $792,549Active5 beds 4 baths3,478 sq. ft.
4101 Miscellany Lane, Celina, TX 75078
MLS# 21346656Listed by: VISIONS REALTY & INVESTMENTS - New
 $1,189,000Active5 beds 6 baths3,834 sq. ft.
4120 Splitrock Drive, Prosper, TX 75078
MLS# 21345852Listed by: MONUMENT REALTY - Open Sat, 1 to 3pmNew
 $1,068,000Active5 beds 4 baths3,999 sq. ft.
4261 Mesa Drive, Prosper, TX 75078
MLS# 21346136Listed by: ALLIE BETH ALLMAN & ASSOC. - New
 $775,000Active5 beds 4 baths3,412 sq. ft.
500 Lake Trail Lane, Prosper, TX 75078
MLS# 21341592Listed by: DVC REALTY TX LLC - New
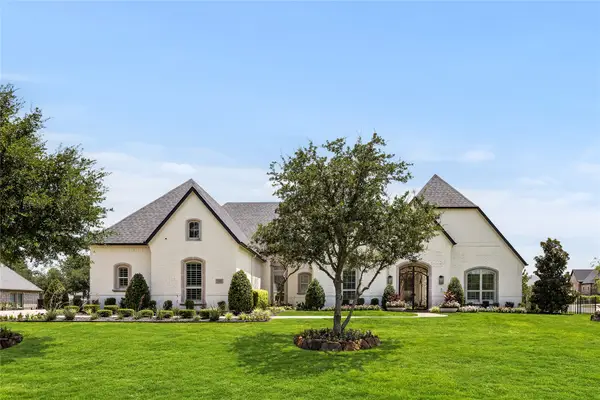 $1,674,900Active4 beds 5 baths4,147 sq. ft.
2120 Meadow View Drive, Prosper, TX 75078
MLS# 21344030Listed by: EBBY HALLIDAY, REALTORS - Open Sat, 2 to 4pmNew
 $769,000Active5 beds 4 baths3,450 sq. ft.
4101 Kestrel Street, Prosper, TX 75078
MLS# 21344261Listed by: COLDWELL BANKER REALTY FRISCO - New
 $1,495,000Active5 beds 7 baths4,760 sq. ft.
4650 Silver Cliff Drive, Prosper, TX 75078
MLS# 21340826Listed by: ALLIE BETH ALLMAN & ASSOC. - New
 $895,000Active5 beds 4 baths4,269 sq. ft.
2101 Nocona Drive, Prosper, TX 75078
MLS# 21344350Listed by: COLDWELL BANKER APEX, REALTORS - Open Sat, 12 to 2pmNew
 $460,000Active4 beds 2 baths1,433 sq. ft.
205 E 2nd Street, Prosper, TX 75078
MLS# 21345290Listed by: EXP REALTY LLC


Protect your home and budget from life's surprises with an Assurant Home Warranty, backed by a partner that supports you through every step of homeownership. Explore Plans.
©2026 Century 21 Real Estate LLC. All rights reserved. CENTURY 21®, the CENTURY 21 Logo and C21® are service marks owned by Century 21 Real Estate LLC. Century 21 Real Estate LLC fully supports the principles of the Fair Housing Act and the Equal Opportunity Act. Each office is independently owned and operated. Listing information is deemed reliable but not guaranteed accurate.