300 Spade Ranch Road, Prosper, TX 75078
Local realty services provided by:CENTURY 21 Mike Bowman, Inc.
Listed by: angela taylor
Office: taylor estates
MLS#:21361643
Source:GDAR
Price summary
- Price:$3,250,000
- Price per sq. ft.:$580.56
- Monthly HOA dues:$210
About this home
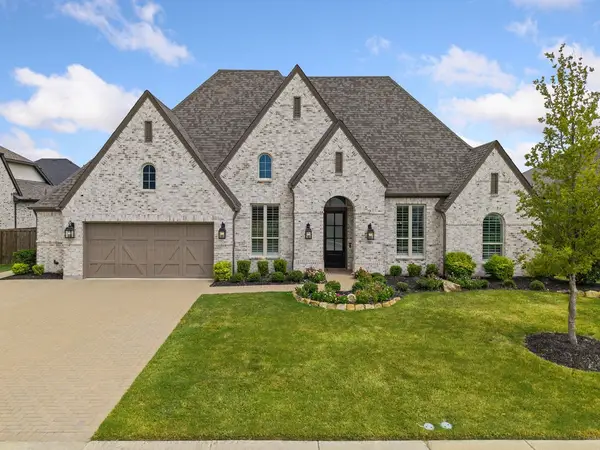
SET ON A PREMIER HALF-ACRE-PLUS CORNER LOT ALONG A QUIET CUL-DE-SAC STREET IN THE PINNACLE—WINDSONG RANCH’S MOST PRESTIGIOUS CUSTOM-HOME ENCLAVE—THIS LUXURY ESTATE IS DESIGNED FOR GRAND-SCALE ENTERTAINING, MULTIGENERATIONAL LIVING, AND EFFORTLESS INDOOR-OUTDOOR LIVING. Natural light pours through four French doors and two full-length sliders, illuminating a dramatic great room with beamed two-story ceilings. The designer kitchen showcases Signature Kitchen Suite appliances, including a 48-inch dual-fuel pro range with six burners, griddle and double ovens, a pot filler, walk-in pantry and mudroom. A butler’s pantry with beverage fridge serves the dining room, while an iron-door wine room, downstairs media room and private office opening to a covered patio elevate everyday living.
All five bedrooms feature ensuite baths and walk-in showers, complemented by three half baths. The cathedral-ceiling primary retreat offers dual vanities and a wet room featuring a deep soaking tub and four-head shower, plus a custom closet connected by laundry chute to the oversized utility room with ice maker and abundant storage. Two junior primary suites—one on each level—offer ideal accommodations for in-laws, guests or an au pair. The downstairs suite includes a dual-head shower, massive closet and private patio access. Upstairs, a second primary suite and two additional beds join a game room with wet bar and beverage fridge.
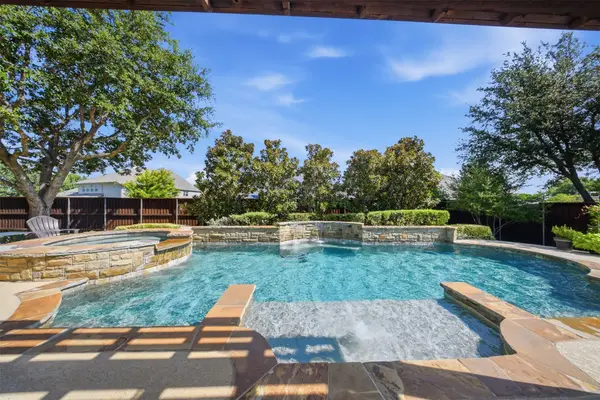
Outside, a spectacular 50-foot infinity-edge diving pool features a nine-foot tanning ledge, fireplace and scupper wall, daybed island with rain curtain, and 12-person spa. Wraparound covered porches extend to an outdoor kitchen with built-in grill and beverage station, multiple living areas, exterior pool bath and outdoor shower. An oversized four-car garage offers epoxy floors and extensive storage. Brilliant smart-home technology, eero Wi-Fi, whole-home Sonos, fire-suppression sprinklers and a Lightning Defense System complete this extraordinary home....
Contact an agent
Home facts
- Year built:2023
- Subdivision & Development:Windsong Ranch
- Listing ID #:21361643
- Added:1 day(s) ago
- Updated:September 10, 2026 at 02:47 PM
Rooms and interior
- Bedrooms:5
- Total bathrooms:8
- Full bathrooms:5
- Half bathrooms:3
- Flooring:Carpet, Ceramic Tile
- Kitchen Description:Built In Gas Range, Built In Refrigerator, Dishwasher, Disposal, Ice Maker, Microwave, Vented Exhaust Fan, Wine Cooler
- Living area:5,598 sq. ft.
Heating and cooling
- Cooling:Ceiling Fans, Central Air, Electric, Humidity Control, Zoned
- Heating:Central, Fireplaces, Natural Gas, Zoned
- Central air:Yes
Structure and exterior
- Roof:Composition
- Year built:2023
- Building area:5,598 sq. ft.
- Lot area:0.56 Acres
- Lot Features:Corner Lot, Cul De Sac, Landscaped, Lawn, Sprinkler System, Subdivision
- Construction Materials:Brick, Frame, Radiant Barrier
- Foundation Description:Slab
- Levels:2 Story
Schools
- High school:Richland
- Middle school:William Rushing
- Elementary school:Windsong Ranch
Finances and disclosures
- Price:$3,250,000
- Price per sq. ft.:$580.56
- Tax amount:$32,168
Features and amenities
- Appliances:Built In Gas Range, Built In Refrigerator, Dishwasher, Disposal, Gas Water Heater, Ice Maker, Microwave, Plumbed For Gas, Some Gas Appliances, Tankless Water Heater, Vented Exhaust Fan, Wine Cooler
- Amenities:Carbon Monoxide Detectors, Fire Alarm, Fire Sprinkler System, Home Theater, Irrigation Equipment, Security System, Smoke Detectors, Window Coverings
- Pool features:Infinity, Lap
- Smart home:Yes
Parking
- Garage:Yes
- Garage spaces:4
 Information provided, in part, by North Texas Real Estate Information Systems, Inc. Last Updated September 10, 2026 Listings with the NTREIS logo are listed by brokerages other than CENTURY 21 Mike Bowman, Inc.. GDAR Member Broker: Dave Bowman
New listings near 300 Spade Ranch Road
- Open Sat, 12 to 2pmNew
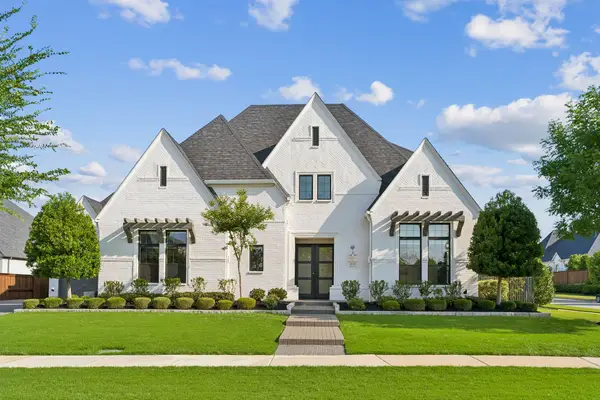 $1,675,000Active5 beds 6 baths5,105 sq. ft.
4440 Liberty Drive, Prosper, TX 75078
MLS# 21380477Listed by: COLDWELL BANKER APEX, REALTORS - New
 $455,000Active4 beds 2 baths2,126 sq. ft.
3609 Cimarron River Drive, Prosper, TX 75078
MLS# 21382618Listed by: URBAN CITY REALTY, LLC - Open Sat, 1 to 3pmNew
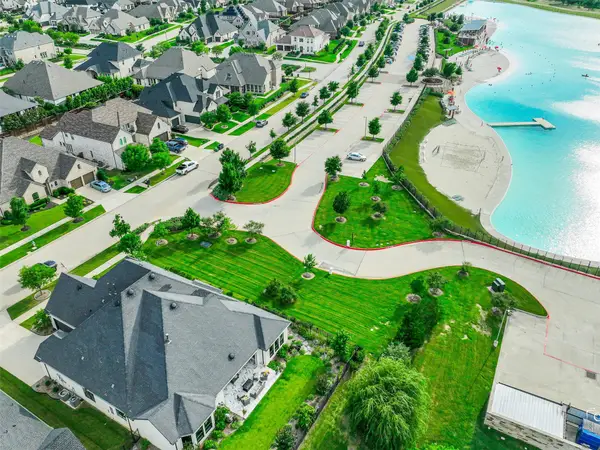 $1,175,000Active4 beds 4 baths3,660 sq. ft.
3900 Pepper Grass Lane, Prosper, TX 75078
MLS# 21379909Listed by: KAROLA REALTY - New
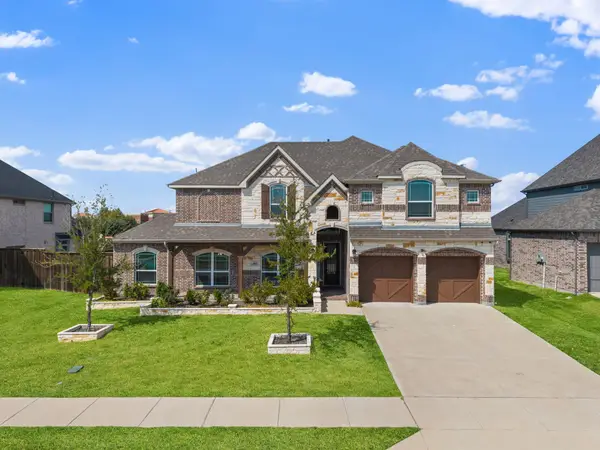
 $885,000Active5 beds 5 baths4,486 sq. ft.
461 Highbridge Lane, Prosper, TX 75078
MLS# 21381277Listed by: CENTURY 21 MIKE BOWMAN, INC. - Open Sat, 1 to 3pmNew
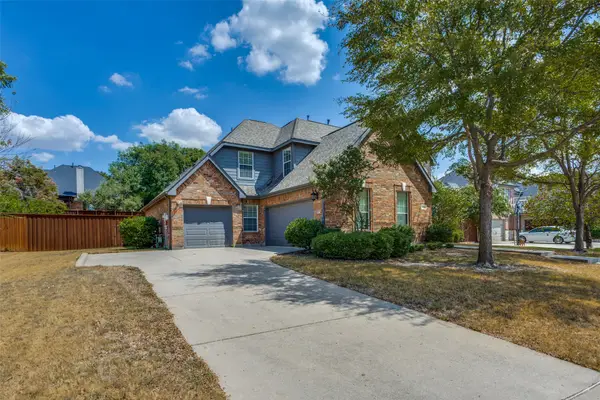 $650,000Active4 beds 3 baths2,993 sq. ft.
840 Clearlake Drive, Prosper, TX 75078
MLS# 21381945Listed by: COLDWELL BANKER APEX, REALTORS - Open Sat, 12 to 2pmNew
 $1,100,000Active4 beds 4 baths3,419 sq. ft.
120 Miramar Drive, Prosper, TX 75078
MLS# 21368346Listed by: LPT REALTY LLC - New
 $1,199,000Active5 beds 7 baths4,785 sq. ft.
4081 Chimney Rock Drive, Prosper, TX 75078
MLS# 21373658Listed by: GATEWAY REALTY - New
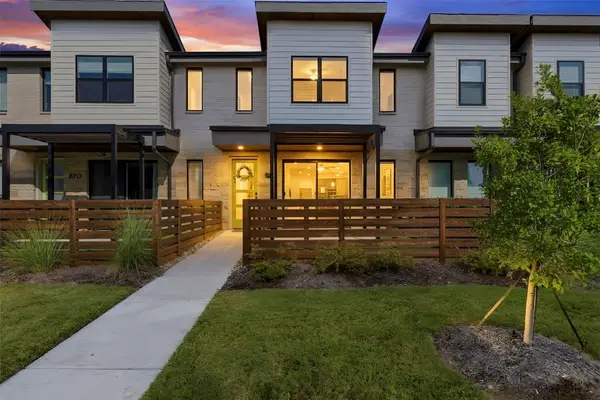 $434,900Active3 beds 3 baths1,868 sq. ft.
880 Dulaney Court, Prosper, TX 75078
MLS# 21381200Listed by: EXP REALTY, LLC - New
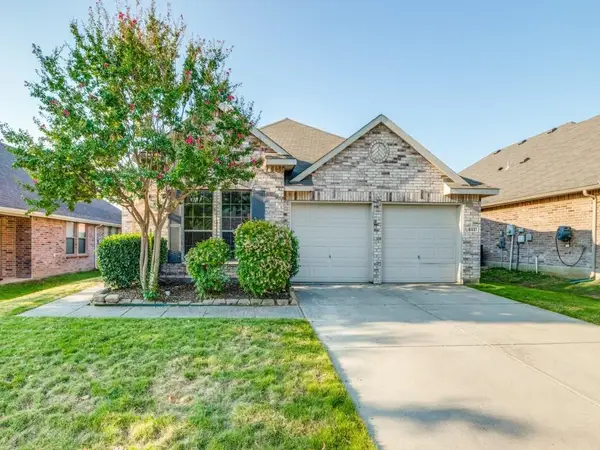 $330,000Active3 beds 2 baths1,554 sq. ft.
5551 Exeter Drive, Prosper, TX 75078
MLS# 21369593Listed by: MONUMENT REALTY


Protect your home and budget from life's surprises with an Assurant Home Warranty, backed by a partner that supports you through every step of homeownership. Explore Plans.
©2026 Century 21 Real Estate LLC. All rights reserved. CENTURY 21®, the CENTURY 21 Logo and C21® are service marks owned by Century 21 Real Estate LLC. Century 21 Real Estate LLC fully supports the principles of the Fair Housing Act and the Equal Opportunity Act. Each office is independently owned and operated. Listing information is deemed reliable but not guaranteed accurate.