4081 Chimney Rock Drive, Prosper, TX 75078
Local realty services provided by:CENTURY 21 Mike Bowman, Inc.
Listed by: margaret swain
Office: gateway realty
MLS#:21373658
Source:GDAR
Price summary
- Price:$1,199,000
- Price per sq. ft.:$250.57
- Monthly HOA dues:$100
About this home
Nestled within the Whitley Place enclave, this custom Sanders home embodies refined luxury and timeless sophistication. Encompassing approximately 4,785 square feet, the home offers 5 generously appointed bedrooms all en-suite with 5 full bathrooms, and 2 half baths, with a separate dedicated office as well as an additional media room and extra game room and flex space.
From the moment you enter, hardwood floors, plantation shutters, intricate custom millwork, and curated designer finishes establish an atmosphere of understated opulence. At the heart of the home, the gourmet chef’s kitchen is a true showpiece—featuring premium Sub-Zero refrigerator, a professional-grade Wolf six-burner gas range, expansive granite surfaces, ample cabinetry, and abundant preparation space including a butler's pantry. The kitchen flows effortlessly into the expansive living area, creating a seamless environment ideal for both hosting and relaxation.
The secluded first-floor owner’s retreat serves as a private sanctuary, complete with a serene sitting area and fireplace. An oversized walk-in closet and spa-inspired bath enhances the suite’s sense of exclusivity. A distinguished executive study, appointed with custom built-ins, offers a refined workspace, while the secondary bedrooms provide gracious proportions and elevated comfort for family and guests alike.
Perfectly positioned on a meticulously landscaped lot within one of Prosper’s most prestigious communities, residents enjoy access to picturesque walking trails, serene ponds, lush parks, and resort-style community amenities—all within the acclaimed Prosper ISD and Walnut Grove High School. Harmonizing superior craftsmanship, elevated design, and an exceptional location, this residence presents a rare opportunity to experience an uncompromising luxury lifestyle in the heart of Prosper....
Contact an agent
Home facts
- Year built:2008
- Subdivision & Development:Whitley Place Ph 1
- Listing ID #:21373658
- Added:1 day(s) ago
- Updated:September 10, 2026 at 11:58 AM
Rooms and interior
- Bedrooms:5
- Total bathrooms:7
- Full bathrooms:5
- Half bathrooms:2
- Flooring:Carpet, Ceramic Tile, Hardwood, Stone
- Kitchen Description:Dishwasher, Disposal, Gas Range, Ice Maker, Microwave, Refrigerator, Some Commercial Grade, Vented Exhaust Fan
- Living area:4,785 sq. ft.
Heating and cooling
- Cooling:Ceiling Fans, Central Air, Electric
- Heating:Central, Natural Gas
- Central air:Yes
Structure and exterior
- Roof:Composition
- Year built:2008
- Building area:4,785 sq. ft.
- Lot area:0.29 Acres
- Foundation Description:Slab
- Levels:2 Story
Schools
- High school:Walnut Grove
- Middle school:Lorene Rogers
- Elementary school:Cynthia A Cockrell
Finances and disclosures
- Price:$1,199,000
- Price per sq. ft.:$250.57
Features and amenities
- Appliances:Dishwasher, Disposal, Gas Range, Ice Maker, Microwave, Range, Refrigerator, Some Commercial Grade, Tankless Water Heater, Vented Exhaust Fan
- Amenities:Bay Windows, Carbon Monoxide Detectors, Smoke Detectors, Window Coverings
Parking
- Garage:Yes
- Garage spaces:3
 Information provided, in part, by North Texas Real Estate Information Systems, Inc. Last Updated September 10, 2026 Listings with the NTREIS logo are listed by brokerages other than CENTURY 21 Mike Bowman, Inc.. GDAR Member Broker: Dave Bowman
New listings near 4081 Chimney Rock Drive
- New
 $455,000Active4 beds 2 baths2,126 sq. ft.
3609 Cimarron River Drive, Prosper, TX 75078
MLS# 21382618Listed by: URBAN CITY REALTY, LLC - Open Sat, 1 to 3pmNew
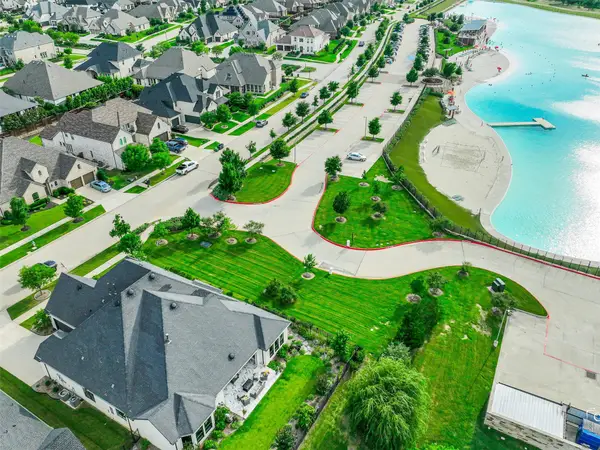 $1,175,000Active4 beds 4 baths3,660 sq. ft.
3900 Pepper Grass Lane, Prosper, TX 75078
MLS# 21379909Listed by: KAROLA REALTY - New
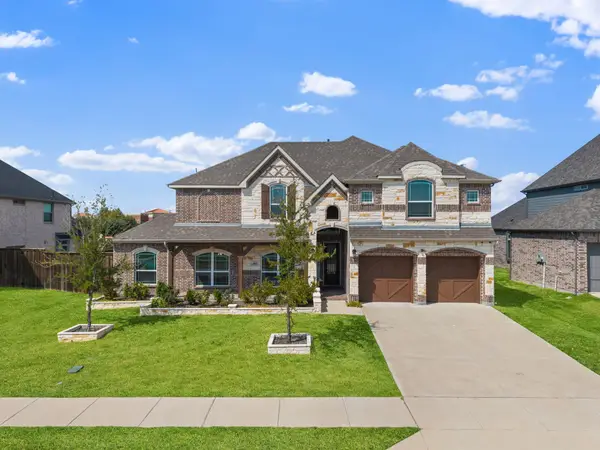
 $885,000Active5 beds 5 baths4,486 sq. ft.
461 Highbridge Lane, Prosper, TX 75078
MLS# 21381277Listed by: CENTURY 21 MIKE BOWMAN, INC. - Open Sat, 1 to 3pmNew
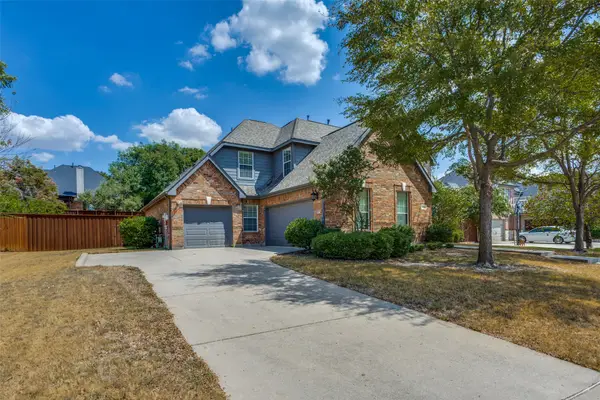 $650,000Active4 beds 3 baths2,993 sq. ft.
840 Clearlake Drive, Prosper, TX 75078
MLS# 21381945Listed by: COLDWELL BANKER APEX, REALTORS - New
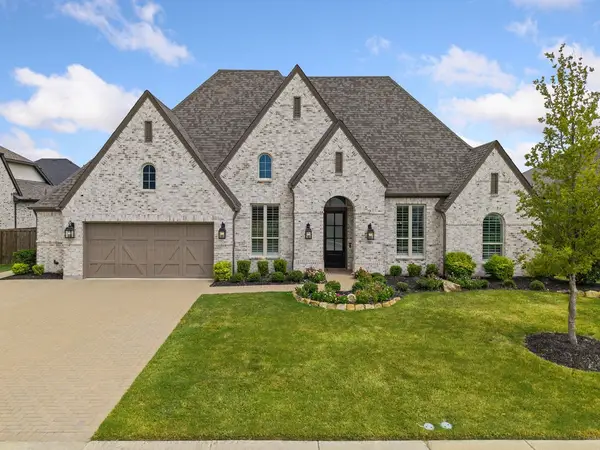 $1,100,000Active4 beds 4 baths3,419 sq. ft.
120 Miramar Drive, Prosper, TX 75078
MLS# 21368346Listed by: LPT REALTY LLC - New
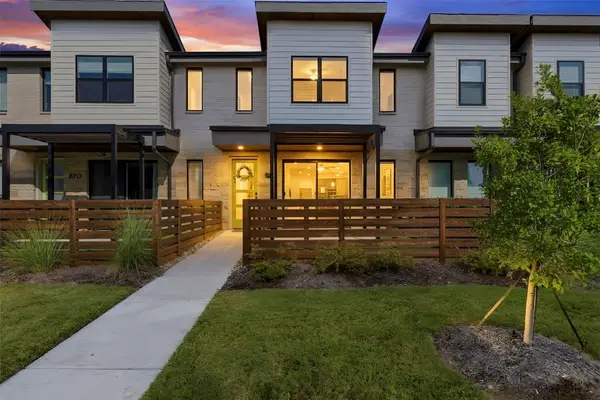 $434,900Active3 beds 3 baths1,868 sq. ft.
880 Dulaney Court, Prosper, TX 75078
MLS# 21381200Listed by: EXP REALTY, LLC - New
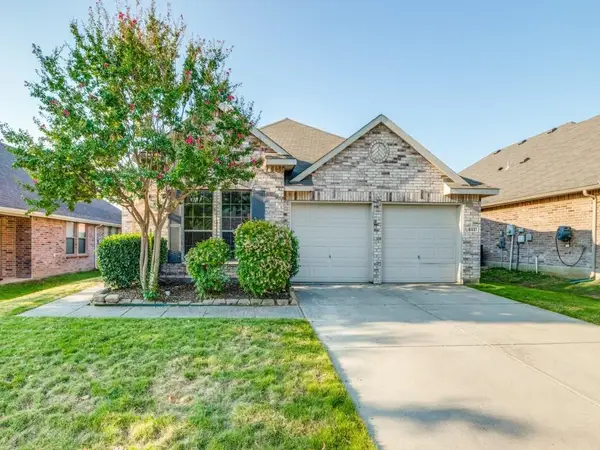 $330,000Active3 beds 2 baths1,554 sq. ft.
5551 Exeter Drive, Prosper, TX 75078
MLS# 21369593Listed by: MONUMENT REALTY - New
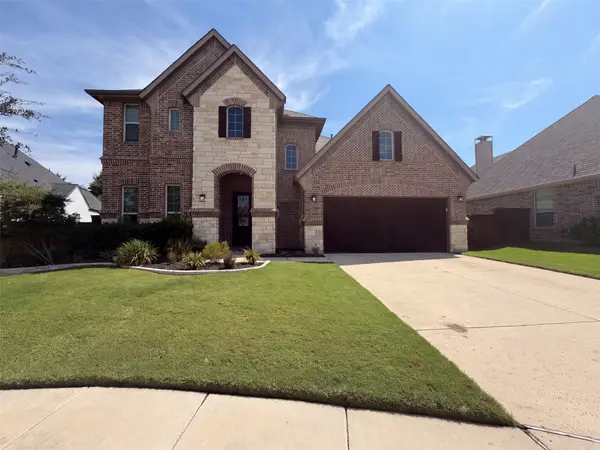 $632,000Active4 beds 3 baths2,966 sq. ft.
851 Yellowcress Drive, Prosper, TX 75078
MLS# 21375526Listed by: OPENDOOR BROKERAGE, LLC - Open Sun, 12 to 4pmNew
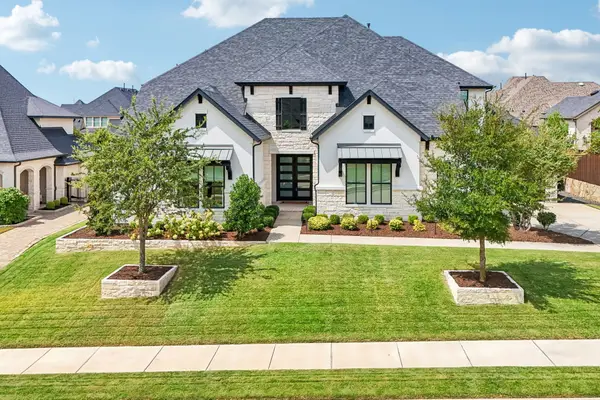 $1,625,873Active5 beds 7 baths5,116 sq. ft.
821 Wright Lane, Prosper, TX 75078
MLS# 21368009Listed by: EBBY HALLIDAY, REALTORS


Protect your home and budget from life's surprises with an Assurant Home Warranty, backed by a partner that supports you through every step of homeownership. Explore Plans.
©2026 Century 21 Real Estate LLC. All rights reserved. CENTURY 21®, the CENTURY 21 Logo and C21® are service marks owned by Century 21 Real Estate LLC. Century 21 Real Estate LLC fully supports the principles of the Fair Housing Act and the Equal Opportunity Act. Each office is independently owned and operated. Listing information is deemed reliable but not guaranteed accurate.