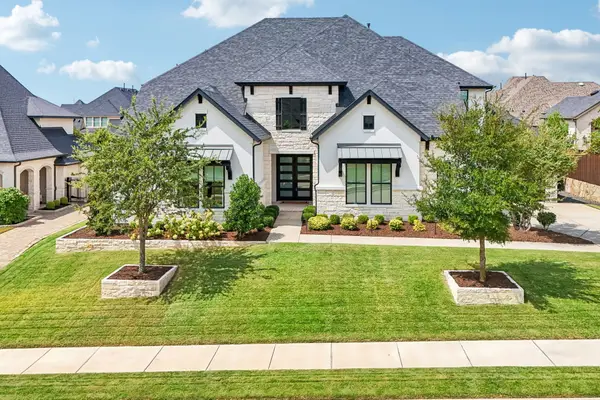
461 Highbridge Lane, Prosper, TX 75078
Local realty services provided by:CENTURY 21 Mike Bowman, Inc.
Listed by:
 CENTURY 21 Mike Bowman, Inc.
Office: century 21 mike bowman, inc.
MLS#:21381277
Source:GDAR
Price summary
- Price:$885,000
- Price per sq. ft.:$197.28
- Monthly HOA dues:$75
About this home
Beautifully maintained and thoughtfully designed, this spacious Prosper home offers an impressive layout with flexibility for everyday living, entertaining, and multigenerational needs. Situated directly across from the community common area and playground, the location provides a wonderful extension of the home’s outdoor space right outside the front door. Inside, soaring ceilings and abundant natural light create an open, welcoming atmosphere. One of the home’s standout features is its rare dual primary bedroom design, with a primary suite conveniently located on the main level and a second primary suite upstairs. An additional secondary bedroom is also located downstairs, providing an ideal setup for guests or extended family. Beyond the five bedrooms, the home includes a dedicated private office, giving you a true workspace without sacrificing bedroom space. The main level also features multiple areas to gather and entertain, including a family room, separate sitting area, formal dining room, and an eat-in kitchen for more casual meals. Upstairs, additional bedrooms and flexible living space provide plenty of room to spread out. Throughout the home, the high ceilings, generous room sizes, and well-kept condition reflect the care that has gone into the property. Outdoor living is just as inviting, with both a covered front porch and a covered back patio overlooking the spacious backyard. Whether relaxing outside, entertaining guests, or enjoying the nearby community amenities, this home offers space and versatility inside and out. With five bedrooms, a separate office, two primary suites, multiple living and dining areas, and an exceptional location across from the neighborhood playground and common area, this Prosper home offers a layout that is difficult to find. Don't forget to stop by Tanners Mill eloquent neighborhood community pool's & playgrounds!...
Contact an agent
Home facts
- Year built:2022
- Subdivision & Development:Tanners Mill Ph 1d
- Listing ID #:21381277
- Added:1 day(s) ago
- Updated:September 10, 2026 at 12:48 PM
Rooms and interior
- Bedrooms:5
- Total bathrooms:5
- Full bathrooms:4
- Half bathrooms:1
- Flooring:Carpet, Tile, Wood
- Kitchen Description:Dishwasher, Disposal, Electric Oven, Gas Cooktop, Microwave, Refrigerator
- Living area:4,486 sq. ft.
Heating and cooling
- Cooling:Ceiling Fans, Central Air, Electric
- Heating:Central, Natural Gas
- Central air:Yes
Structure and exterior
- Roof:Composition
- Year built:2022
- Building area:4,486 sq. ft.
- Lot area:0.28 Acres
- Lot Features:Few Trees, Interior Lot, Landscaped, Level, Subdivision
- Architectural Style:Traditional
- Construction Materials:Brick, Stone
- Foundation Description:Slab
- Levels:2 Story
Schools
- High school:Prosper
- Middle school:Reynolds
- Elementary school:Ralph and Mary Lynn Boyer
Finances and disclosures
- Price:$885,000
- Price per sq. ft.:$197.28
- Tax amount:$17,019
Features and amenities
- Appliances:Dishwasher, Disposal, Dryer, Electric Oven, Gas Cooktop, Gas Water Heater, Microwave, Plumbed For Gas, Refrigerator, Some Gas Appliances, Washer
- Laundry features:Dryer, Washer
- Amenities:Bay Windows, Security System, Smoke Detectors, Window Coverings
Parking
- Garage:Yes
- Garage spaces:2
Information provided, in part, by North Texas Real Estate Information Systems, Inc. Last Updated September 10, 2026 Listings with the NTREIS logo are listed by brokerages other than CENTURY 21 Mike Bowman, Inc.. GDAR Member Broker: Dave BowmanNew listings near 461 Highbridge Lane
- New
 $455,000Active4 beds 2 baths2,126 sq. ft.
3609 Cimarron River Drive, Prosper, TX 75078
MLS# 21382618Listed by: URBAN CITY REALTY, LLC - Open Sat, 1 to 3pmNew
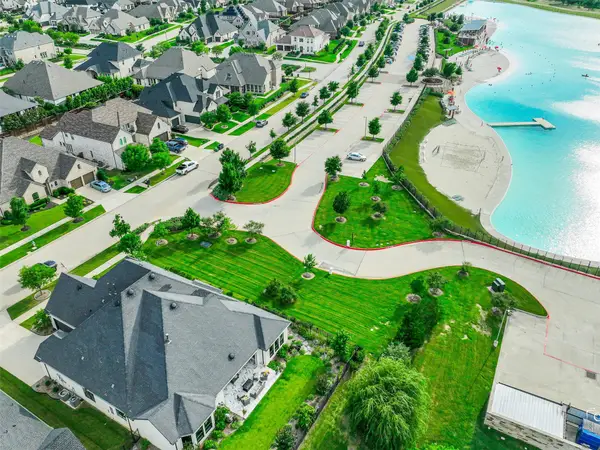 $1,175,000Active4 beds 4 baths3,660 sq. ft.
3900 Pepper Grass Lane, Prosper, TX 75078
MLS# 21379909Listed by: KAROLA REALTY - New
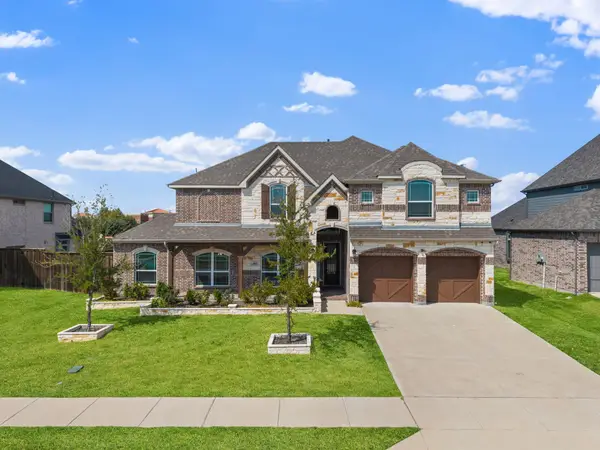
 $885,000Active5 beds 5 baths4,486 sq. ft.
461 Highbridge Lane, Prosper, TX 75078
MLS# 21381277Listed by: CENTURY 21 MIKE BOWMAN, INC. - Open Sat, 1 to 3pmNew
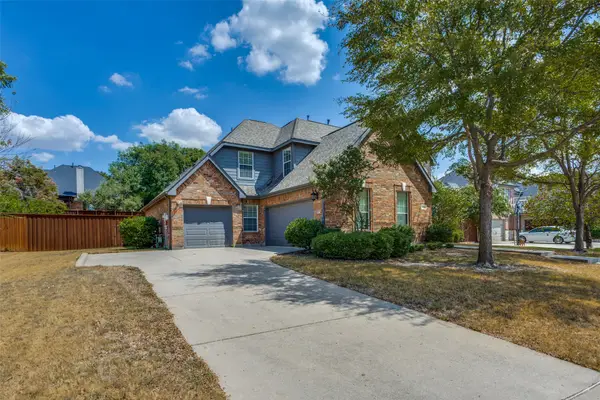 $650,000Active4 beds 3 baths2,993 sq. ft.
840 Clearlake Drive, Prosper, TX 75078
MLS# 21381945Listed by: COLDWELL BANKER APEX, REALTORS - Open Sat, 12 to 2pmNew
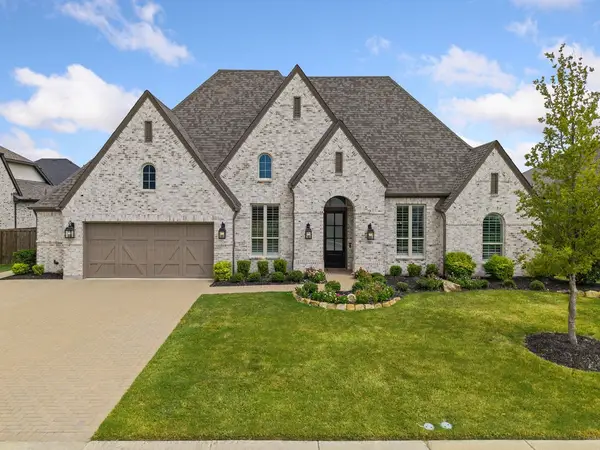 $1,100,000Active4 beds 4 baths3,419 sq. ft.
120 Miramar Drive, Prosper, TX 75078
MLS# 21368346Listed by: LPT REALTY LLC - New
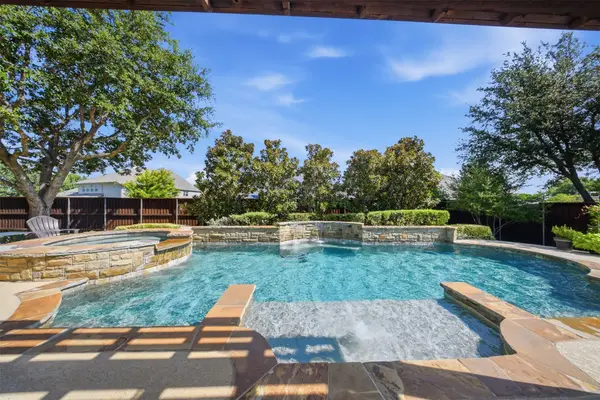 $1,199,000Active5 beds 7 baths4,785 sq. ft.
4081 Chimney Rock Drive, Prosper, TX 75078
MLS# 21373658Listed by: GATEWAY REALTY - New
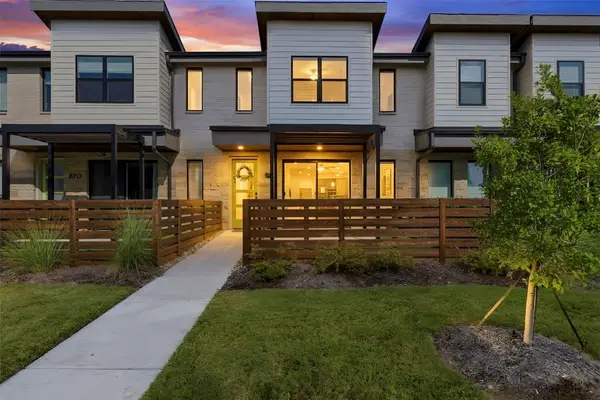 $434,900Active3 beds 3 baths1,868 sq. ft.
880 Dulaney Court, Prosper, TX 75078
MLS# 21381200Listed by: EXP REALTY, LLC - New
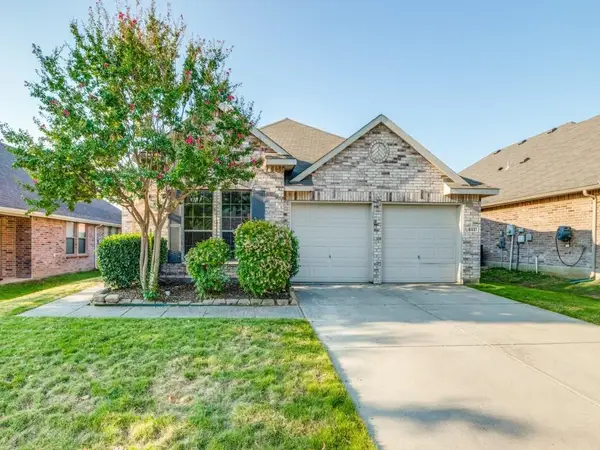 $330,000Active3 beds 2 baths1,554 sq. ft.
5551 Exeter Drive, Prosper, TX 75078
MLS# 21369593Listed by: MONUMENT REALTY - New
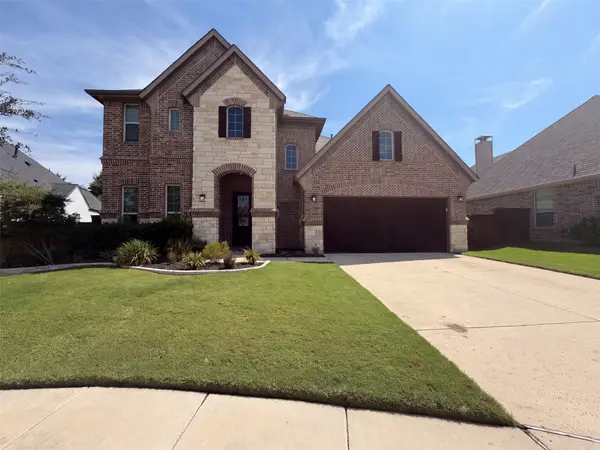 $632,000Active4 beds 3 baths2,966 sq. ft.
851 Yellowcress Drive, Prosper, TX 75078
MLS# 21375526Listed by: OPENDOOR BROKERAGE, LLC - Open Sun, 12 to 4pmNew
 $1,625,873Active5 beds 7 baths5,116 sq. ft.
821 Wright Lane, Prosper, TX 75078
MLS# 21368009Listed by: EBBY HALLIDAY, REALTORS


Protect your home and budget from life's surprises with an Assurant Home Warranty, backed by a partner that supports you through every step of homeownership. Explore Plans.
©2026 Century 21 Real Estate LLC. All rights reserved. CENTURY 21®, the CENTURY 21 Logo and C21® are service marks owned by Century 21 Real Estate LLC. Century 21 Real Estate LLC fully supports the principles of the Fair Housing Act and the Equal Opportunity Act. Each office is independently owned and operated. Listing information is deemed reliable but not guaranteed accurate.