
1430 Broadmoor Drive, Richardson, TX 75082
Local realty services provided by:CENTURY 21 Gold Coat Realtors
1430 Broadmoor Drive,Richardson, TX 75082
$359,000
- 2 Beds
- 2 Baths
- 1,485 sq. ft.
- Single family
- Active
Listed by: trent yonkers
Office: keller williams realty allen
MLS#:21345176
Source:GDAR
Price summary
- Price:$359,000
- Price per sq. ft.:$241.75
About this home
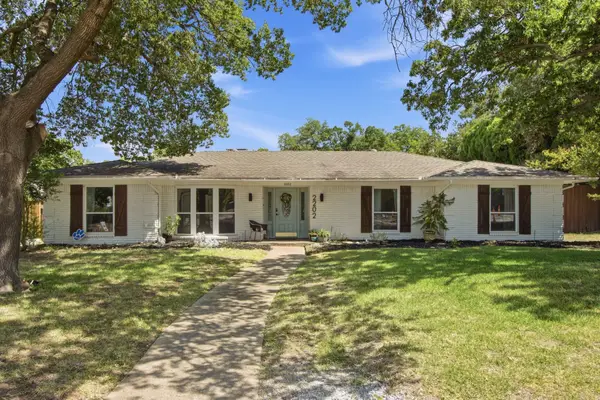
~Well, hello, hello~ Beautiful opportunity in one of Richardson's most desirable locations! Super clean, exceptionally affordable, and completely move-in ready, this is the kind of home that just works... and somehow makes you smile the moment you walk through the door. Be still my heart. From the moment you arrive, you'll be greeted by a lush St. Augustine lawn, meticulously manicured landscaping, timeless curb appeal, and beautiful flowering crepe myrtles that frame the neighboring home with color, charm, and a welcoming sense of pride. From there, a flagstone porch, covered coach-lit entry, storm door, and zero-threshold front entry invite you inside. You will fall head over heels with the spacious living room featuring soaring 10-foot ceilings, daylight lighting, cozy wood-burning fireplace, fresh Alabaster paint, sophisticated square-edge baseboards, updated matte black fixtures and LED lighting, all beautifully complemented by freshly installed Castaway luxury vinyl plank flooring. As if you weren't halfway to writing an offer, then you step out back... and it's game over. An incredible cedar pergola stretches across the flagstone patio, surrounded by lush landscaping, mature trees, and a wonderfully private backyard that's every bit as inviting as the inside, complete with a storage shed tucked neatly away for all of life's extras. One of the things you'll love most about this home is its location. Nestled in one of Richardson's most desirable areas, you'll enjoy award-winning Plano ISD schools, easy access to US-75, President George Bush Turnpike, and DART Rail, plus miles of scenic trails, beautiful parks, and Sherrill Park Golf Course just moments away. Whether it's dinner at CityLine, a walk-through Spring Creek Nature Area, or an easy commute to State Farm, Raytheon, or the Telecom Corridor, this location truly offers the perfect blend of convenience and lifestyle. Stop looking and start packing!...
Contact an agent
Home facts
- Year built:1982
- Subdivision & Development:Foxboro Add Sec Four
- Listing ID #:21345176
- Added:1 day(s) ago
- Updated:July 31, 2026 at 04:51 AM
Rooms and interior
- Bedrooms:2
- Total bathrooms:2
- Full bathrooms:2
- Flooring:Luxury Vinyl Plank
- Kitchen Description:Dishwasher, Electric Range, Microwave
- Living area:1,485 sq. ft.
Heating and cooling
- Cooling:Ceiling Fans, Central Air, Electric
- Heating:Central, Electric, Fireplaces
- Central air:Yes
Structure and exterior
- Roof:Composition
- Year built:1982
- Building area:1,485 sq. ft.
- Lot area:0.14 Acres
- Lot Features:Few Trees, Interior Lot, Landscaped, Lawn, Level
- Architectural Style:Traditional
- Construction Materials:Brick
- Foundation Description:Slab
- Levels:1 Story
Schools
- High school:Williams,Plano East
- Middle school:Otto
- Elementary school:Mendenhall
Finances and disclosures
- Price:$359,000
- Price per sq. ft.:$241.75
- Tax amount:$5,525
Features and amenities
- Appliances:Dishwasher, Electric Range, Microwave
- Amenities:Smoke Detectors, Window Coverings
Parking
- Carport spaces:2
 Information provided, in part, by North Texas Real Estate Information Systems, Inc. Last Updated July 31, 2026 Listings with the NTREIS logo are listed by brokerages other than CENTURY 21 Gold Coat Realtors. GDAR Member Broker: Katherine Hein
New listings near 1430 Broadmoor Drive
- Open Sat, 10am to 12pmNew
 $190,000Active2 beds 2 baths1,061 sq. ft.
821 Dublin Drive #175, Richardson, TX 75080
MLS# 21342425Listed by: FATHOM REALTY - Open Sat, 12 to 3pmNew
 $609,900Active4 beds 3 baths2,871 sq. ft.
5732 Eaglebend Drive, Richardson, TX 75082
MLS# 21343066Listed by: EBBY HALLIDAY REALTORS - New
 $435,000Active3 beds 2 baths1,602 sq. ft.
1905 Deep Valley Drive, Richardson, TX 75080
MLS# 21344154Listed by: GREAT WESTERN REALTY - New
 $389,500Active3 beds 3 baths1,669 sq. ft.
233 Brick Row Drive, Richardson, TX 75081
MLS# 21345235Listed by: CENTRAL METRO REALTY - Open Sun, 1 to 4pmNew
 $934,900Active4 beds 3 baths2,702 sq. ft.
2202 Custer Parkway, Richardson, TX 75080
MLS# 21345836Listed by: CALL IT CLOSED REALTY - New
 $601,000Active5 beds 4 baths3,451 sq. ft.
3606 Fairlands Drive, Richardson, TX 75082
MLS# 21346072Listed by: OPENDOOR BROKERAGE, LLC - Open Sun, 12 to 2pmNew
 $1,599,000Active3 beds 4 baths3,112 sq. ft.
813 Clearwater Drive, Richardson, TX 75080
MLS# 21345796Listed by: COMPASS RE TEXAS, LLC - Open Sat, 2 to 4pmNew
 $450,000Active4 beds 3 baths2,183 sq. ft.
909 Sandalwood Avenue, Richardson, TX 75080
MLS# 21344152Listed by: COLDWELL BANKER APEX, REALTORS - Open Sun, 1 to 3pmNew
 $520,000Active4 beds 3 baths2,569 sq. ft.
2310 Morning Glory Drive, Richardson, TX 75082
MLS# 21336971Listed by: FATHOM REALTY


Protect your home and budget from life's surprises with an Assurant Home Warranty, backed by a partner that supports you through every step of homeownership. Explore Plans.
©2026 Century 21 Real Estate LLC. All rights reserved. CENTURY 21®, the CENTURY 21 Logo and C21® are service marks owned by Century 21 Real Estate LLC. Century 21 Real Estate LLC fully supports the principles of the Fair Housing Act and the Equal Opportunity Act. Each office is independently owned and operated. Listing information is deemed reliable but not guaranteed accurate.