
813 Clearwater Drive, Richardson, TX 75080
Local realty services provided by:CENTURY 21 Elite
Upcoming open houses
- Sun, Aug 0212:00 pm - 02:00 pm
- Sun, Aug 0902:00 pm - 04:00 pm
Listed by: jack thweatt
Office: compass re texas, llc.
MLS#:21345796
Source:GDAR
Price summary
- Price:$1,599,000
- Price per sq. ft.:$513.82
About this home
A rare combination of 2017 custom construction, an oversized corner lot, and single-story living near Heights Park. Situated on nearly half an acre, 813 Clearwater blends timeless architecture with modern livability. Thoughtfully designed with refined finishes and an effortless floor plan, the home offers a seamless connection between indoor and outdoor living.
Inside, vaulted ceilings, exposed wood beams, and expansive windows fill the living spaces with natural light and frame views of the backyard. Outside, a sprawling covered patio complete with a built-in grill, outdoor fireplace, and generous living and dining areas that extend the heart of the home outdoors.
Designed for entertaining and everyday living, the chef's kitchen anchors the home with quartz countertops, custom cabinetry, a walk-in pantry, double ovens, a six-burner gas range, wine refrigerator, two dishwashers (2025), surround sound, and smart home technology.
A split-bedroom floor plan offers privacy, while the oversized primary suite provides a relaxing retreat with a spa-inspired bath and dual vanities. Additional highlights include a flexible second living area or home office, mudroom, tankless water heater, whole-house water filtration system, dual HVAC systems (recently serviced), and an oversized three-car garage (check out the home gym).
Surrounded by mature trees in the heart of Arapaho Heights, 813 Clearwater offers the rare combination of modern construction, generous outdoor living, and an oversized lot in one of Richardson's most sought-after neighborhoods. Opportunities to own a custom single-story home of this caliber on nearly half an acre are few and far between....
Contact an agent
Home facts
- Year built:2017
- Subdivision & Development:Richardson Heights Estates
- Listing ID #:21345796
- Added:1 day(s) ago
- Updated:July 31, 2026 at 04:51 AM
Rooms and interior
- Bedrooms:3
- Total bathrooms:4
- Full bathrooms:3
- Half bathrooms:1
- Kitchen Description:Built In Refrigerator, Convection Oven, Dishwasher, Disposal, Double Oven, Electric Oven, Gas Cooktop, Microwave, Refrigerator, Some Commercial Grade, Vented Exhaust Fan, Warming Drawer, Water Purifier, Water Softener, Wine Cooler
- Living area:3,112 sq. ft.
Heating and cooling
- Cooling:Ceiling Fans, Central Air, Electric
- Heating:Central, Fireplaces, Natural Gas
- Central air:Yes
Structure and exterior
- Roof:Composition
- Year built:2017
- Building area:3,112 sq. ft.
- Lot area:0.45 Acres
- Lot Features:Acreage, Corner Lot, Few Trees, Landscaped, Lawn, Level, Sprinkler System
- Architectural Style:Ranch, Traditional
- Construction Materials:Brick
- Foundation Description:Slab
- Levels:1 Story
Schools
- High school:Richardson
- Middle school:Richardson West
- Elementary school:Richardson Heights
Finances and disclosures
- Price:$1,599,000
- Price per sq. ft.:$513.82
- Tax amount:$27,039
Features and amenities
- Appliances:Built In Refrigerator, Convection Oven, Dishwasher, Disposal, Double Oven, Electric Oven, Gas Cooktop, Gas Water Heater, Microwave, Range, Refrigerator, Some Commercial Grade, Tankless Water Heater, Vented Exhaust Fan, Warming Drawer, Water Purifier, Water Softener, Wine Cooler
- Amenities:Carbon Monoxide Detectors, Fire Alarm, Security Lights, Security System, Smoke Detectors, Window Coverings
- Smart home:Yes
Parking
- Garage:Yes
- Garage spaces:3
 Information provided, in part, by North Texas Real Estate Information Systems, Inc. Last Updated July 31, 2026 Listings with the NTREIS logo are listed by brokerages other than CENTURY 21 Elite. GDAR Member Broker: Mike Salter
New listings near 813 Clearwater Drive
- New
 $359,000Active2 beds 2 baths1,485 sq. ft.
1430 Broadmoor Drive, Richardson, TX 75082
MLS# 21345176Listed by: KELLER WILLIAMS REALTY ALLEN - Open Sat, 10am to 12pmNew
 $190,000Active2 beds 2 baths1,061 sq. ft.
821 Dublin Drive #175, Richardson, TX 75080
MLS# 21342425Listed by: FATHOM REALTY - Open Sat, 12 to 3pmNew
 $609,900Active4 beds 3 baths2,871 sq. ft.
5732 Eaglebend Drive, Richardson, TX 75082
MLS# 21343066Listed by: EBBY HALLIDAY REALTORS - New
 $435,000Active3 beds 2 baths1,602 sq. ft.
1905 Deep Valley Drive, Richardson, TX 75080
MLS# 21344154Listed by: GREAT WESTERN REALTY - New
 $389,500Active3 beds 3 baths1,669 sq. ft.
233 Brick Row Drive, Richardson, TX 75081
MLS# 21345235Listed by: CENTRAL METRO REALTY - Open Sun, 1 to 4pmNew
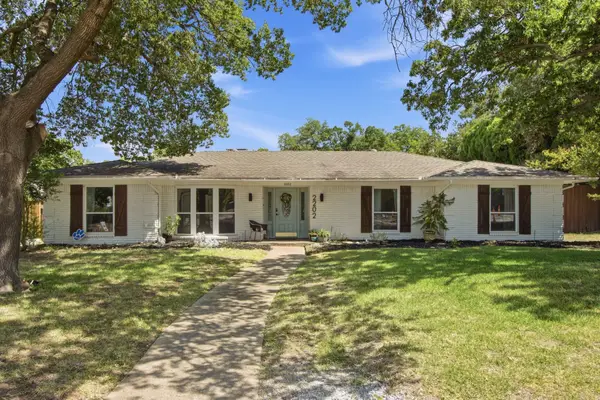 $934,900Active4 beds 3 baths2,702 sq. ft.
2202 Custer Parkway, Richardson, TX 75080
MLS# 21345836Listed by: CALL IT CLOSED REALTY - New
 $601,000Active5 beds 4 baths3,451 sq. ft.
3606 Fairlands Drive, Richardson, TX 75082
MLS# 21346072Listed by: OPENDOOR BROKERAGE, LLC - Open Sat, 2 to 4pmNew
 $450,000Active4 beds 3 baths2,183 sq. ft.
909 Sandalwood Avenue, Richardson, TX 75080
MLS# 21344152Listed by: COLDWELL BANKER APEX, REALTORS - Open Sun, 1 to 3pmNew
 $520,000Active4 beds 3 baths2,569 sq. ft.
2310 Morning Glory Drive, Richardson, TX 75082
MLS# 21336971Listed by: FATHOM REALTY


Protect your home and budget from life's surprises with an Assurant Home Warranty, backed by a partner that supports you through every step of homeownership. Explore Plans.
©2026 Century 21 Real Estate LLC. All rights reserved. CENTURY 21®, the CENTURY 21 Logo and C21® are service marks owned by Century 21 Real Estate LLC. Century 21 Real Estate LLC fully supports the principles of the Fair Housing Act and the Equal Opportunity Act. Each office is independently owned and operated. Listing information is deemed reliable but not guaranteed accurate.