
1511 Richland Drive, Richardson, TX 75081
Local realty services provided by:CENTURY 21 Judge Fite Company
1511 Richland Drive,Richardson, TX 75081
$410,000Last list price
- 4 Beds
- 2 Baths
- - sq. ft.
- Single family
- Sold
Listed by: braden chapman
Office: all city
MLS#:21284640
Source:GDAR
Sorry, we are unable to map this address
Price summary
- Price:$410,000
About this home
Nestled in Richardson's desirable University Estates neighborhood, this beautifully updated 4-bedroom home combines timeless charm with modern upgrades. The thoughtfully designed floor plan features two spacious living areas, an updated eat-in kitchen, and renovated bathrooms, creating comfortable spaces for both daily living and entertaining.
Recent improvements include laminate flooring, energy-efficient double-pane windows throughout, HVAC 2018, roof 2023, water heater 2023, and an insulated garage door installed in 2026. Outside, enjoy a covered back porch and a private backyard enclosed by an 8-foot privacy fence with an electric gate added in 2023.
Ideally located near parks, shopping, dining, and major thoroughfares, this move-in-ready home offers the perfect combination of location, updates, and functionality.
Contact an agent
Home facts
- Year built:1973
- Subdivision & Development:University Estates
- Listing ID #:21284640
- Added:64 day(s) ago
- Updated:August 02, 2026 at 06:35 AM
Rooms and interior
- Bedrooms:4
- Total bathrooms:2
- Full bathrooms:2
- Flooring:Laminate
- Kitchen Description:Dishwasher, Disposal, Double Oven, Gas Range
Heating and cooling
- Cooling:Ceiling Fans, Central Air, Electric
- Heating:Central, Natural Gas
- Central air:Yes
Structure and exterior
- Roof:Composition
- Year built:1973
- Lot Features:Few Trees, Landscaped
- Architectural Style:Traditional
- Construction Materials:Brick
- Foundation Description:Slab
- Levels:1 Story
Schools
- High school:Berkner
- Middle school:Apollo
- Elementary school:Dartmouth
Finances and disclosures
- Price:$410,000
- Tax amount:$7,575
Features and amenities
- Appliances:Dishwasher, Disposal, Double Oven, Gas Range, Gas Water Heater
- Amenities:Smoke Detectors
Parking
- Garage:Yes
- Garage spaces:2
 Information provided, in part, by North Texas Real Estate Information Systems, Inc. Last Updated August 2, 2026 Listings with the NTREIS logo are listed by brokerages other than CENTURY 21 Judge Fite Company. GDAR Member Broker: Ashley Conlon
New listings near 1511 Richland Drive
- New
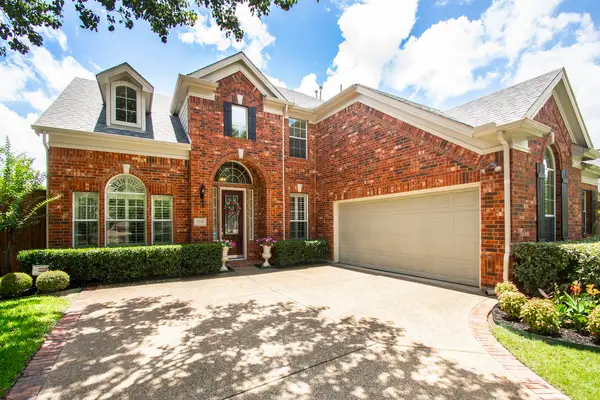 $649,000Active4 beds 4 baths3,259 sq. ft.
5220 Saint Croix Court, Richardson, TX 75082
MLS# 21347942Listed by: 31 REALTY, LLC - New
 $450,000Active4 beds 2 baths2,064 sq. ft.
713 Kindred Lane, Richardson, TX 75080
MLS# 21347765Listed by: REGAL, REALTORS - New
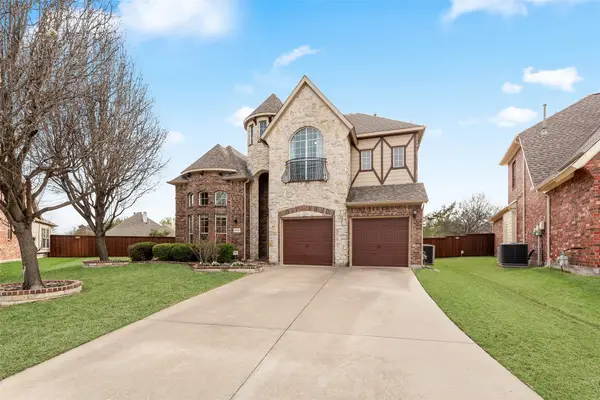 $624,900Active4 beds 4 baths3,472 sq. ft.
5736 New Castle Drive, Richardson, TX 75082
MLS# 21347632Listed by: FATHOM REALTY - New
 $479,000Active3 beds 2 baths1,618 sq. ft.
912 Fernwood Drive, Richardson, TX 75080
MLS# 21342199Listed by: CASTLE CONNECTION - New
 $435,000Active3 beds 3 baths1,956 sq. ft.
214 Alexandra Avenue, Richardson, TX 75081
MLS# 21347555Listed by: DHS REALTY - Open Sun, 1 to 3pmNew
 $590,000Active3 beds 3 baths2,102 sq. ft.
939 Blue Lake Circle, Richardson, TX 75080
MLS# 21344541Listed by: KELLER WILLIAMS CENTRAL - New
 $355,000Active3 beds 2 baths1,407 sq. ft.
519 Royal Crest Drive, Richardson, TX 75081
MLS# 21344937Listed by: KELLER WILLIAMS REALTY ALLEN - Open Sun, 1 to 3pmNew
 $649,900Active4 beds 3 baths2,126 sq. ft.
2800 Valley Ridge Drive, Richardson, TX 75080
MLS# 21335141Listed by: CALL IT CLOSED REALTY - New
 $425,000Active3 beds 4 baths1,939 sq. ft.
618 Alexandra Avenue, Richardson, TX 75081
MLS# 21346603Listed by: KELLER WILLIAMS FRISCO STARS - New
 $189,999Active2 beds 2 baths1,034 sq. ft.
333 Melrose Drive #16A, Richardson, TX 75080
MLS# 21346775Listed by: JPAR - PLANO


Protect your home and budget from life's surprises with an Assurant Home Warranty, backed by a partner that supports you through every step of homeownership. Explore Plans.
©2026 Century 21 Real Estate LLC. All rights reserved. CENTURY 21®, the CENTURY 21 Logo and C21® are service marks owned by Century 21 Real Estate LLC. Century 21 Real Estate LLC fully supports the principles of the Fair Housing Act and the Equal Opportunity Act. Each office is independently owned and operated. Listing information is deemed reliable but not guaranteed accurate.