
4424 Courtney Lane, Richardson, TX 75082
Local realty services provided by:CENTURY 21 Crew
Listed by: elaine miller
Office: coldwell banker realty frisco
MLS#:21354774
Source:GDAR
Price summary
- Price:$611,000
- Price per sq. ft.:$177.82
- Monthly HOA dues:$63.67
About this home
**Where Space Meets Location — Steps from Breckinridge Park**

North-facing and framed by mature shade trees, this 4-bedroom, 3-bath home delivers the square footage and layout buyers are competing for right now. Soaring ceilings and natural light set the tone from the entry. The main floor flows through a sitting room, formal dining, and an expansive family room anchored by a gas fireplace. The kitchen is built for real life — granite counters, generous storage, and room to gather. A grand staircase leads to an oversized bonus room upstairs, ready to become a media room, game room, or second living area. The primary suite is a true retreat: oversized bedroom, walk-in closet, private bath with garden tub and dual vanities. Add a rare 3-car garage, and the storage question answers itself. Step outside and you're one block from Breckinridge Park — 400+ acres of wooded trails right at your doorstep. The community pool and playground are just down the street. George Bush Turnpike and US-75 put shopping, dining, and everything else within easy reach. Plano ISD. Homes with this combination of space, location, and park access don't sit. Schedule your showing....
Contact an agent
Home facts
- Year built:1995
- Subdivision & Development:Mackenzie Meadows #1
- Listing ID #:21354774
- Added:1 day(s) ago
- Updated:August 09, 2026 at 05:48 PM
Rooms and interior
- Bedrooms:4
- Total bathrooms:3
- Full bathrooms:3
- Kitchen Description:Disposal, Gas Cooktop, Gas Oven
- Living area:3,436 sq. ft.
Structure and exterior
- Year built:1995
- Building area:3,436 sq. ft.
- Lot area:0.21 Acres
- Levels:2 Story
Schools
- High school:Mcmillen,Plano East
- Middle school:Otto
- Elementary school:Schell
Finances and disclosures
- Price:$611,000
- Price per sq. ft.:$177.82
- Tax amount:$9,731
Features and amenities
- Appliances:Disposal, Gas Cooktop, Gas Oven
Parking
- Garage:Yes
- Garage spaces:3
 Information provided, in part, by North Texas Real Estate Information Systems, Inc. Last Updated August 9, 2026 Listings with the NTREIS logo are listed by brokerages other than CENTURY 21 Crew. GDAR Member Broker: William Medlock
New listings near 4424 Courtney Lane
- Open Sun, 12 to 1:30pmNew
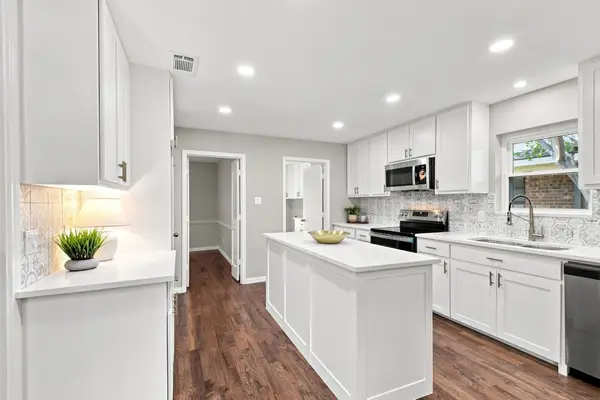 $495,000Active4 beds 3 baths2,178 sq. ft.
308 Syracuse Place, Richardson, TX 75081
MLS# 21354671Listed by: COLDWELL BANKER APEX, REALTORS - New
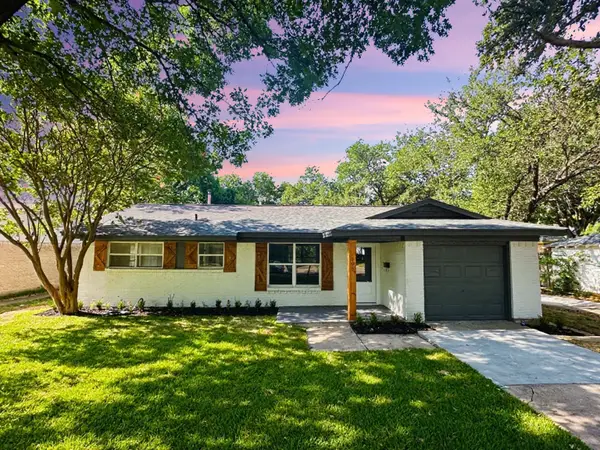 $345,000Active3 beds 2 baths1,136 sq. ft.
508 Fairview Drive, Richardson, TX 75081
MLS# 21344046Listed by: CATRINA PORTER REALTY LLC - Open Sat, 2 to 4pmNew
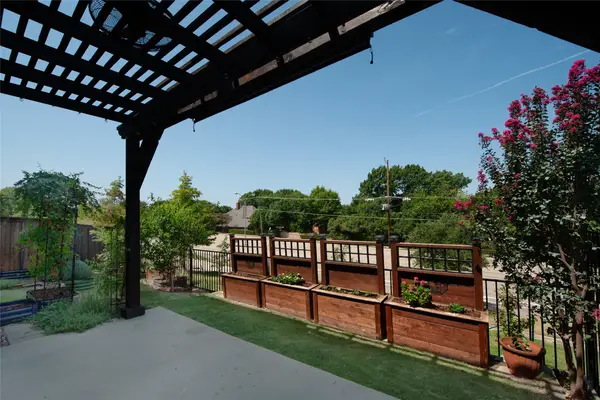 $648,999Active3 beds 3 baths2,294 sq. ft.
291 Moorland Drive, Richardson, TX 75080
MLS# 21338009Listed by: EXP REALTY - Open Sun, 2 to 5pmNew
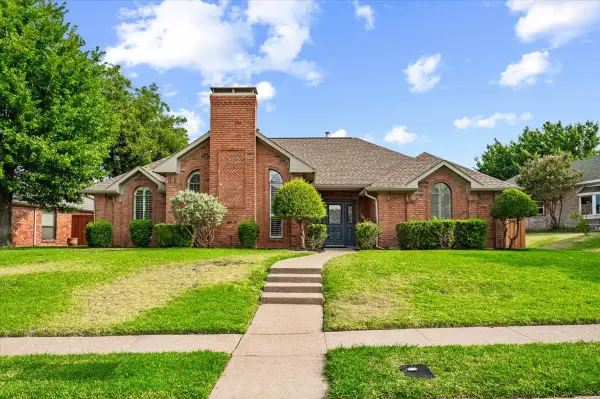 $520,000Active4 beds 3 baths2,259 sq. ft.
2669 Daffodil Drive, Richardson, TX 75082
MLS# 21352750Listed by: EXP REALTY LLC - Open Sun, 1 to 3pmNew
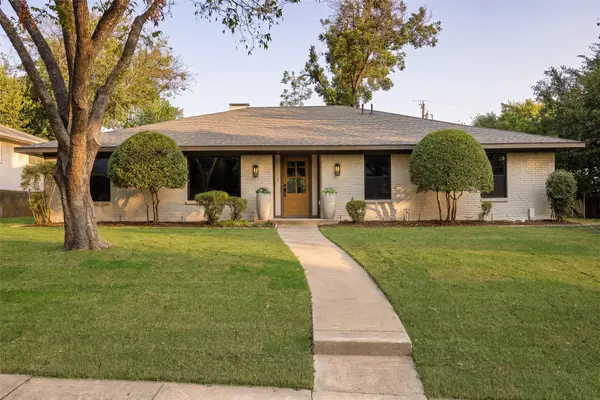 $775,000Active4 beds 3 baths2,360 sq. ft.
304 Ridgewood Drive, Richardson, TX 75080
MLS# 21349969Listed by: COMPASS RE TEXAS, LLC - Open Sun, 12 to 2pmNew
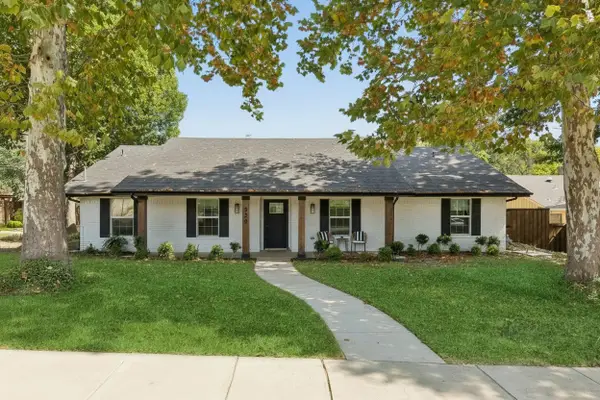 $819,000Active4 beds 3 baths2,406 sq. ft.
322 Canyon Ridge Drive, Richardson, TX 75080
MLS# 21352792Listed by: COMPASS RE TEXAS, LLC - Open Sun, 2 to 4pmNew
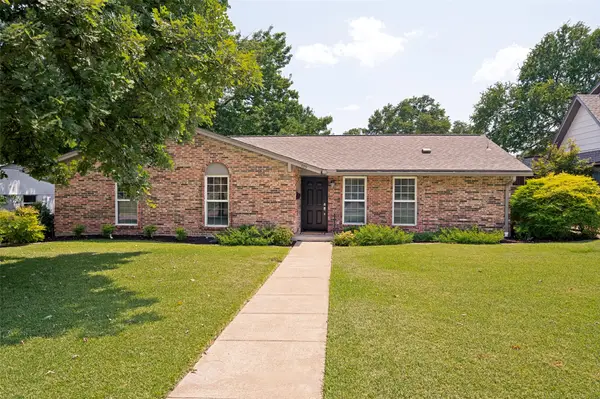 $500,000Active3 beds 2 baths1,575 sq. ft.
405 Northview Drive, Richardson, TX 75080
MLS# 21343625Listed by: KELLER WILLIAMS LEGACY - New
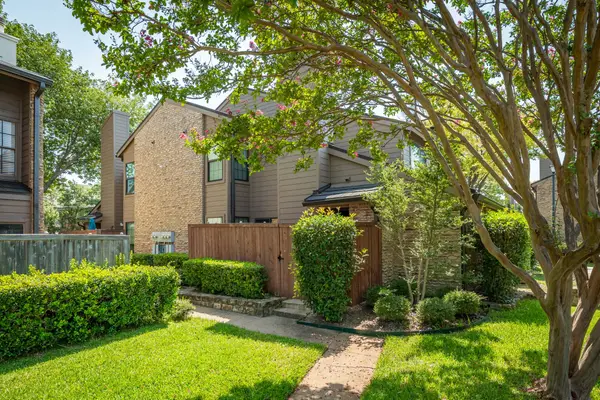 $245,000Active2 beds 2 baths1,377 sq. ft.
333 Melrose Drive #31D, Richardson, TX 75080
MLS# 21353046Listed by: COLLEEN FROST REAL ESTATE SERV - New
 $540,000Active4 beds 3 baths2,070 sq. ft.
312 Meadowlark Drive, Richardson, TX 75080
MLS# 21352169Listed by: ONDEMAND REALTY


Protect your home and budget from life's surprises with an Assurant Home Warranty, backed by a partner that supports you through every step of homeownership. Explore Plans.
©2026 Century 21 Real Estate LLC. All rights reserved. CENTURY 21®, the CENTURY 21 Logo and C21® are service marks owned by Century 21 Real Estate LLC. Century 21 Real Estate LLC fully supports the principles of the Fair Housing Act and the Equal Opportunity Act. Each office is independently owned and operated. Listing information is deemed reliable but not guaranteed accurate.