
508 Fairview Drive, Richardson, TX 75081
Local realty services provided by:CENTURY 21 Crew
Listed by: catrina porter
Office: catrina porter realty llc.
MLS#:21344046
Source:GDAR
Price summary
- Price:$345,000
- Price per sq. ft.:$303.7
About this home

Welcome to this fully renovated gem located at 508 Fairview Drive in Richardson! Every detail has been thoughtfully updated to blend modern style with ultimate comfort and peace of mind. The upgraded kitchen features sleek quartz countertops, stainless steel appliances, decorative light fixtures, and a functional layout perfect for cooking and entertaining. Throughout the home, you will find new flooring, fresh interior paint, and elegant decorative wall panels in the dining area. Both bathrooms have been tastefully updated, including a primary suite with a newly added walk-in shower. Major system upgrades include a brand-new HVAC system, foundation repair complete with a transferrable warranty certificate, and a newly installed security system with a Ring doorbell. Outside, enjoy fresh exterior paint, updated landscaping, and a private backyard fully enclosed by a brand-new fence. Situated in a fantastic location, this home is within walking distance of a local park and elementary school. Turn-key and ready for move-in—don't miss out on this incredible Richardson home!...
Contact an agent
Home facts
- Year built:1960
- Subdivision & Development:Walton Terrace
- Listing ID #:21344046
- Added:1 day(s) ago
- Updated:August 09, 2026 at 11:50 AM
Rooms and interior
- Bedrooms:3
- Total bathrooms:2
- Full bathrooms:2
- Flooring:Luxury Vinyl Plank
- Kitchen Description:Dishwasher, Disposal, Gas Cooktop, Gas Oven, Microwave
- Living area:1,136 sq. ft.
Heating and cooling
- Cooling:Ceiling Fans, Central Air, Electric
- Heating:Central, Electric
- Central air:Yes
Structure and exterior
- Roof:Composition
- Year built:1960
- Building area:1,136 sq. ft.
- Lot area:0.15 Acres
- Lot Features:Landscaped, Lawn, Many Trees
- Architectural Style:Traditional
- Construction Materials:Brick
- Foundation Description:Slab
- Levels:1 Story
Schools
- High school:Berkner
- Middle school:Apollo
- Elementary school:Richardson Terrace
Finances and disclosures
- Price:$345,000
- Price per sq. ft.:$303.7
- Tax amount:$5,973
Features and amenities
- Appliances:Dishwasher, Disposal, Gas Cooktop, Gas Oven, Microwave
- Amenities:Security System, Smoke Detectors
Parking
- Garage:Yes
- Garage spaces:1
 Information provided, in part, by North Texas Real Estate Information Systems, Inc. Last Updated August 9, 2026 Listings with the NTREIS logo are listed by brokerages other than CENTURY 21 Crew. GDAR Member Broker: William Medlock
New listings near 508 Fairview Drive
- New
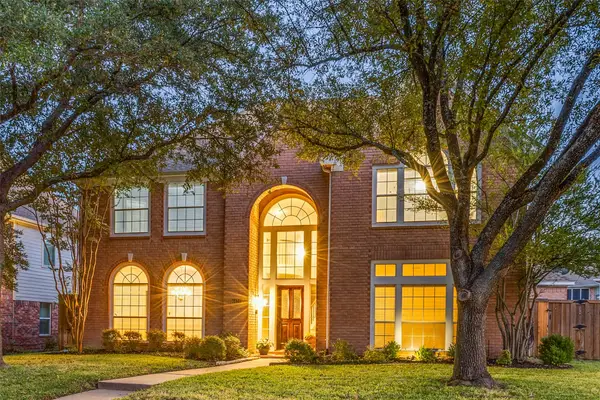 $611,000Active4 beds 3 baths3,436 sq. ft.
4424 Courtney Lane, Richardson, TX 75082
MLS# 21354774Listed by: COLDWELL BANKER REALTY FRISCO - Open Sun, 12 to 1:30pmNew
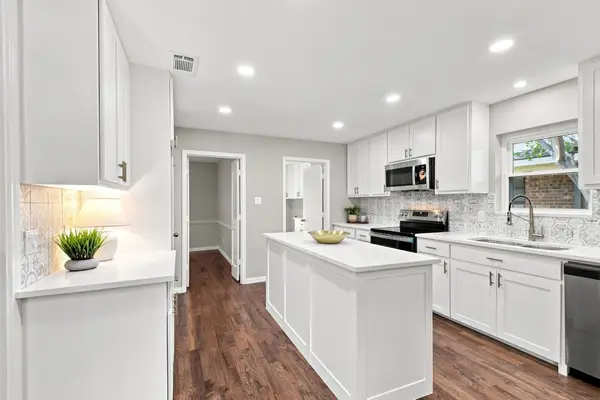 $495,000Active4 beds 3 baths2,178 sq. ft.
308 Syracuse Place, Richardson, TX 75081
MLS# 21354671Listed by: COLDWELL BANKER APEX, REALTORS - Open Sat, 2 to 4pmNew
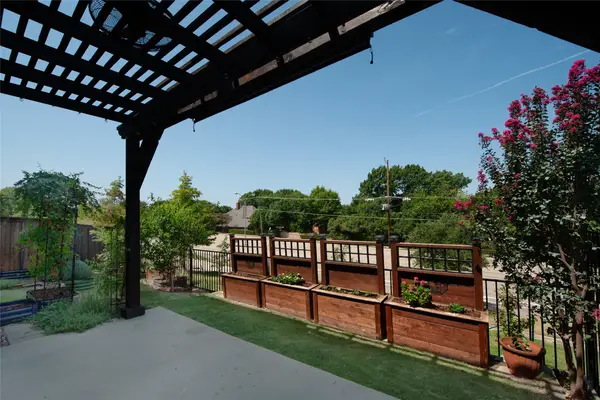 $648,999Active3 beds 3 baths2,294 sq. ft.
291 Moorland Drive, Richardson, TX 75080
MLS# 21338009Listed by: EXP REALTY - Open Sun, 2 to 5pmNew
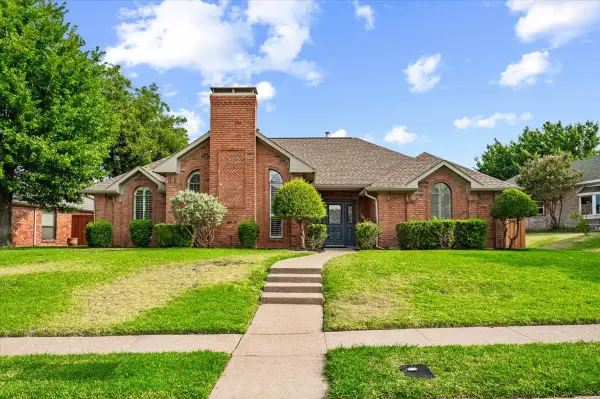 $520,000Active4 beds 3 baths2,259 sq. ft.
2669 Daffodil Drive, Richardson, TX 75082
MLS# 21352750Listed by: EXP REALTY LLC - Open Sun, 1 to 3pmNew
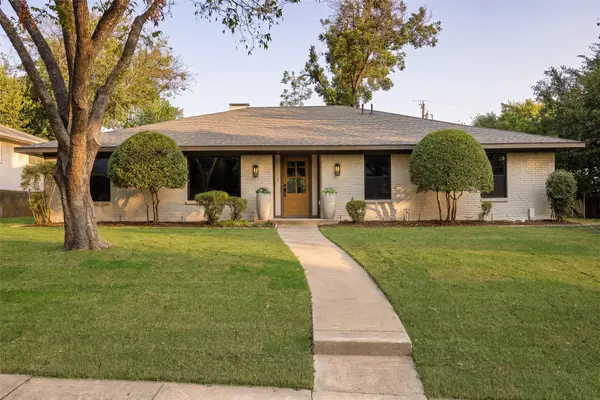 $775,000Active4 beds 3 baths2,360 sq. ft.
304 Ridgewood Drive, Richardson, TX 75080
MLS# 21349969Listed by: COMPASS RE TEXAS, LLC - Open Sun, 12 to 2pmNew
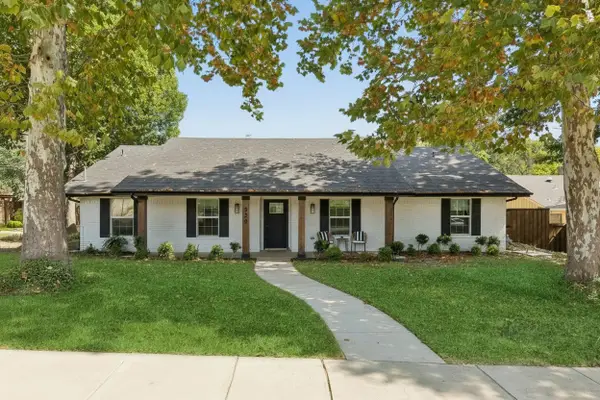 $819,000Active4 beds 3 baths2,406 sq. ft.
322 Canyon Ridge Drive, Richardson, TX 75080
MLS# 21352792Listed by: COMPASS RE TEXAS, LLC - Open Sun, 2 to 4pmNew
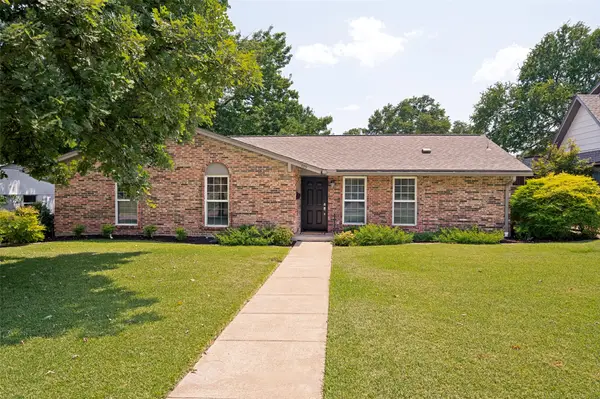 $500,000Active3 beds 2 baths1,575 sq. ft.
405 Northview Drive, Richardson, TX 75080
MLS# 21343625Listed by: KELLER WILLIAMS LEGACY - New
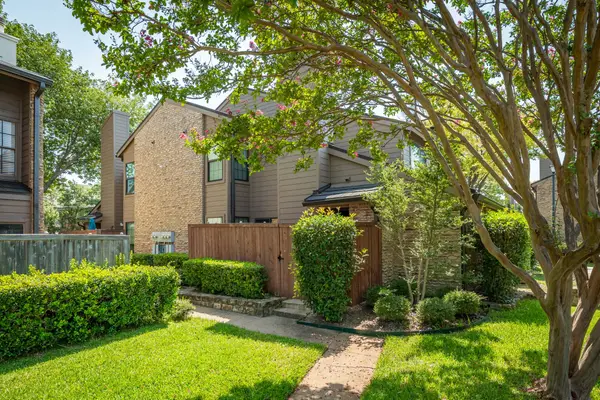 $245,000Active2 beds 2 baths1,377 sq. ft.
333 Melrose Drive #31D, Richardson, TX 75080
MLS# 21353046Listed by: COLLEEN FROST REAL ESTATE SERV - New
 $540,000Active4 beds 3 baths2,070 sq. ft.
312 Meadowlark Drive, Richardson, TX 75080
MLS# 21352169Listed by: ONDEMAND REALTY


Protect your home and budget from life's surprises with an Assurant Home Warranty, backed by a partner that supports you through every step of homeownership. Explore Plans.
©2026 Century 21 Real Estate LLC. All rights reserved. CENTURY 21®, the CENTURY 21 Logo and C21® are service marks owned by Century 21 Real Estate LLC. Century 21 Real Estate LLC fully supports the principles of the Fair Housing Act and the Equal Opportunity Act. Each office is independently owned and operated. Listing information is deemed reliable but not guaranteed accurate.