
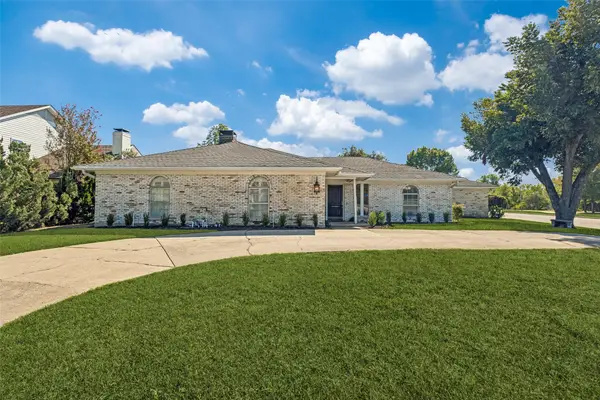
515 Lexington Lane, Richardson, TX 75080
Local realty services provided by:CENTURY 21 Gold Coat Realtors
Listed by: matthew hey
Office: pioneer dfw realty, llc.
MLS#:21424983
Source:GDAR
Price summary
- Price:$565,000
- Price per sq. ft.:$303.6
About this home
WOW! Welcome home to 515 Lexington, a completely remodeled 3-bed 3-bath retreat in the heart of Richardson where every detail has been thoughtfully reimagined. Cast iron has been replaced with PVC, new insulation, HVAC, electric panel, and water heater. From the moment you step inside, you’re greeted by gleaming new luxury vinyl plank flooring that flows seamlessly from room to room, creating a bright, cohesive feel that is as durable as it is beautiful.
At the center of it all is the open-concept kitchen, designed for the way you love to live. A stunning 6-burner slide-in gas range anchors the space on a huge island that has plenty of space for bar seating and invites everything from quick weeknight dinners to holiday feasts. A generous walk-in pantry keeps every ingredient within reach and every countertop clear, while the open flow to the living area keeps the conversation going whether you’re cooking for two or hosting a crowd.
Retreat at day’s end to the expansive primary suite, a true sanctuary with room to breathe. Here you’ll find an enormous walk-in closet that delivers the storage you’ve always wished for, along with a beautifully remodeled primary bath where mornings feel calm and evenings feel indulgent.
Storage and comfort continue throughout the home. Each secondary bedroom features its own large walk-in closet, a rare and welcome luxury that keeps every room organized and clutter-free. With three bathrooms, mornings run smoothly and guests always have a space of their own.
Move-in ready, beautifully finished, and perfectly located in sought-after Richardson, 515 Lexington offers the style, space, and convenience today’s buyers are searching for. Homes remodeled to this level don’t last long. Schedule your private showing today and come see it for yourself!
The Home inspection has already been done and any outstanding items fixed. Hood will be installed as well....
Contact an agent
Home facts
- Year built:1960
- Subdivision & Development:Northrich West 02
- Listing ID #:21424983
- Added:1 day(s) ago
- Updated:November 01, 2026 at 02:13 AM
Rooms and interior
- Bedrooms:3
- Total bathrooms:3
- Full bathrooms:3
- Flooring:Laminate, Tile
- Kitchen Description:Gas Range
- Living area:1,861 sq. ft.
Heating and cooling
- Cooling:Central Air
- Heating:Central
- Central air:Yes
Structure and exterior
- Roof:Composition
- Year built:1960
- Building area:1,861 sq. ft.
- Lot area:0.19 Acres
- Architectural Style:Ranch, Traditional
- Construction Materials:Brick, Wood Siding
- Levels:1 Story
Schools
- High school:Pearce
- Middle school:Richardson North
- Elementary school:Northrich
Finances and disclosures
- Price:$565,000
- Price per sq. ft.:$303.6
- Tax amount:$8,135
Features and amenities
- Appliances:Gas Range
Parking
- Garage:Yes
- Garage spaces:2
 Information provided, in part, by North Texas Real Estate Information Systems, Inc. Last Updated November 1, 2026 Listings with the NTREIS logo are listed by brokerages other than CENTURY 21 Gold Coat Realtors. GDAR Member Broker: Katherine Hein
New listings near 515 Lexington Lane
- New
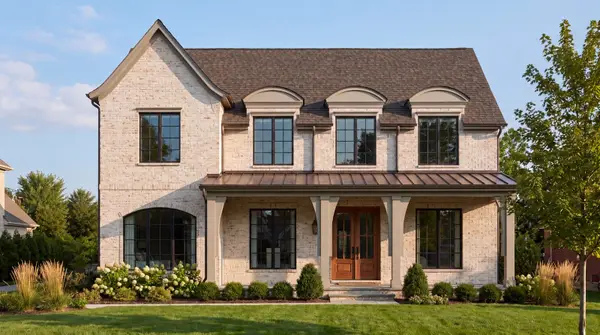 $1,985,000Active4 beds 5 baths4,192 sq. ft.
1106 N Cottonwood Drive, Richardson, TX 75080
MLS# 21419608Listed by: COMPASS RE TEXAS, LLC. - New
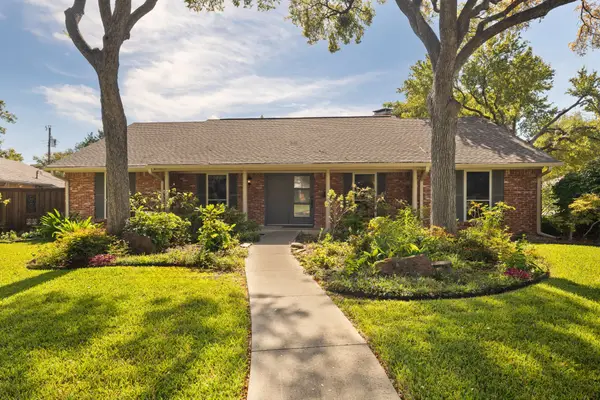 $560,000Active4 beds 3 baths2,101 sq. ft.
833 Chadwick Place, Richardson, TX 75080
MLS# 21397770Listed by: EBBY HALLIDAY, REALTORS - New
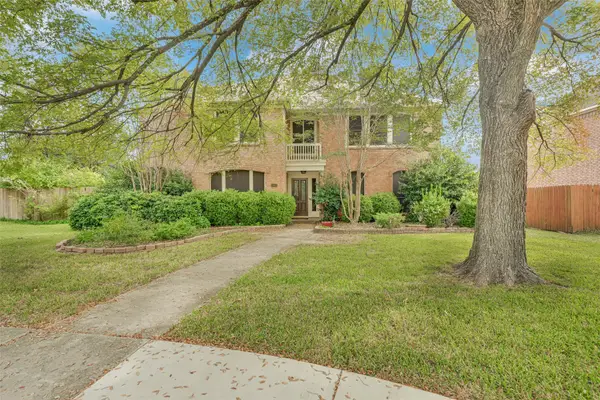 $485,000Active4 beds 3 baths3,057 sq. ft.
2107 Woodbury Place, Richardson, TX 75082
MLS# 21423304Listed by: EXP REALTY LLC - New
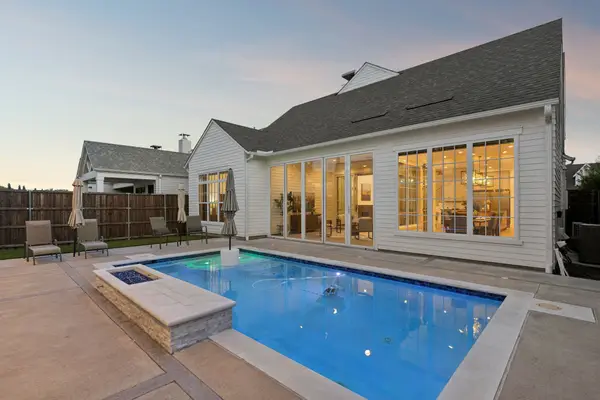 $1,690,000Active5 beds 4 baths4,027 sq. ft.
4 Mimosa Place, Richardson, TX 75080
MLS# 21423592Listed by: COMPASS RE TEXAS, LLC. - New
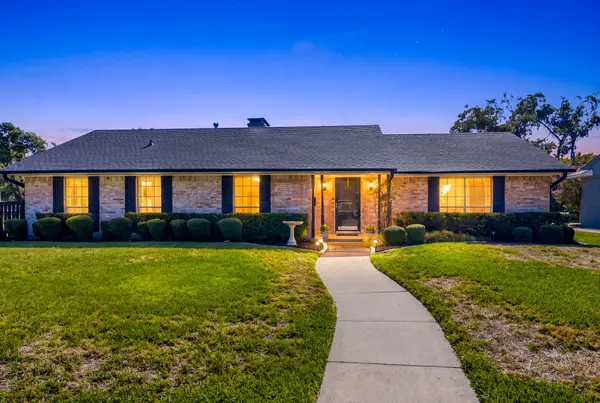 $529,000Active3 beds 2 baths1,852 sq. ft.
601 Winchester Drive, Richardson, TX 75080
MLS# 21421502Listed by: CALL IT CLOSED REALTY - New
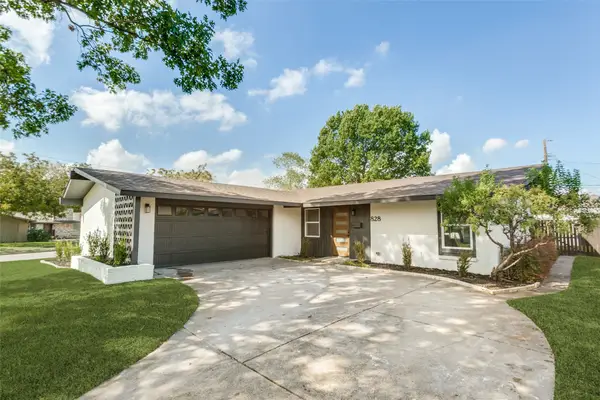 $500,000Active3 beds 2 baths1,704 sq. ft.
828 Melrose Drive, Richardson, TX 75234
MLS# 21424076Listed by: BALLMARK REALTY LLC - New
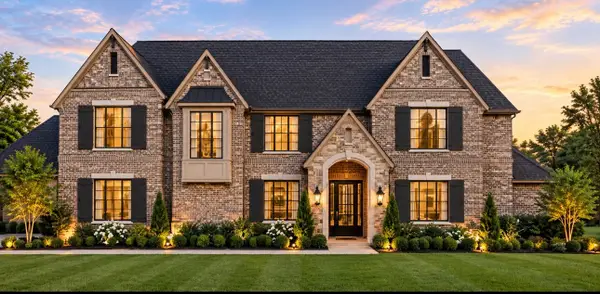 $2,389,000Active5 beds 6 baths4,731 sq. ft.
315 Ridgehaven Place, Richardson, TX 75080
MLS# 21378079Listed by: CALL IT CLOSED REALTY - New
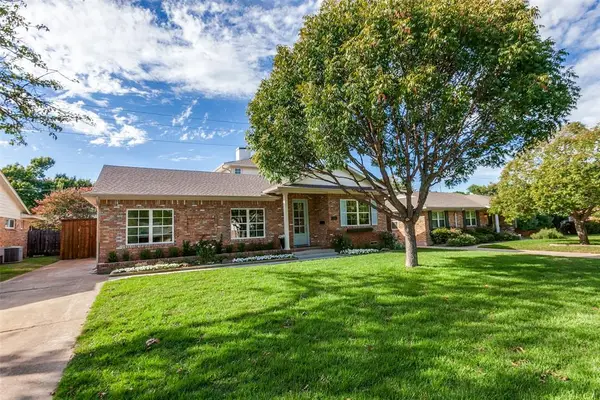 $798,500Active4 beds 3 baths2,370 sq. ft.
304 S Weatherred Drive, Richardson, TX 75080
MLS# 21423270Listed by: BETTER HOMES AND GARDENS REAL - New
 $520,000Active3 beds 3 baths2,051 sq. ft.
1137 Mill Springs, Richardson, TX 75080
MLS# 21422020Listed by: BRIGGS FREEMAN SOTHEBY'S INT'L


Protect your home and budget from life's surprises with an Assurant Home Warranty, backed by a partner that supports you through every step of homeownership. Explore Plans.
©2026 Century 21 Real Estate LLC. All rights reserved. CENTURY 21®, the CENTURY 21 Logo and C21® are service marks owned by Century 21 Real Estate LLC. Century 21 Real Estate LLC fully supports the principles of the Fair Housing Act and the Equal Opportunity Act. Each office is independently owned and operated. Listing information is deemed reliable but not guaranteed accurate.