
920 Melrose Drive, Richardson, TX 75080
Local realty services provided by:CENTURY 21 Gold Coat Realtors
Listed by: jacqulyn hrna
Office: huggins realty
MLS#:21426900
Source:GDAR
Price summary
- Price:$1,120,350
- Price per sq. ft.:$350
About this home
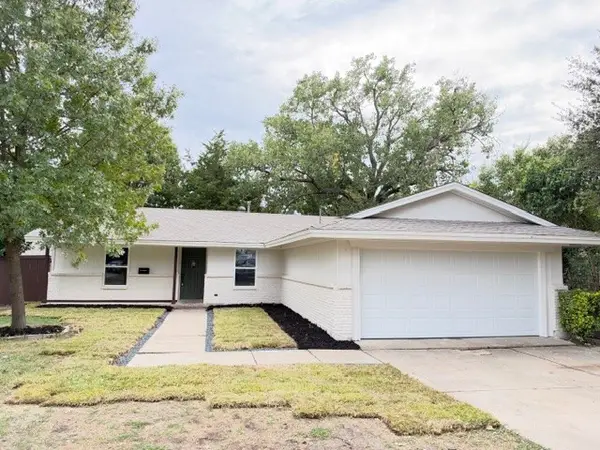
Welcome to an extraordinary Richardson residence where thoughtful architectural design, extensive renovations, and exceptional craftsmanship come together. Completely reimagined in 2018 and further enhanced with a stunning $300,000 second-floor addition completed in 2026, this home offers a rare combination of sophisticated living and substantial investment in quality.
Step inside to discover dramatic vaulted ceilings in the living room, dining room, and primary bedroom, creating an open, airy atmosphere filled with natural light. Remote-controlled VELUX skylights, custom shelving, and beautiful architectural details elevate the interior, while spray foam insulation throughout the walls, floors, and ceilings provides an added level of comfort and efficiency.
The newly constructed 1,060-square-foot second floor features a luxurious bathroom with a steam shower, spacious walk-in closet, and beautifully detailed cedar-cased windows. A separate approximately 190-square-foot addition completed in 2022 on the first level Primary, featuring Pella windows and direct access from the primary bedroom, offers an ideal space for a private office, yoga studio, or personal fitness retreat.The exterior is equally impressive, featuring a standing-seam steel Class 4 impact-resistant roof, a custom cedar portico integrated into the home in 2024, a cedar garage awning, stamped concrete driveways, and an impressive 16-foot sliding gate. An eight-foot cedar board-on-board privacy fence surrounds the property, creating a secluded setting for outdoor relaxation and entertaining. A hot tub installed in 2022 completes the private outdoor retreat.
Additional enhancements include a Generac natural gas whole-house generator installed in 2023, a whole-home Rhino water treatment system, front and rear sprinkler systems, and a beautifully finished garage with custom storage. The 2018 renovation also included the installation of 33 foundation piers as a proactive improvement....
Contact an agent
Home facts
- Year built:1965
- Subdivision & Development:Greenwood Hills 03
- Listing ID #:21426900
- Added:1 day(s) ago
- Updated:November 05, 2026 at 12:47 AM
Rooms and interior
- Bedrooms:4
- Total bathrooms:3
- Full bathrooms:3
- Kitchen Description:Dishwasher, Disposal, Water Purifier
- Living area:3,201 sq. ft.
Structure and exterior
- Year built:1965
- Building area:3,201 sq. ft.
- Lot area:0.25 Acres
- Construction Materials:Brick
Schools
- High school:Pearce
- Middle school:Richardson North
- Elementary school:Mohawk
Finances and disclosures
- Price:$1,120,350
- Price per sq. ft.:$350
- Tax amount:$11,929
Features and amenities
- Appliances:Dishwasher, Disposal, Water Purifier
Parking
- Garage:Yes
- Garage spaces:2
- Carport spaces:2
 Information provided, in part, by North Texas Real Estate Information Systems, Inc. Last Updated November 5, 2026 Listings with the NTREIS logo are listed by brokerages other than CENTURY 21 Gold Coat Realtors. GDAR Member Broker: Katherine Hein
New listings near 920 Melrose Drive
- New
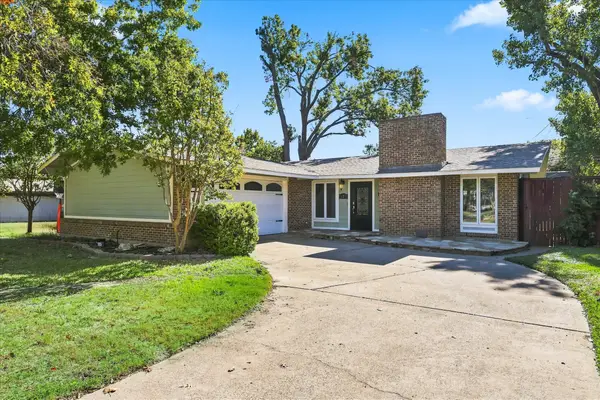 $450,000Active3 beds 2 baths1,689 sq. ft.
821 Fontana Avenue, Richardson, TX 75080
MLS# 21427901Listed by: KELLER WILLIAMS REALTY-FM - Open Sun, 2 to 4pmNew
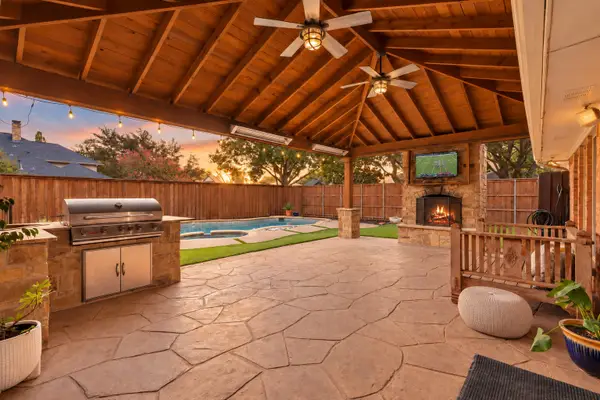 $799,000Active4 beds 4 baths2,939 sq. ft.
1902 Lilac Court, Richardson, TX 75080
MLS# 21416519Listed by: COLDWELL BANKER APEX, REALTORS - New
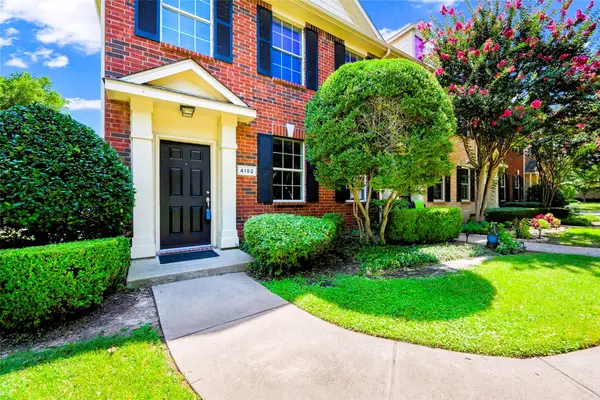 $325,000Active3 beds 3 baths1,497 sq. ft.
4152 Kyndra Circle, Richardson, TX 75082
MLS# 21421782Listed by: KELLER WILLIAMS REALTY DPR - New
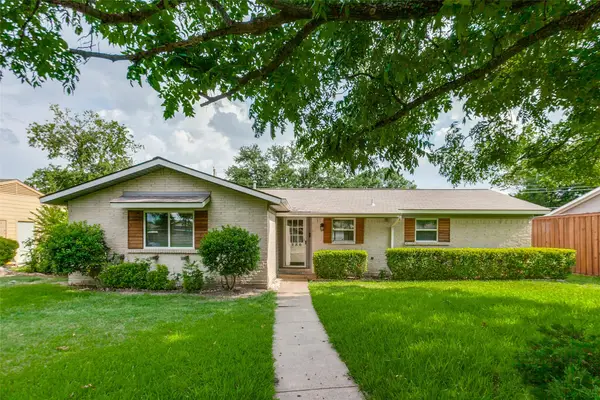 $295,000Active3 beds 2 baths1,135 sq. ft.
1130 Larkspur Drive, Richardson, TX 75081
MLS# 21426533Listed by: GREAT AMERICAN GMAC REAL ESTAT - New
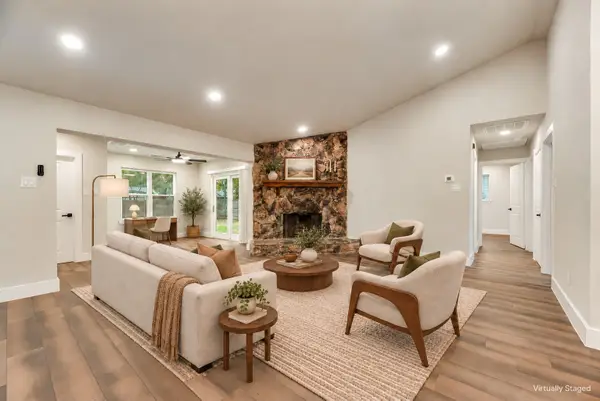 $395,000Active3 beds 2 baths1,416 sq. ft.
118 Mariana Drive, Richardson, TX 75081
MLS# 21423564Listed by: PINNACLE REALTY ADVISORS - Open Sat, 1 to 3pmNew
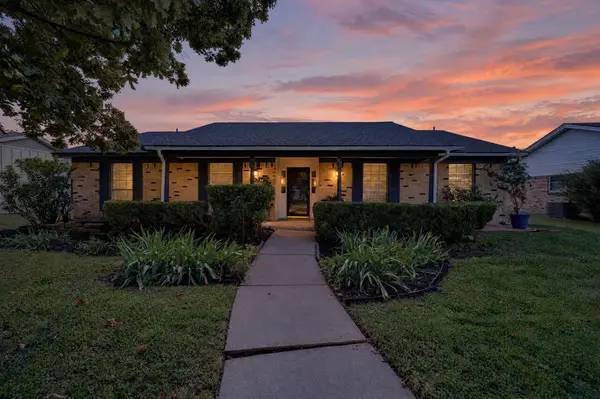 $649,997Active3 beds 3 baths2,400 sq. ft.
1117 Melrose Drive, Richardson, TX 75080
MLS# 21422482Listed by: KELLER WILLIAMS LEGACY - New
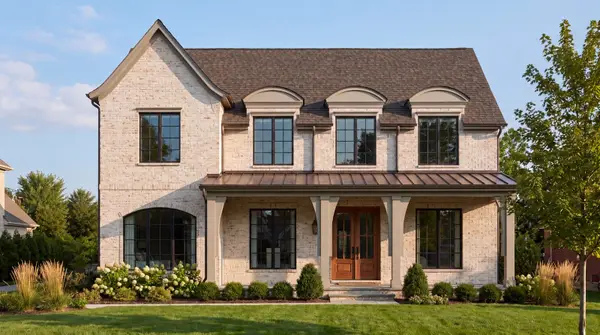 $1,985,000Active4 beds 5 baths4,192 sq. ft.
1106 N Cottonwood Drive, Richardson, TX 75080
MLS# 21419608Listed by: COMPASS RE TEXAS, LLC. - New
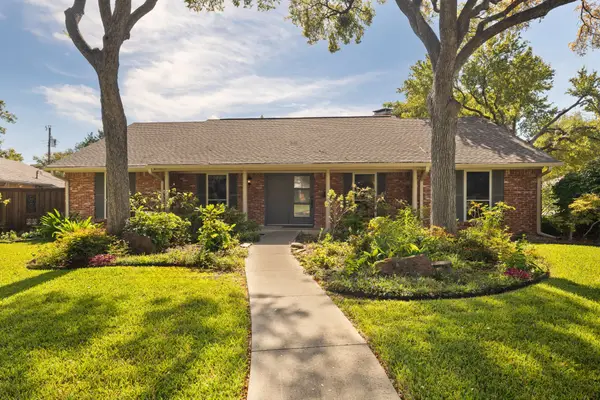 $560,000Active4 beds 3 baths2,101 sq. ft.
833 Chadwick Place, Richardson, TX 75080
MLS# 21397770Listed by: EBBY HALLIDAY, REALTORS - New
 $565,000Active3 beds 3 baths1,861 sq. ft.
515 Lexington Lane, Richardson, TX 75080
MLS# 21424983Listed by: PIONEER DFW REALTY, LLC


Protect your home and budget from life's surprises with an Assurant Home Warranty, backed by a partner that supports you through every step of homeownership. Explore Plans.
©2026 Century 21 Real Estate LLC. All rights reserved. CENTURY 21®, the CENTURY 21 Logo and C21® are service marks owned by Century 21 Real Estate LLC. Century 21 Real Estate LLC fully supports the principles of the Fair Housing Act and the Equal Opportunity Act. Each office is independently owned and operated. Listing information is deemed reliable but not guaranteed accurate.