
921 Warren Way, Richardson, TX 75080
Local realty services provided by:CENTURY 21 Crew
921 Warren Way,Richardson, TX 75080
$500,000
- 4 Beds
- 2 Baths
- 1,633 sq. ft.
- Single family
- Active
Listed by: yesenia leyva cano
Office: kabe realty
MLS#:21423650
Source:GDAR
Price summary
- Price:$500,000
- Price per sq. ft.:$306.18
About this home
Come view this beautiful home located in Richardson TX! This house provides 4 bedrooms 2 full baths! Spacious living room and dining room! The kitchen features island countertops! Master bedroom offers a walk-in closet. 2 Bedrooms offer mirror closet doors! This property also has a 2 car garage and additional parking on the driveway. Spacious backyard! Come see for yourself! Pictures are coming soon! All information deemed reliable but not guaranteed. Agents to verify all information.
Contact an agent
Home facts
- Year built:1960
- Subdivision & Development:Richardson Heights 12
- Listing ID #:21423650
- Added:1 day(s) ago
- Updated:October 30, 2026 at 01:35 PM
Rooms and interior
- Bedrooms:4
- Total bathrooms:2
- Full bathrooms:2
- Kitchen Description:Gas Oven
- Living area:1,633 sq. ft.
Heating and cooling
- Cooling:Central Air
- Heating:Central
- Central air:Yes
Structure and exterior
- Year built:1960
- Building area:1,633 sq. ft.
- Lot area:0.19 Acres
- Levels:1 Story
Schools
- High school:Richardson
- Middle school:Forest Meadow
- Elementary school:Arapaho
Finances and disclosures
- Price:$500,000
- Price per sq. ft.:$306.18
Features and amenities
- Appliances:Gas Oven
Parking
- Garage:Yes
- Garage spaces:2
- Carport spaces:2
 Information provided, in part, by North Texas Real Estate Information Systems, Inc. Last Updated October 30, 2026 Listings with the NTREIS logo are listed by brokerages other than CENTURY 21 Crew. GDAR Member Broker: William Medlock
New listings near 921 Warren Way
- New
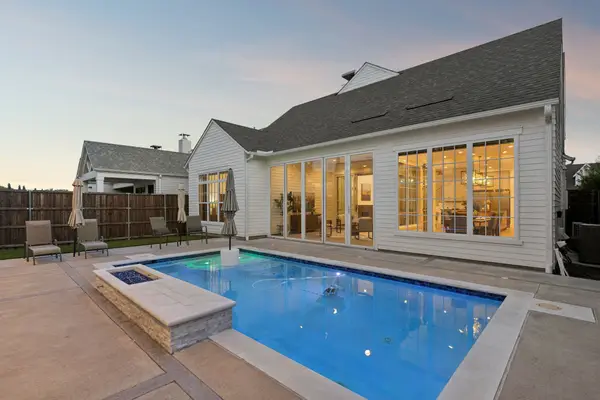 $1,690,000Active5 beds 4 baths3,781 sq. ft.
4 Mimosa Place, Richardson, TX 75080
MLS# 21423592Listed by: COMPASS RE TEXAS, LLC. - New
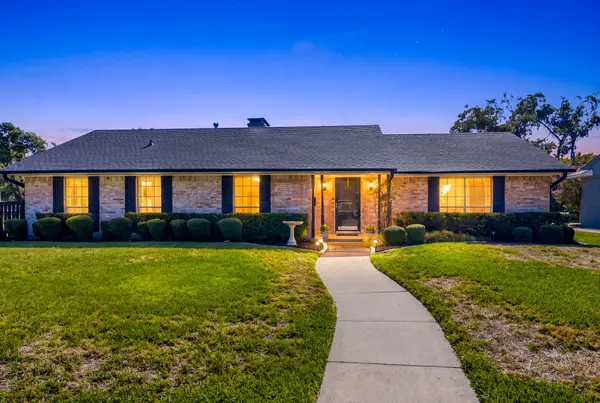 $529,000Active3 beds 2 baths1,852 sq. ft.
601 Winchester Drive, Richardson, TX 75080
MLS# 21421502Listed by: CALL IT CLOSED REALTY - New
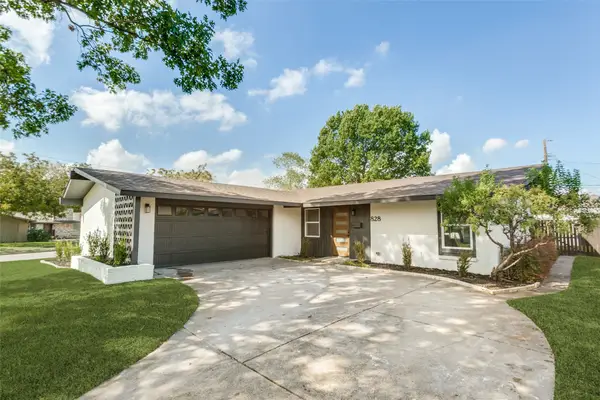 $500,000Active3 beds 2 baths1,704 sq. ft.
828 Melrose Drive, Richardson, TX 75234
MLS# 21424076Listed by: BALLMARK REALTY LLC - New
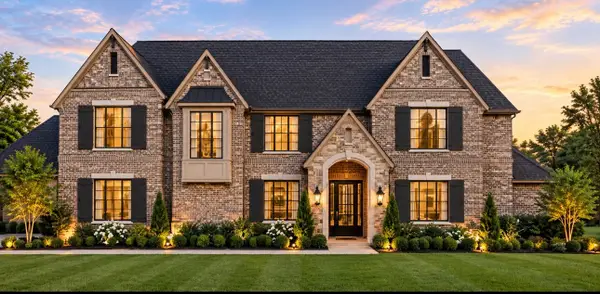 $2,389,000Active5 beds 6 baths4,731 sq. ft.
315 Ridgehaven Place, Richardson, TX 75080
MLS# 21378079Listed by: CALL IT CLOSED REALTY - New
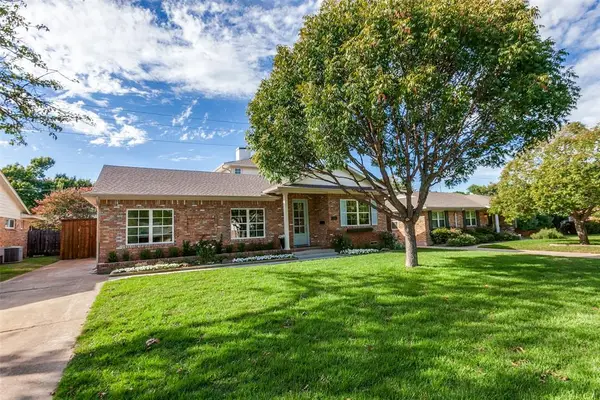 $798,500Active4 beds 3 baths2,370 sq. ft.
304 S Weatherred Drive, Richardson, TX 75080
MLS# 21423270Listed by: BETTER HOMES AND GARDENS REAL - New
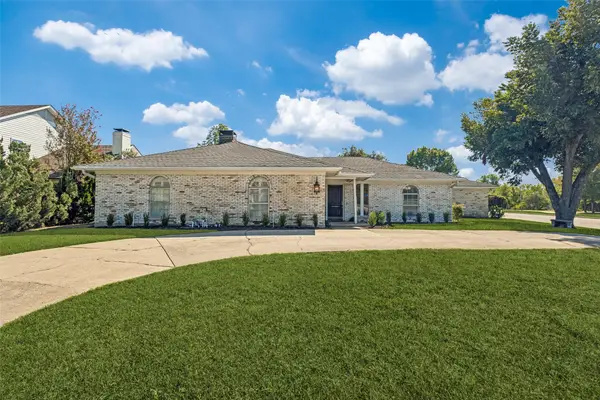 $520,000Active3 beds 3 baths2,051 sq. ft.
1137 Mill Springs, Richardson, TX 75080
MLS# 21422020Listed by: BRIGGS FREEMAN SOTHEBY'S INT'L - New
 $499,900Active3 beds 3 baths2,377 sq. ft.
2306 Blackberry Drive, Richardson, TX 75082
MLS# 21421426Listed by: EBBY HALLIDAY REALTORS - New
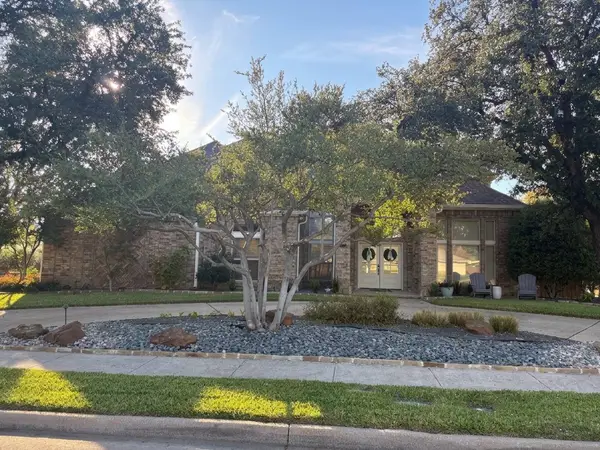 $929,000Active4 beds 4 baths3,467 sq. ft.
1701 Mimosa Drive, Richardson, TX 75080
MLS# 21414212Listed by: KELLER WILLIAMS CENTRAL - New
 $560,000Active4 beds 3 baths3,211 sq. ft.
3915 Compton Drive, Richardson, TX 75082
MLS# 21421604Listed by: EXCLUSIVE REALTY GROUP - Open Sat, 11am to 1pmNew
 $450,000Active4 beds 3 baths2,064 sq. ft.
713 Kindred Lane, Richardson, TX 75080
MLS# 21420494Listed by: KELLER WILLIAMS CENTRAL


Protect your home and budget from life's surprises with an Assurant Home Warranty, backed by a partner that supports you through every step of homeownership. Explore Plans.
©2026 Century 21 Real Estate LLC. All rights reserved. CENTURY 21®, the CENTURY 21 Logo and C21® are service marks owned by Century 21 Real Estate LLC. Century 21 Real Estate LLC fully supports the principles of the Fair Housing Act and the Equal Opportunity Act. Each office is independently owned and operated. Listing information is deemed reliable but not guaranteed accurate.