
4742 Ara Drive, Richmond, TX 77469
Local realty services provided by:CENTURY 21 Judge Fite Company
4742 Ara Drive,Richmond, TX 77469
$414,990
- 4 Beds
- 4 Baths
- 2,730 sq. ft.
- Single family
- Active
Listed by: jared turner
Office: ashton woods832-803-0321
MLS#:72396820
Source:HARMLS
Price summary
- Price:$414,990
- Price per sq. ft.:$152.01
- Monthly HOA dues:$116.67
About this home
Experience modern living in the Cypress home plan, where elegance meets functionality across two thoughtfully designed stories. The grand entrance leads to a spacious family room that features soaring ceilings and an open view of the game room, perfect for family gatherings or entertaining friends. The gourmet kitchen, a culinary enthusiast's dream, boasts ample prep space and a generous walk-in pantry, ensuring convenience without sacrificing style. The primary bedroom serves as a serene retreat, highlighted by an architectural tray ceiling and a sophisticated double door entry that leads into the luxurious primary bath, complete with separate vanities. This home features the AW Collection® Coastal, with white cabinetry, a modern blue tile backsplash, and breezy textures for a light, relaxed, staycation-inspired feel. Residents will enjoy future amenities such as recreation centers, The 1824 community hub with a food truck court, concert lawn, play area, and more.
Contact an agent
Home facts
- Year built:2026
- Subdivision & Development:Austin Point
- Listing ID #:72396820
- Updated:October 29, 2026 at 08:39 PM
Rooms and interior
- Bedrooms:4
- Total bathrooms:4
- Full bathrooms:4
- Rooms Total:7
- Flooring:Carpet, Plank, Tile, Vinyl
- Kitchen Description:Dishwasher, Disposal, Free Standing Range, Gas Oven, Gas Range, Microwave, Oven, Quartz Counters
- Living area:2,730 sq. ft.
Heating and cooling
- Cooling:Central Air, Electric
- Heating:Central, Gas
- Central air:Yes
Structure and exterior
- Roof:Composition
- Year built:2026
- Building area:2,730 sq. ft.
- Lot Features:Subdivision
- Architectural Style:Traditional
- Construction Materials:Brick, Cement Siding, Stone
- Exterior Features:Fence, Patio, Private Yard
- Foundation Description:Slab
- Levels:2 Stories
Schools
- High school:GEORGE RANCH HIGH SCHOOL
- Middle school:READING JUNIOR HIGH SCHOOL
- Elementary school:VELASQUEZ ELEMENTARY SCHOOL
Utilities
- Sewer:Public Sewer
Finances and disclosures
- Price:$414,990
- Price per sq. ft.:$152.01
Features and amenities
- Appliances:Dishwasher, Disposal, Free Standing Range, Gas Oven, Gas Range, Microwave, Oven
- Amenities:Ceiling Fans, Programmable Thermostat, Smoke Detectors
Parking
- Parking description:Garage, Garage Door Opener
- Garage:Yes
- Garage spaces:2
New listings near 4742 Ara Drive
- New
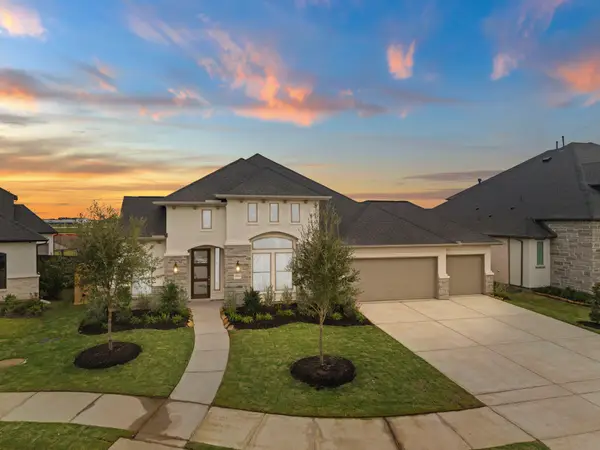 $824,990Active4 beds 5 baths3,677 sq. ft.
3114 Elderberry Orchard Street, Richmond, TX 77406
MLS# 17396041Listed by: COVENTRY HOMES - New
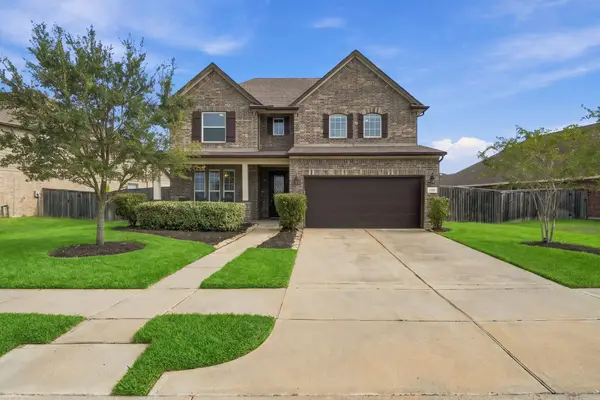 $399,000Active4 beds 3 baths2,565 sq. ft.
24682 Dover Bend Way, Richmond, TX 77406
MLS# 3264690Listed by: T & T REAL ESTATE COMPANY - New
 $315,000Active3 beds 2 baths1,644 sq. ft.
8110 Saragosa Blue Lane, Richmond, TX 77407
MLS# 28513171Listed by: PLATINUM K PROPERTIES - Open Sat, 11am to 1pmNew
 $824,900Active5 beds 6 baths6,162 sq. ft.
10606 Comeaux Lane, Richmond, TX 77407
MLS# 34995991Listed by: COMPASS RE TEXAS, LLC - WEST HOUSTON - New
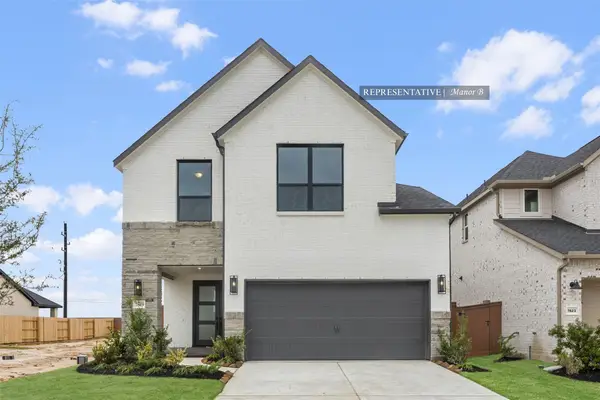 $530,742Active4 beds 3 baths2,597 sq. ft.
26719 Concord Dawn Drive, Richmond, TX 77406
MLS# 46476178Listed by: WESTIN HOMES - New
 $512,900Active4 beds 4 baths2,384 sq. ft.
26730 Concord Dawn Drive, Richmond, TX 77406
MLS# 61655090Listed by: PERRY HOMES REALTY, LLC - New
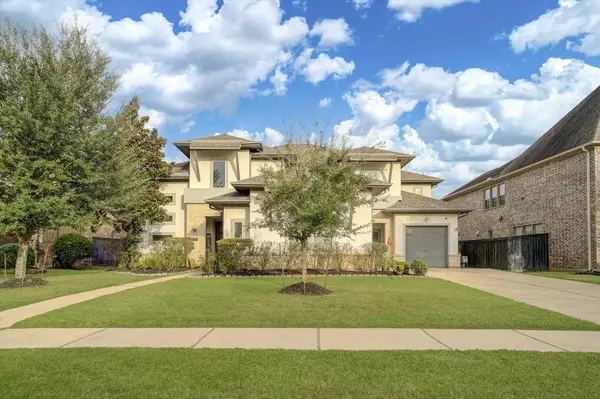 $850,000Active5 beds 5 baths4,120 sq. ft.
3518 Cotton Farms Drive, Richmond, TX 77406
MLS# 75141599Listed by: INDOSTAR REALTY&PROPERTY MGMT - New
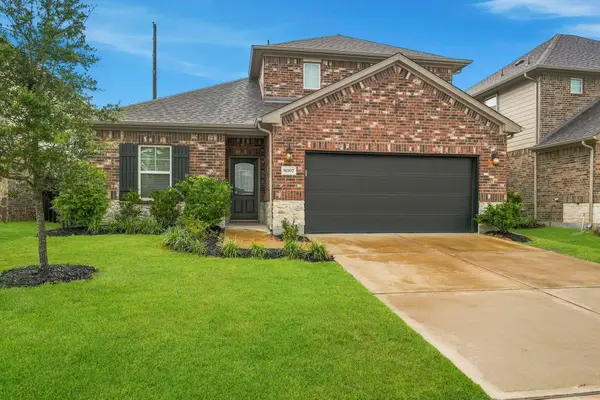 $386,000Active4 beds 4 baths2,557 sq. ft.
8007 Virginia Drive, Richmond, TX 77406
MLS# 9451252Listed by: KELLER WILLIAMS MEMORIAL - New
 $1,188,969Active5 beds 6 baths4,575 sq. ft.
827 Lily Haven Trail, Richmond, TX 77406
MLS# 97182069Listed by: TRI POINTE HOMES - New
 $449,000Active4 beds 5 baths2,981 sq. ft.
19730 Terrace Cliff Court, Richmond, TX 77407
MLS# 10333336Listed by: EXP REALTY, LLC


Protect your home and budget from life's surprises with an Assurant Home Warranty, backed by a partner that supports you through every step of homeownership. Explore Plans.
©2026 Century 21 Real Estate LLC. All rights reserved. CENTURY 21®, the CENTURY 21 Logo and C21® are service marks owned by Century 21 Real Estate LLC. Century 21 Real Estate LLC fully supports the principles of the Fair Housing Act and the Equal Opportunity Act. Each office is independently owned and operated. Listing information is deemed reliable but not guaranteed accurate.