
1022 Yellow Hammer Drive, Rio Grande City, TX 78582
Local realty services provided by:CENTURY 21 Johnston Company
1022 Yellow Hammer Drive,Rio Grande City, TX 78582
$169,000
- 2 Beds
- 3 Baths
- 1,415 sq. ft.
- Townhouse
- Active
Listed by: hiram diaz
Office: cnc realty rgv, llc
MLS#:508550
Source:TX_GMAR
Price summary
- Price:$169,000
- Price per sq. ft.:$119.43
- Monthly HOA dues:$38.75
About this home
Located in the gated community of Las Villas Del Rio on the east side of Rio Grande City. This well-maintained townhouse offers 2 bedrooms, 2 bathrooms, and approximately 1,415 square feet of living space. The functional floor plan features all bedrooms upstairs, providing added privacy. The kitchen is equipped with granite countertops and ample cabinet space for everyday living. A spacious 2-car garage includes a mini-split system, offering additional comfort and flexibility for a workshop, gym, or hobby area. The backyard features a large concrete patio that covers most of the outdoor space, providing a low-maintenance setting for relaxing or entertaining. Conveniently located approximately 1.2 miles south of US Highway 83. Located minutes from shopping, dining, schools, and other local amenities. Schedule your showing today.
Contact an agent
Home facts
- Year built:2010
- Listing ID #:508550
- Added:17 day(s) ago
- Updated:July 23, 2026 at 10:42 PM
Rooms and interior
- Bedrooms:2
- Total bathrooms:3
- Full bathrooms:2
- Half bathrooms:1
- Flooring:Laminate, Tile
- Dining Description:1 Dining Area(s)
- Bathrooms Description:Tub/Shower Combo
- Kitchen Description:Countertops (Granite), Electric Water Heater, Microwave
- Living area:1,415 sq. ft.
Heating and cooling
- Cooling:Ceiling Fan(s), Central Air, Electric
- Heating:Central, Electric
- Central air:Yes
Structure and exterior
- Roof:Composition Shingle
- Year built:2010
- Building area:1,415 sq. ft.
- Lot Features:Mature Trees, Sidewalks
- Architectural Style:Townhome
- Construction Materials:Brick, Siding
- Exterior Features:Mature Trees, Patio Slab, Sidewalks
- Foundation Description:Slab
Schools
- High school:Rio Grande City H.S.
- Middle school:Ringgold
- Elementary school:Ramirez
Utilities
- Water:Electric Water Heater, Public Water
- Sewer:City Sewer
Finances and disclosures
- Price:$169,000
- Price per sq. ft.:$119.43
- Tax amount:$2,956
Features and amenities
- Appliances:Microwave
- Laundry features:Washer/Dryer Connection
- Amenities:Cable Available, Curbs, Entrance Foyer, Gated, Mature Trees, Mini Blinds, Sidewalks, Street Lights
Parking
- Parking description:Attached, Garage Faces Front
- Garage:Yes
- Garage spaces:1
New listings near 1022 Yellow Hammer Drive
- New
 $230,000Active3 beds 2 baths1,928 sq. ft.
38 San Agustin Street, Rio Grande City, TX 78582
MLS# 510335Listed by: Luxoria Realty Llc - New
 $237,000Active3 beds 2 baths1,282 sq. ft.
211 Paradise Street, Rio Grande City, TX 78582
MLS# 510320Listed by: Monarca Real Estate Group Llc - New
 $390,000Active7 beds 4 baths4,290 sq. ft.
7002 N Las Lomas Street, Rio Grande City, TX 78582
MLS# 510179Listed by: Pegasus Realty - New
 $75,000Active2 beds 1 baths1,062 sq. ft.
107 E Main Street, Rio Grande City, TX 78582
MLS# 510252Listed by: Dolce Vita Realty - New
 $195,000Active-- beds -- baths1,900 sq. ft.
186 Benwood Road, Rio Grande City, TX 78582
MLS# 510258Listed by: Dolce Vita Realty - New
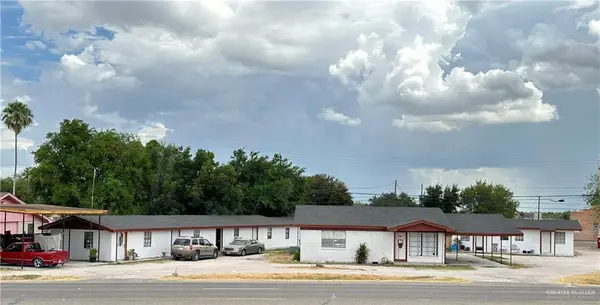 $299,000Active-- beds -- baths4,437 sq. ft.
164 W Us Highway 83 Highway, Rio Grande City, TX 78582
MLS# 509418Listed by: Coldwell Banker Commercial Rio Grande Valley - New
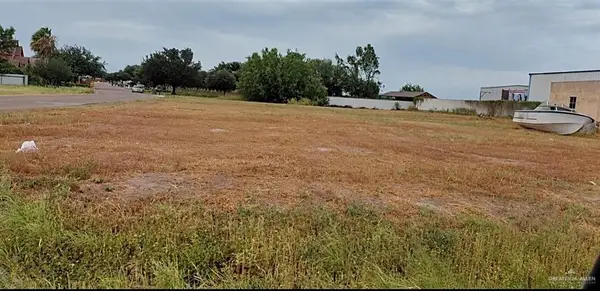 $148,000Active0 Acres
00 Us Hwy 83 Highway, Rio Grande City, TX 78582
MLS# 509876Listed by: Imperio Real Estate Llc - New
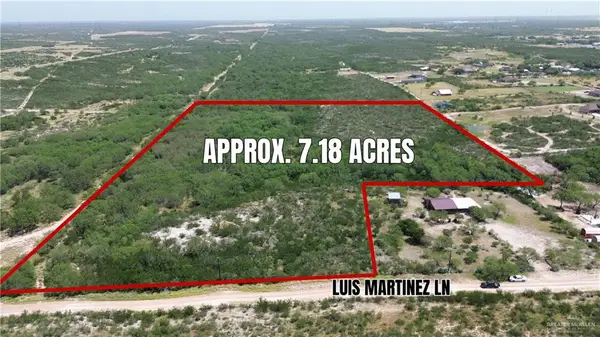 $150,000Active0 Acres
0 Beto Guerrero Lane, Rio Grande City, TX 78582
MLS# 509644Listed by: Modern Valley Realty - New
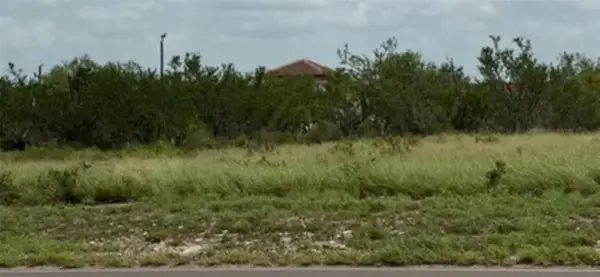 $90,000Active0.8 Acres
000 W Eisenhower Street, Rio Grande City, TX 78582
MLS# 42041050Listed by: RE/MAX ONE - PREMIER 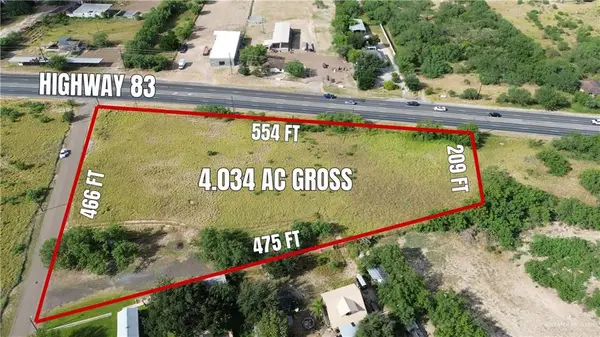 $295,000Active0 Acres
0000 Us Highway 83 Highway, Rio Grande City, TX 78582
MLS# 508575Listed by: Modern Valley Realty


Protect your home and budget from life's surprises with an Assurant Home Warranty, backed by a partner that supports you through every step of homeownership. Explore Plans.
©2026 Century 21 Real Estate LLC. All rights reserved. CENTURY 21®, the CENTURY 21 Logo and C21® are service marks owned by Century 21 Real Estate LLC. Century 21 Real Estate LLC fully supports the principles of the Fair Housing Act and the Equal Opportunity Act. Each office is independently owned and operated. Listing information is deemed reliable but not guaranteed accurate.