
552 Godornis Street, Rio Grande City, TX 78582
Local realty services provided by:CENTURY 21 Johnston Company
552 Godornis Street,Rio Grande City, TX 78582
$189,000
- 2 Beds
- 3 Baths
- 1,264 sq. ft.
- Single family
- Active
Listed by: erick ochoa
Office: modern valley realty
MLS#:510610
Source:TX_GMAR
Price summary
- Price:$189,000
- Price per sq. ft.:$149.53
About this home
Welcome to this 3-bedroom, 2.5-bath home offering comfort, functionality, and plenty of space for everyday living. Inside, you'll find high decorative ceilings, an open-concept living area, and tile flooring throughout the entire home. The kitchen features wood cabinetry, granite countertops, and ample workspace for cooking and entertaining. Kitchen appliances will convey with the sale. The primary suite includes a private bath, while the additional bedrooms provide comfortable accommodations for family or guests. A convenient half bath with direct exterior access is perfect for backyard gatherings. Step outside to enjoy a fully tiled covered patio, a storage shed, and a covered workshop, providing excellent space for additional storage. Furniture may also be considered with an acceptable offer. Conveniently located in Rio Grande City, this property is an excellent choice for first-time homebuyers or anyone looking for a spacious, well-maintained home.
Contact an agent
Home facts
- Year built:2018
- Listing ID #:510610
- Added:1 day(s) ago
- Updated:July 25, 2026 at 07:45 PM
Rooms and interior
- Bedrooms:2
- Total bathrooms:3
- Full bathrooms:2
- Half bathrooms:1
- Flooring:Tile
- Dining Description:1 Dining Area(s)
- Kitchen Description:Convection Oven, Countertops (Granite), Electric Water Heater, Refrigerator, Stove/Range-Electric Smooth
- Living area:1,264 sq. ft.
Heating and cooling
- Cooling:Central Air, Electric
- Heating:Central, Electric
- Central air:Yes
Structure and exterior
- Roof:Shingle
- Year built:2018
- Building area:1,264 sq. ft.
- Lot Features:Corner Lot
- Construction Materials:Block
- Exterior Features:Chain Link, Covered Patio, Manual Gate, Patio Slab, Storage
- Foundation Description:Slab
Schools
- High school:Rio Grande City H.S.
- Middle school:Ringgold
- Elementary school:Hinojosa
Utilities
- Water:Electric Water Heater, Public Water
Finances and disclosures
- Price:$189,000
- Price per sq. ft.:$149.53
- Tax amount:$2,936
Features and amenities
- Appliances:Refrigerator, Stove/Range-Electric Smooth, Washer
- Laundry features:Dryer, Laundry Room, Washer, Washer/Dryer Connection
- Amenities:Cable Available, Decorative/High Ceilings, Dryer, Manual Gate
Parking
- Parking description:Attached, Garage Door Opener, Garage Faces Front
- Garage:Yes
- Garage spaces:1
New listings near 552 Godornis Street
- New
 $135,000Active4 beds 2 baths1,331 sq. ft.
163 N Old El Sauz Road, Rio Grande City, TX 78582
MLS# 510330Listed by: Keller Williams Realty Rgv - New
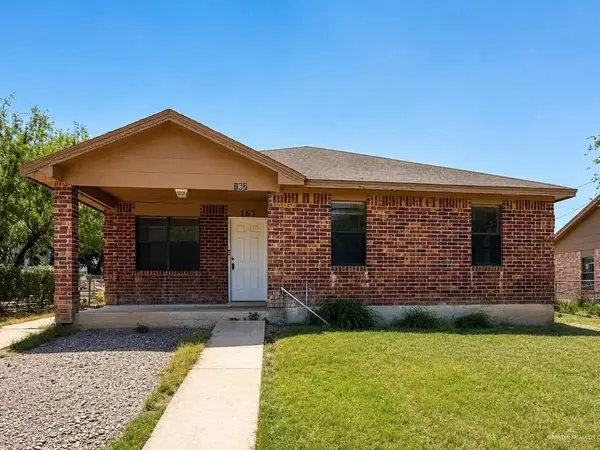 $135,000Active4 beds 2 baths1,331 sq. ft.
167 N Old El Sauz Road, Rio Grande City, TX 78582
MLS# 510355Listed by: Keller Williams Realty Rgv - New
 $135,000Active4 beds 2 baths1,364 sq. ft.
171 Old El Sauz Street, Rio Grande City, TX 78582
MLS# 510364Listed by: Keller Williams Realty Rgv - New
 $135,000Active4 beds 2 baths1,331 sq. ft.
175 N Old El Sauz Road, Rio Grande City, TX 78582
MLS# 510441Listed by: Keller Williams Realty Rgv - New
 $230,000Active3 beds 2 baths1,928 sq. ft.
38 San Agustin Street, Rio Grande City, TX 78582
MLS# 510335Listed by: Luxoria Realty Llc - New
 $237,000Active3 beds 2 baths1,282 sq. ft.
211 Paradise Street, Rio Grande City, TX 78582
MLS# 510320Listed by: Monarca Real Estate Group Llc - New
 $390,000Active7 beds 4 baths4,290 sq. ft.
7002 N Las Lomas Street, Rio Grande City, TX 78582
MLS# 510179Listed by: Pegasus Realty - New
 $75,000Active2 beds 1 baths1,062 sq. ft.
107 E Main Street, Rio Grande City, TX 78582
MLS# 510252Listed by: Dolce Vita Realty - New
 $195,000Active-- beds -- baths1,900 sq. ft.
186 Benwood Road, Rio Grande City, TX 78582
MLS# 510258Listed by: Dolce Vita Realty


Protect your home and budget from life's surprises with an Assurant Home Warranty, backed by a partner that supports you through every step of homeownership. Explore Plans.
©2026 Century 21 Real Estate LLC. All rights reserved. CENTURY 21®, the CENTURY 21 Logo and C21® are service marks owned by Century 21 Real Estate LLC. Century 21 Real Estate LLC fully supports the principles of the Fair Housing Act and the Equal Opportunity Act. Each office is independently owned and operated. Listing information is deemed reliable but not guaranteed accurate.