
35237 General Brant Rd, Rio Hondo, TX 78583
Local realty services provided by:CENTURY 21 Johnston Company
Listed by: deborah agyekum-bimpong, ricardo benavides
Office: big realty
MLS#:29777768
Source:TX_RGV
Price summary
- Price:$260,000
- Price per sq. ft.:$136.84
About this home
Experience the joy of peaceful country on this stunning unrestricted 1-acre property, just a short 15 minutes from Arroyo City, with open skies and quiet surroundings, with a home designed to adapt to your lifestyle. Featuring 3 spacious bedrooms and a versatile bonus/game room, you have the freedom
Contact an agent
Home facts
- Year built:2024
- Listing ID #:29777768
- Added:21 day(s) ago
- Updated:July 28, 2026 at 08:26 AM
Rooms and interior
- Bedrooms:4
- Total bathrooms:3
- Full bathrooms:2
- Flooring:Laminate
- Kitchen Description:Refrigerator
- Bedroom Description:Double Vanity, Garden Tub, Separate Shower, Walk-in Closet(s)
- Living area:1,900 sq. ft.
Heating and cooling
- Cooling:Central
- Central air:Yes
Structure and exterior
- Roof:Composition
- Year built:2024
- Building area:1,900 sq. ft.
- Lot area:1 Acres
- Lot Features:Flood Irrigation
- Construction Materials:Vinyl Siding, Wood Siding
- Exterior Features:Balcony, Covered Patio, Deck, Detached Quarters, Sprinkler System
- Levels:1 Story
Schools
- High school:LOS FRESNOS
- Middle school:LOS FRESNOS
- Elementary school:LAS YESCAS
Utilities
- Water:Available
Finances and disclosures
- Price:$260,000
- Price per sq. ft.:$136.84
Features and amenities
- Laundry features:Dryer, Washer
- Amenities:Bonus Room, Ceiling Fans, Internet Access, Smoke Detectors, Walk-in Closet(s)
New listings near 35237 General Brant Rd
- New
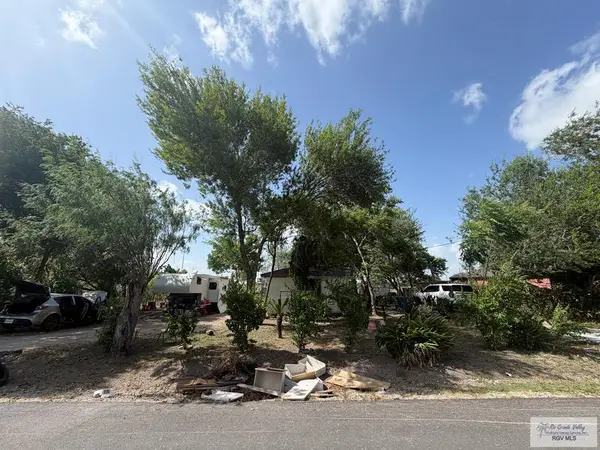 $60,000Active0.25 Acres
301 Kindinger Rd, RIO HONDO, TX 78583
MLS# 29778195Listed by: KELLER WILLIAMS REALTY RIO GRANDE VALLEY - New
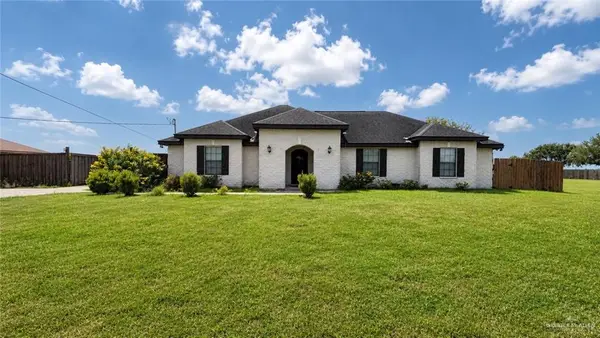 $234,900Active3 beds 3 baths1,731 sq. ft.
705 Harris Drive, Rio Hondo, TX 78550
MLS# 510164Listed by: Element Realty, Llc - New
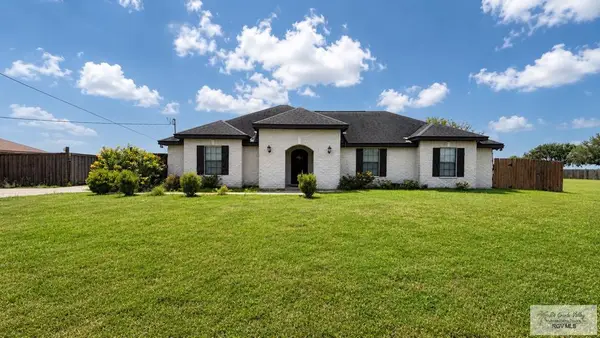 $234,900Active3 beds 3 baths1,731 sq. ft.
705 Harris Rd, RIO HONDO, TX 78583
MLS# 29778101Listed by: ELEMENT REALTY, LLC - New
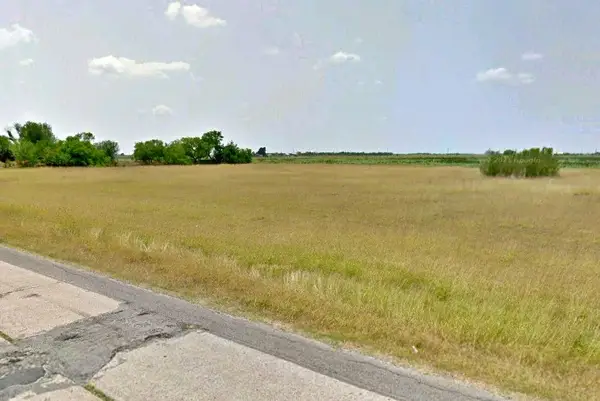 $187,500Active1.87 Acres
Lot 3 Fm 2925, Rio Hondo, TX 78583
MLS# 49993318Listed by: KELLER WILLIAMS REALTY BRAZOS VALLEY OFFICE - New
 $168,500Active1.97 Acres
Lot 2 Fm 2925, Rio Hondo, TX 78583
MLS# 26230873Listed by: KELLER WILLIAMS REALTY BRAZOS VALLEY OFFICE 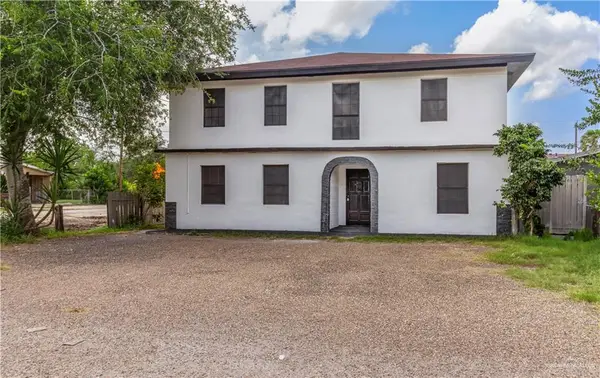 $265,000Active5 beds 2 baths2,562 sq. ft.
130 Forest Avenue, Rio Hondo, TX 78583
MLS# 509596Listed by: Jade Real Estate Llc $150,000Active0.35 Acres
15331 King Street, Rio Hondo, TX 78583
MLS# 21325768Listed by: JAMES DORNAN REAL ESTATE $149,900Active4.43 Acres
0000 Gomez Rd, RIO HONDO, TX 78583
MLS# 29772109Listed by: BAHNMAN REALTY $120,000Active5 Acres
00 Gomez Rd, RIO HONDO, TX 78583
MLS# 29772447Listed by: BAHNMAN REALTY


Protect your home and budget from life's surprises with an Assurant Home Warranty, backed by a partner that supports you through every step of homeownership. Explore Plans.
©2026 Century 21 Real Estate LLC. All rights reserved. CENTURY 21®, the CENTURY 21 Logo and C21® are service marks owned by Century 21 Real Estate LLC. Century 21 Real Estate LLC fully supports the principles of the Fair Housing Act and the Equal Opportunity Act. Each office is independently owned and operated. Listing information is deemed reliable but not guaranteed accurate.