
1052 Highpoint Way, Roanoke, TX 76262
Local realty services provided by:CENTURY 21 Harvey Properties
Listed by: letta burger, tommy pistana
Office: compass re texas, llc.
MLS#:21326508
Source:GDAR
Price summary
- Price:$739,900
- Price per sq. ft.:$211.95
- Monthly HOA dues:$101
About this home
Located in the highly sought-after city of Roanoke, this beautifully maintained two-story Classical home features brand-new carpet throughout and blends timeless elegance with modern comfort. Offering 4 bedrooms, 3 full baths, a private study, formal dining room, dedicated media room, and a luxurious primary suite, the thoughtfully designed floor plan is perfect for everyday living and entertaining. The spacious breakfast nook overlooks the custom covered back patio, while the chef's kitchen features stainless steel appliances, a five-burner gas cooktop with a custom wood vent hood, built-in oven and microwave, and a large granite island. Rich hardwood flooring enhances the downstairs living areas. Additional highlights include a security system that conveys with the home. Located in award-winning Northwest ISD, the community offers resort-style amenities including an oversized pool, grilling areas, parks, playgrounds, a fishing pond, dog park, and scenic walking trails.
Contact an agent
Home facts
- Year built:2017
- Subdivision & Development:Fairway Ranch Ph 2
- Listing ID #:21326508
- Added:46 day(s) ago
- Updated:August 25, 2026 at 11:55 AM
Rooms and interior
- Bedrooms:4
- Total bathrooms:3
- Full bathrooms:3
- Flooring:Carpet, Ceramic Tile, Hardwood, Tile, Wood
- Kitchen Description:Dishwasher, Disposal, Electric Oven, Gas Cooktop, Microwave, Vented Exhaust Fan
- Living area:3,491 sq. ft.
Heating and cooling
- Cooling:Ceiling Fans, Central Air, Electric
- Heating:Central, Fireplaces, Natural Gas
- Central air:Yes
Structure and exterior
- Roof:Composition
- Year built:2017
- Building area:3,491 sq. ft.
- Lot area:0.19 Acres
- Lot Features:Few Trees, Interior Lot, Landscaped, Sprinkler System, Subdivision
- Architectural Style:Traditional
- Construction Materials:Brick, Stone
- Foundation Description:Slab
- Levels:2 Story
Schools
- High school:Byron Nelson
- Middle school:John M Tidwell
- Elementary school:Wayne A Cox
Finances and disclosures
- Price:$739,900
- Price per sq. ft.:$211.95
- Tax amount:$11,892
Features and amenities
- Appliances:Dishwasher, Disposal, Electric Oven, Electric Water Heater, Gas Cooktop, Microwave, Plumbed For Gas, Some Gas Appliances, Vented Exhaust Fan
- Amenities:Fire Alarm, Prewired, Security Lights, Security System, Security System Owned, Smoke Detectors
Parking
- Garage:Yes
- Garage spaces:3
 Information provided, in part, by North Texas Real Estate Information Systems, Inc. Last Updated August 25, 2026 Listings with the NTREIS logo are listed by brokerages other than CENTURY 21 Harvey Properties. GDAR Member Broker: Renee Harvey
New listings near 1052 Highpoint Way
- New
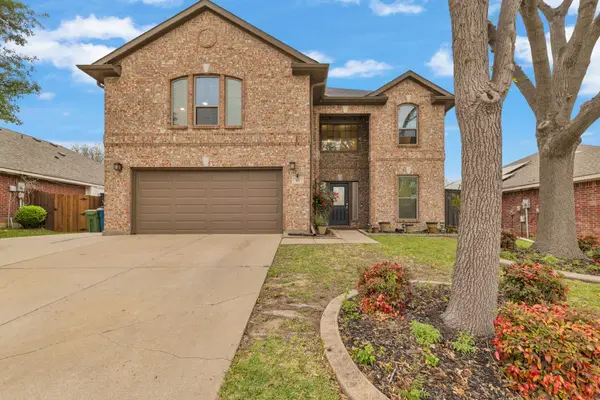 $475,000Active4 beds 3 baths2,788 sq. ft.
317 Benton Drive, Roanoke, TX 76262
MLS# 21366004Listed by: DFW FINE PROPERTIES - New
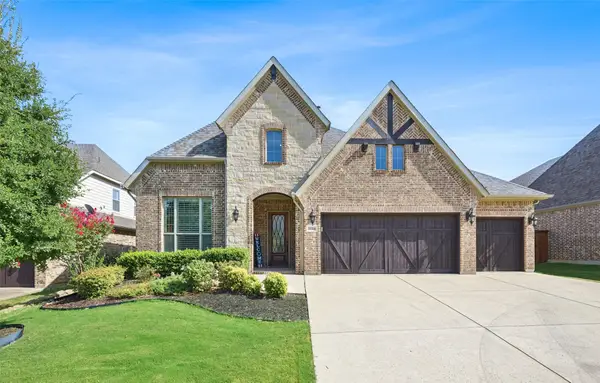 $799,000Active4 beds 3 baths3,406 sq. ft.
1116 Broadmoor Way, Roanoke, TX 76262
MLS# 21364335Listed by: ALLIE BETH ALLMAN & ASSOCIATES - New
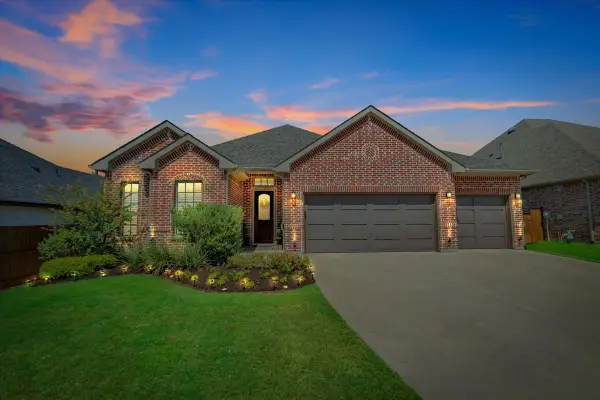 $615,000Active3 beds 2 baths2,185 sq. ft.
1004 Calumet Court, Roanoke, TX 76262
MLS# 21361368Listed by: COLDWELL BANKER REALTY - New
 $550,000Active3 beds 2 baths1,953 sq. ft.
401 Middleton Drive, Roanoke, TX 76262
MLS# 21361376Listed by: EBBY HALLIDAY, REALTORS - New
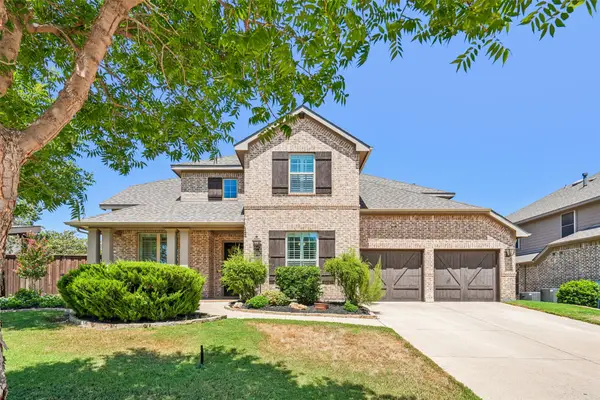 $925,000Active4 beds 4 baths3,584 sq. ft.
932 Champions Court, Roanoke, TX 76262
MLS# 21339089Listed by: EBBY HALLIDAY, REALTORS - New
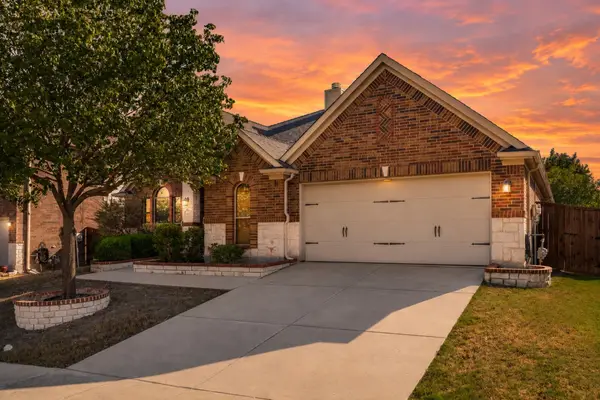 $450,000Active4 beds 2 baths2,246 sq. ft.
443 Brighton Street, Roanoke, TX 76262
MLS# 21358981Listed by: KELLER WILLIAMS REALTY-FM 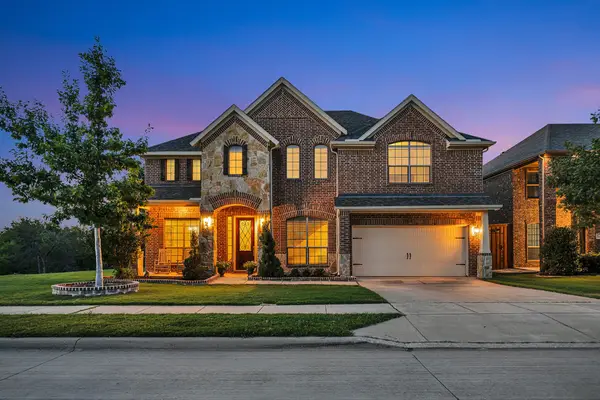 $690,000Active5 beds 4 baths3,759 sq. ft.
1133 Bentley Drive, Roanoke, TX 76262
MLS# 21357934Listed by: WES WALSER REALTY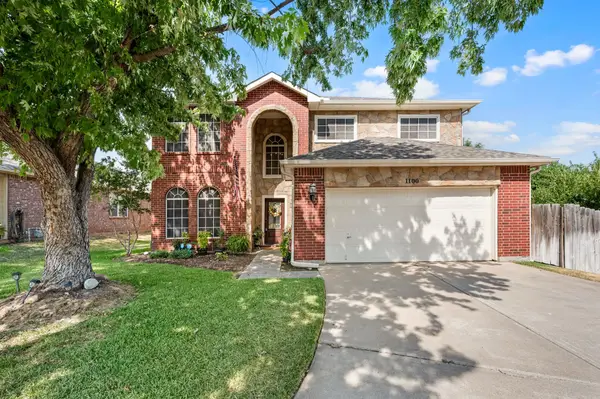 $475,000Active4 beds 3 baths2,531 sq. ft.
1100 Indian Trail Court, Roanoke, TX 76262
MLS# 21345554Listed by: THE WALL TEAM REALTY ASSOC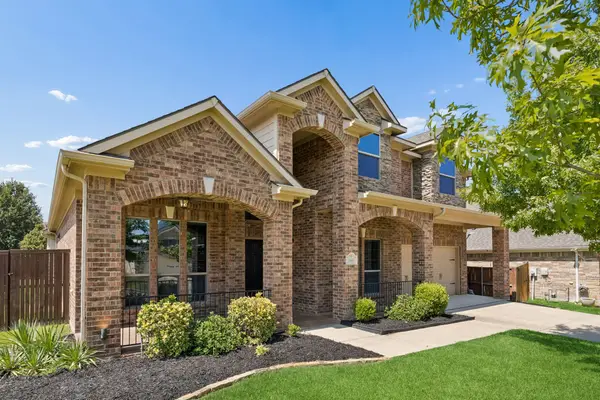 $545,000Active4 beds 3 baths3,035 sq. ft.
344 Falstaff Drive, Roanoke, TX 76262
MLS# 21350777Listed by: EXP REALTY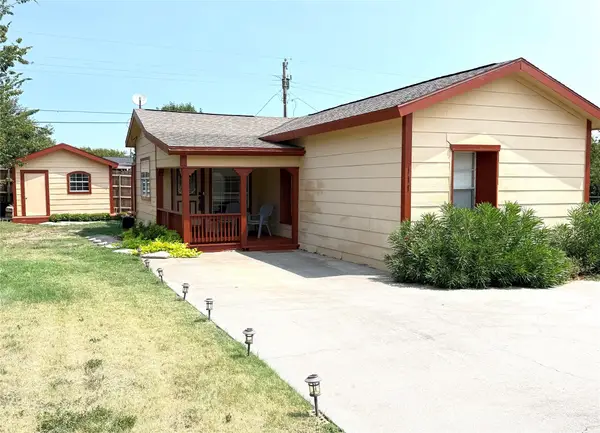 $138,000Pending2 beds 2 baths1,118 sq. ft.
111 Ivy Lane, Roanoke, TX 76262
MLS# 21350803Listed by: REGAL, REALTORS


Protect your home and budget from life's surprises with an Assurant Home Warranty, backed by a partner that supports you through every step of homeownership. Explore Plans.
©2026 Century 21 Real Estate LLC. All rights reserved. CENTURY 21®, the CENTURY 21 Logo and C21® are service marks owned by Century 21 Real Estate LLC. Century 21 Real Estate LLC fully supports the principles of the Fair Housing Act and the Equal Opportunity Act. Each office is independently owned and operated. Listing information is deemed reliable but not guaranteed accurate.