
15600 Wild Cherry Lane, Roanoke, TX 76262
Local realty services provided by:CENTURY 21 Middleton
15600 Wild Cherry Lane,Fort Worth, TX 76262
$650,000
- 4 Beds
- 3 Baths
- 2,831 sq. ft.
- Single family
- Active
Listed by: rejeani campbell
Office: r campbell realty llc.
MLS#:21258556
Source:GDAR
Price summary
- Price:$650,000
- Price per sq. ft.:$229.6
- Monthly HOA dues:$51.17
About this home
Located in the highly sought-after Northwest ISD and zoned to Byron Nelson High School, this 4-bedroom, 3-bath home with a 2-car garage has so much to offer. The first floor features a private office with glass French doors and tons of natural light, along with a formal dining room. The spacious kitchen is perfect for entertaining, complete with a large island, double ovens, gas cooktop, and plenty of counter space—all overlooking the inviting family room with a cozy gas fireplace. The primary suite is generously sized and includes a spa-like ensuite with a garden tub, walk-through shower, dual sinks, and custom closets. You’ll also find a second bedroom, full bath, and laundry room conveniently located on the first floor. Upstairs offers a large game room, two additional bedrooms, and a full bath—plenty of space for everyone. Step outside to a fully decked backyard featuring a basketball area, extra storage, and plenty of room to create your own outdoor retreat.
Contact an agent
Home facts
- Year built:2021
- Listing ID #:21258556
- Added:1 day(s) ago
- Updated:May 28, 2026 at 04:47 PM
Rooms and interior
- Bedrooms:4
- Total bathrooms:3
- Full bathrooms:3
- Flooring:Carpet, Ceramic Tile, Vinyl
- Kitchen Description:Dishwasher, Disposal, Gas Cooktop, Wine Cooler
- Living area:2,831 sq. ft.
Heating and cooling
- Cooling:Ceiling Fans, Central Air
- Heating:Central
- Central air:Yes
Structure and exterior
- Roof:Composition
- Year built:2021
- Building area:2,831 sq. ft.
- Lot area:0.17 Acres
- Lot Features:Corner Lot
- Architectural Style:Traditional
- Foundation Description:Slab
- Levels:2 Story
Schools
- High school:Byron Nelson
- Middle school:John M Tidwell
- Elementary school:Wayne A Cox
Finances and disclosures
- Price:$650,000
- Price per sq. ft.:$229.6
- Tax amount:$11,111
Features and amenities
- Appliances:Dishwasher, Disposal, Gas Cooktop, Wine Cooler
- Amenities:Smoke Detectors, Window Coverings
Parking
- Garage:Yes
- Garage spaces:2
 Information provided, in part, by North Texas Real Estate Information Systems, Inc. Last Updated May 28, 2026 Listings with the NTREIS logo are listed by brokerages other than CENTURY 21 Middleton.
New listings near 15600 Wild Cherry Lane
- New
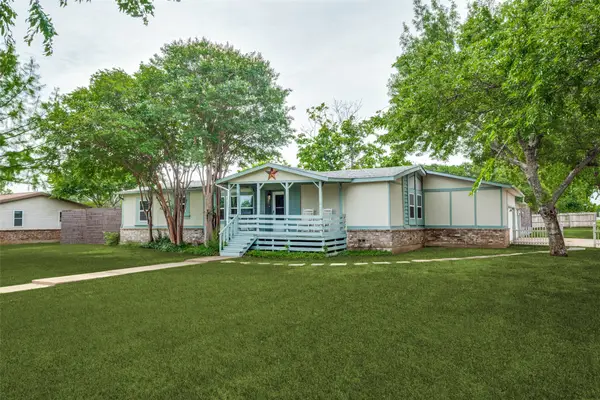 $350,000Active3 beds 2 baths1,690 sq. ft.
301 Darrell Road, Roanoke, TX 76262
MLS# 21263068Listed by: TLC REALTY INC. - Open Sat, 12 to 3pmNew
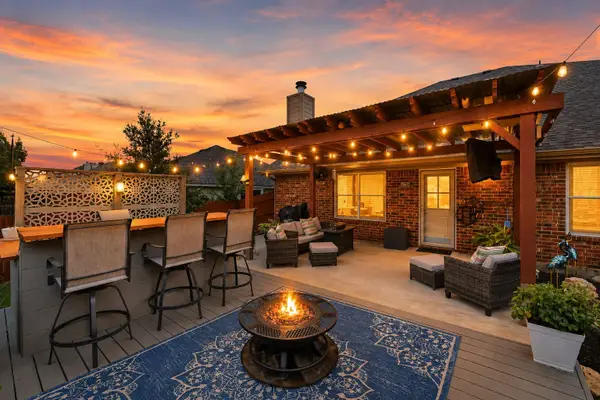 $459,900Active4 beds 3 baths2,669 sq. ft.
205 Benton Drive, Roanoke, TX 76262
MLS# 21274884Listed by: FATHOM REALTY LLC - Open Sat, 1 to 3pmNew
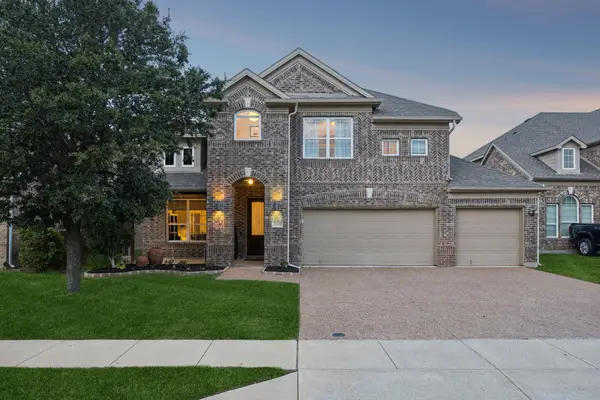 $575,000Active4 beds 4 baths3,344 sq. ft.
15632 Sweetpine Lane, Roanoke, TX 76262
MLS# 21282993Listed by: KELLER WILLIAMS REALTY DPR - New
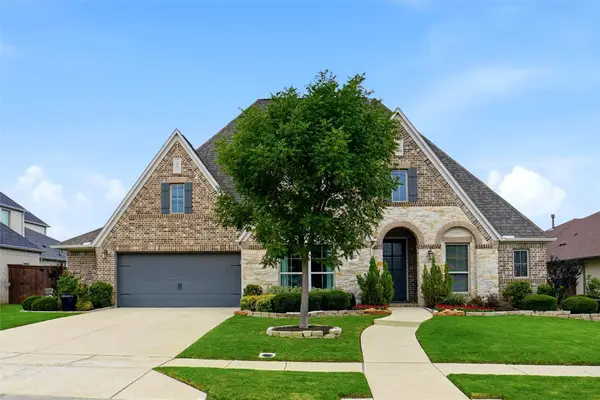 $875,000Active4 beds 4 baths3,404 sq. ft.
1001 Myers Park Trail, Roanoke, TX 76262
MLS# 21281266Listed by: KELLER WILLIAMS REALTY - New
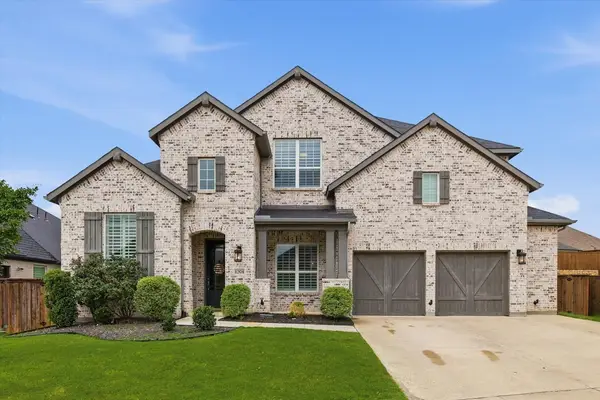 $849,900Active5 beds 6 baths4,264 sq. ft.
1204 Broadmoor Way, Roanoke, TX 76262
MLS# 21263096Listed by: HH REALTY - New
 $725,000Active4 beds 3 baths3,271 sq. ft.
1217 Hackworth Street, Roanoke, TX 76262
MLS# 21261424Listed by: MAGNOLIA REALTY - New
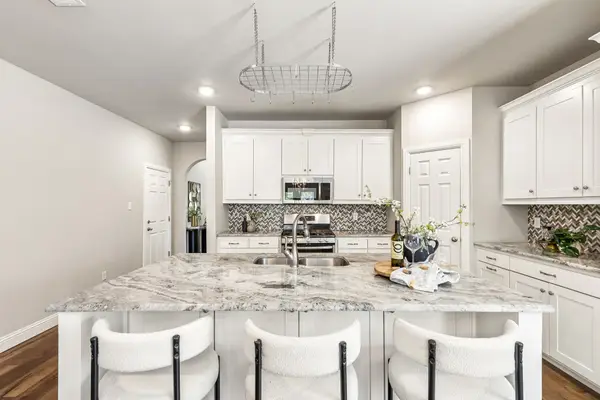 $415,000Active4 beds 2 baths2,082 sq. ft.
115 Elm Lane, Roanoke, TX 76262
MLS# 21274841Listed by: JLUX HOMES & CO - New
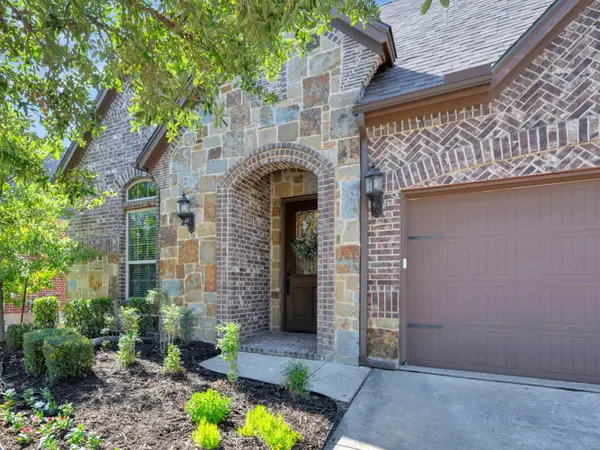 $550,000Active3 beds 2 baths2,083 sq. ft.
448 Chestnut Lane, Roanoke, TX 76262
MLS# 21268331Listed by: HOMESMART - New
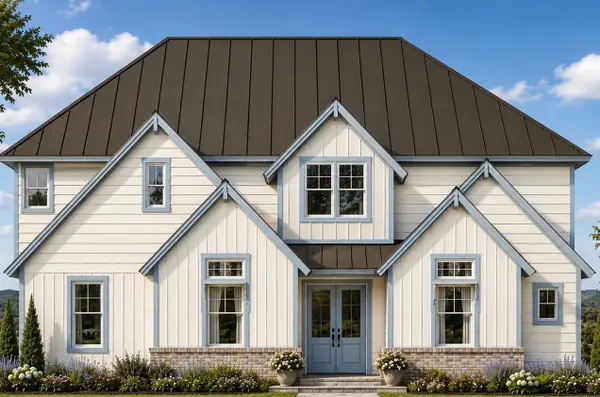 $1,450,000Active5 beds 5 baths3,662 sq. ft.
502 Reed Street, Roanoke, TX 76262
MLS# 21271737Listed by: THE WHITING GROUP 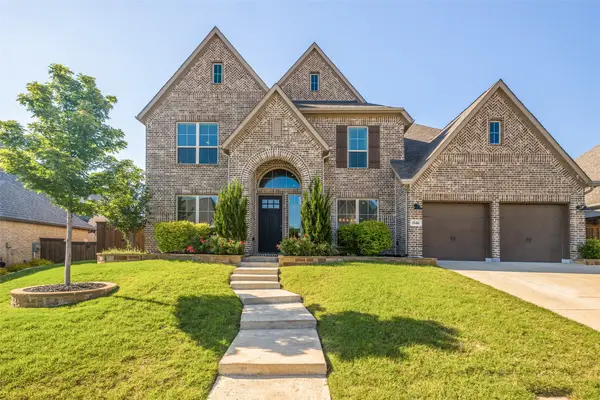 $1,100,000Active5 beds 5 baths3,811 sq. ft.
1046 Hope Valley Parkway, Roanoke, TX 76262
MLS# 21222907Listed by: RE/MAX TRINITY


Protect your home and budget from life's surprises with an Assurant Home Warranty, backed by a partner that supports you through every step of homeownership. Explore Plans.
©2026 Century 21 Real Estate LLC. All rights reserved. CENTURY 21®, the CENTURY 21 Logo and C21® are service marks owned by Century 21 Real Estate LLC. Century 21 Real Estate LLC fully supports the principles of the Fair Housing Act and the Equal Opportunity Act. Each office is independently owned and operated. Listing information is deemed reliable but not guaranteed accurate.