
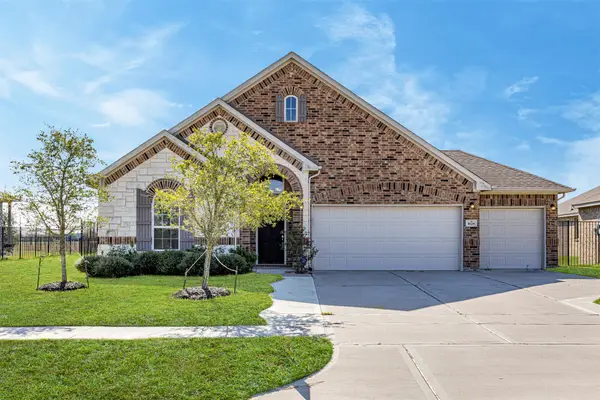
14102 Rosebriar Glen Court, Rosharon, TX 77583
Local realty services provided by:CENTURY 21 Lucky Money Real Estate
14102 Rosebriar Glen Court,Rosharon, TX 77583
$405,000
- 4 Beds
- 4 Baths
- 2,680 sq. ft.
- Single family
- Active
Listed by: john cacolice, benjamin ramos
Office: the lakes group281-900-8717
MLS#:61705338
Source:HARMLS
Price summary
- Price:$405,000
- Price per sq. ft.:$151.12
- Monthly HOA dues:$75
About this home
Welcome home to this beautifully designed Lennar Terrazzo II, where comfort and sophistication come together. A charming front porch opens to a grand foyer, formal dining room, and spacious family room that flows seamlessly into the kitchen and breakfast area. The kitchen features ample cabinetry, generous workspace, and a large walk-in pantry. Step outside to the covered rear patio and MASSIVE back yard, perfect for morning coffee or evening gatherings.
The first-floor owner's suite offers a private retreat with dual vanities, soaking tub, separate shower, private water closet, and a spacious walk-in closet. Upstairs, a extra large game room provides flexible space for entertainment, work, or relaxation. This home also offers exciting future value. Be sure to ask about the planned 20-acre neighborhood park, expected to provide expansive green space, recreation, and a beautiful gathering place for residents.
Contact an agent
Home facts
- Year built:2019
- Subdivision & Development:Stewart Hts/Savannah Sec 18
- Listing ID #:61705338
- Updated:November 19, 2026 at 10:09 PM
Rooms and interior
- Bedrooms:4
- Total bathrooms:4
- Full bathrooms:3
- Half bathrooms:1
- Rooms Total:12
- Flooring:Carpet, Tile
- Bathrooms Description:Separate Shower, Soaking Tub, Tub Shower
- Kitchen Description:Dishwasher, Disposal, Free Standing Range, Gas Cooktop, Gas Range, Kitchen Family Room Combo, Kitchen Island, Microwave
- Living area:2,680 sq. ft.
Heating and cooling
- Cooling:Central Air, Electric
- Heating:Central, Gas
- Central air:Yes
Structure and exterior
- Roof:Composition
- Year built:2019
- Building area:2,680 sq. ft.
- Lot area:0.34 Acres
- Lot Features:Cul De Sac, Subdivision
- Architectural Style:Traditional
- Construction Materials:Brick
- Exterior Features:Fence, Patio
- Foundation Description:Slab
- Levels:2 Stories
Schools
- High school:MANVEL HIGH SCHOOL
- Middle school:RODEO PALMS JUNIOR HIGH SCHOOL
- Elementary school:SAVANNAH LAKES ELEMENTARY SCHOOL
Utilities
- Sewer:Public Sewer
Finances and disclosures
- Price:$405,000
- Price per sq. ft.:$151.12
- Tax amount:$10,268 (2026)
Features and amenities
- Appliances:Dishwasher, Disposal, Free Standing Range, Gas Cooktop, Gas Range, Microwave
Parking
- Parking description:Garage
- Garage:Yes
- Garage spaces:2
New listings near 14102 Rosebriar Glen Court
- New
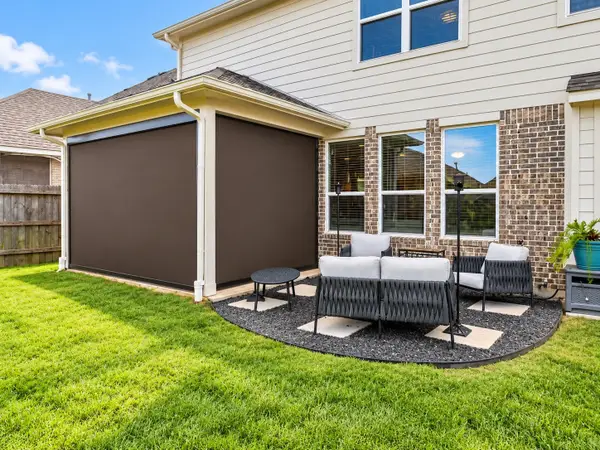 $409,900Active4 beds 4 baths2,902 sq. ft.
1507 Homewood Point Lane, Rosharon, TX 77583
MLS# 51005515Listed by: CB&A, REALTORS - New
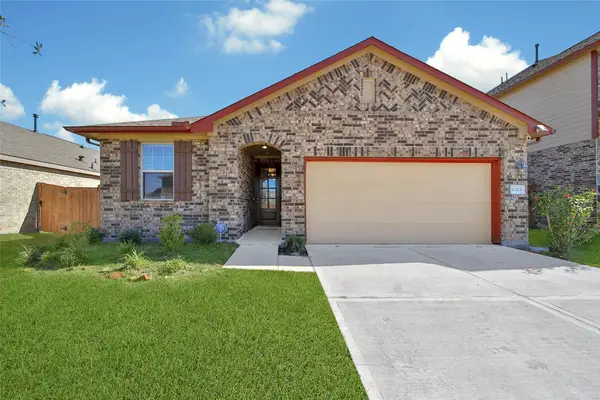 $279,995Active4 beds 3 baths1,924 sq. ft.
10313 Slide Mountain Drive, Rosharon, TX 77583
MLS# 81202828Listed by: HOUSTON DISCOUNT REALTY LLC - New
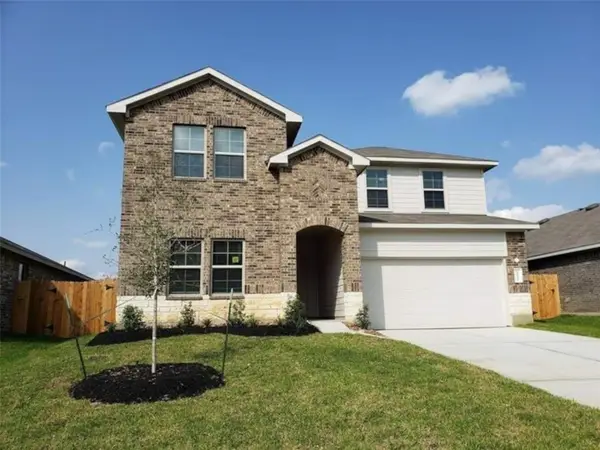 $415,000Active4 beds 3 baths2,641 sq. ft.
7827 Elm Birch Lane, Rosharon, TX 77583
MLS# 12006317Listed by: REALM REAL ESTATE PROFESSIONALS - SUGAR LAND - New
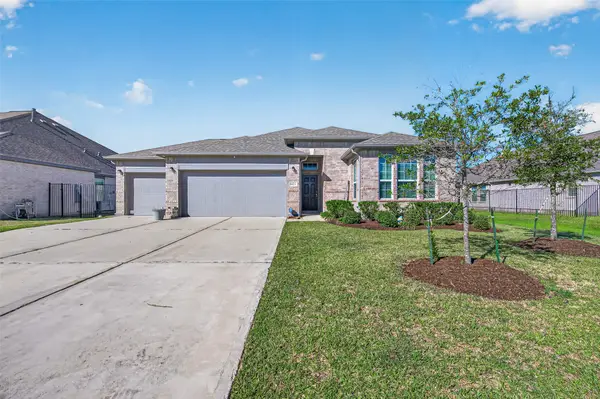 $315,000Active3 beds 2 baths1,804 sq. ft.
1623 Yuba Valley Drive, Rosharon, TX 77583
MLS# 28828718Listed by: NAN & COMPANY PROPERTIES - CORPORATE OFFICE (HEIGHTS) - New
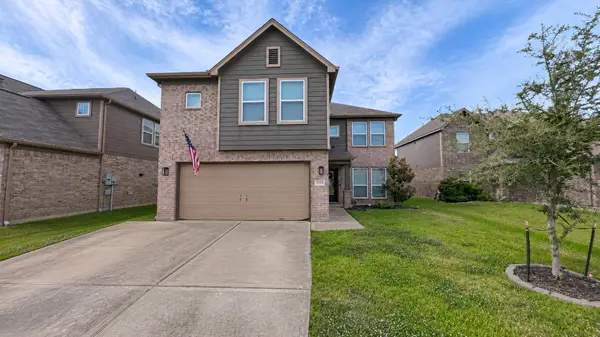 $289,000Active4 beds 3 baths3,109 sq. ft.
8814 Dalmatian Way, Rosharon, TX 77583
MLS# 69612014Listed by: JOSEPH WALTER REALTY, LLC - New
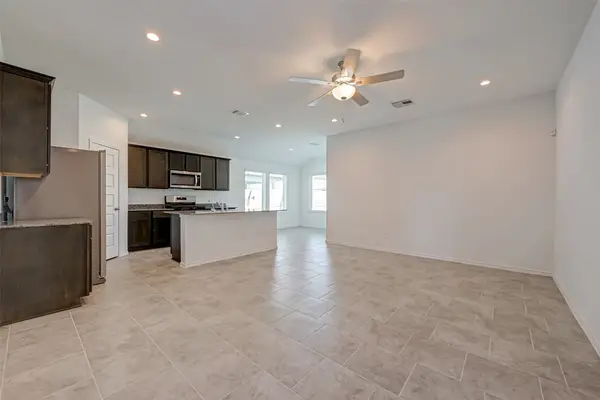 $259,000Active3 beds 2 baths1,442 sq. ft.
1123 Lipizzan Ln, Rosharon, TX 77583
MLS# 71104350Listed by: LAND & LUXE REALTY - New
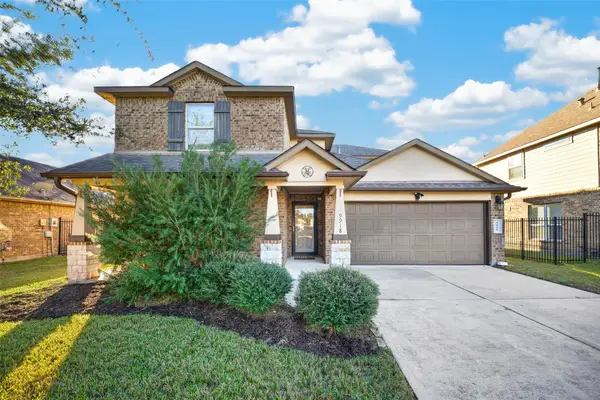 $329,000Active5 beds 3 baths2,850 sq. ft.
9918 Channel Set Way, Rosharon, TX 77583
MLS# 87338001Listed by: KTP REALTY - New
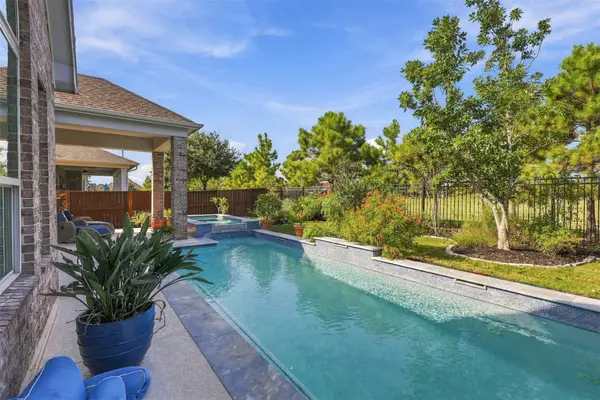 $500,000Active4 beds 3 baths3,038 sq. ft.
4711 Gilbert Road, Rosharon, TX 77583
MLS# 68408056Listed by: EXP REALTY LLC - New
 $339,900Active3 beds 2 baths2,280 sq. ft.
1626 Sequoia Run Drive, Rosharon, TX 77583
MLS# 42213980Listed by: REALTY OF AMERICA - CENTRAL HOUSTON


Protect your home and budget from life's surprises with an Assurant Home Warranty, backed by a partner that supports you through every step of homeownership. Explore Plans.
©2026 Century 21 Real Estate LLC. All rights reserved. CENTURY 21®, the CENTURY 21 Logo and C21® are service marks owned by Century 21 Real Estate LLC. Century 21 Real Estate LLC fully supports the principles of the Fair Housing Act and the Equal Opportunity Act. Each office is independently owned and operated. Listing information is deemed reliable but not guaranteed accurate.