
1726 Tioga View Drive, Rosharon, TX 77583
Local realty services provided by:CENTURY 21 Republic
1726 Tioga View Drive,Rosharon, TX 77583
$459,000
- 4 Beds
- 4 Baths
- 3,051 sq. ft.
- Single family
- Active
Listed by: sharon leshikar
Office: exp realty, llc.888-519-7431
MLS#:53526724
Source:HARMLS
Price summary
- Price:$459,000
- Price per sq. ft.:$150.44
- Monthly HOA dues:$116.67
About this home
Step inside 1726 Tioga View Drive and you’ll immediately notice how open and inviting the layout feels. The kitchen sits at the heart of the home, overlooking the main living area and offering plenty of cabinet space, a gas cooktop, and a walk-in pantry—making it easy to cook, entertain, and stay connected with everyone in the room. The spacious primary suite is tucked away on the first floor and features double sinks and a separate shower, giving you a comfortable place to unwind at the end of the day. Head upstairs and you’ll find a large game room that gives you even more space for movie nights, a play area, home office, or second living room, along with additional bedrooms and baths. Outside, the generous lot gives you room to enjoy the backyard, while the 3-car garage provides plenty of space for vehicles, storage, or hobbies. Conveniently located near Meridiana Parkway and Highway 288, this home offers the space, layout, and flexibility that make everyday living easy.
Contact an agent
Home facts
- Year built:2023
- Subdivision & Development:Sierra Vista West Sec 7
- Listing ID #:53526724
- Updated:November 03, 2026 at 04:11 PM
Rooms and interior
- Bedrooms:4
- Total bathrooms:4
- Full bathrooms:3
- Half bathrooms:1
- Rooms Total:8
- Flooring:Carpet, Vinyl
- Dining Description:Kitchen Dining Combo
- Bathrooms Description:Separate Shower
- Kitchen Description:Dishwasher, Disposal, Gas Cooktop, Gas Oven, Kitchen Dining Combo, Kitchen Family Room Combo, Kitchen Island, Microwave, Walk In Pantry
- Living area:3,051 sq. ft.
Heating and cooling
- Cooling:Central Air, Electric
- Heating:Central, Gas
- Central air:Yes
Structure and exterior
- Roof:Composition
- Year built:2023
- Building area:3,051 sq. ft.
- Lot area:0.21 Acres
- Lot Features:Subdivision
- Construction Materials:Brick
- Exterior Features:Patio, Private Yard
- Foundation Description:Slab
- Levels:2 Stories
Schools
- High school:IOWA COLONY HIGH SCHOOL
- Middle school:IOWA COLONY JUNIOR HIGH
- Elementary school:NICHOLS MOCK ELEMENTARY
Utilities
- Sewer:Public Sewer
Finances and disclosures
- Price:$459,000
- Price per sq. ft.:$150.44
- Tax amount:$13,747 (2026)
Features and amenities
- Appliances:Dishwasher, Disposal, Gas Cooktop, Gas Oven, Microwave
- Amenities:Ceiling Fans, High Ceilings, Low Emissivity Windows, Programmable Thermostat, Smoke Detectors
Parking
- Parking description:Garage
- Garage:Yes
- Garage spaces:3
New listings near 1726 Tioga View Drive
- New
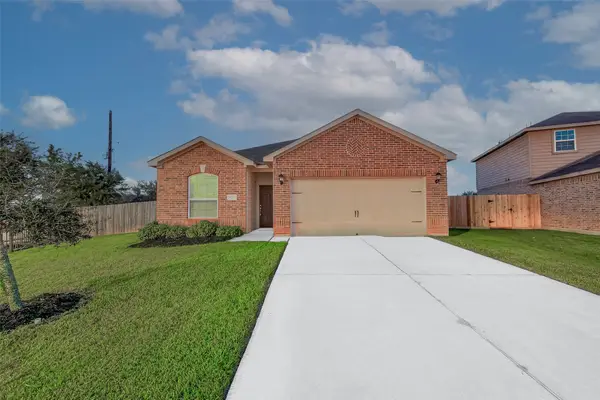 $245,000Active3 beds 2 baths1,581 sq. ft.
9703 Montana Sapphire Lane, Rosharon, TX 77583
MLS# 60745792Listed by: KTP REALTY - Open Sat, 12 to 2pmNew
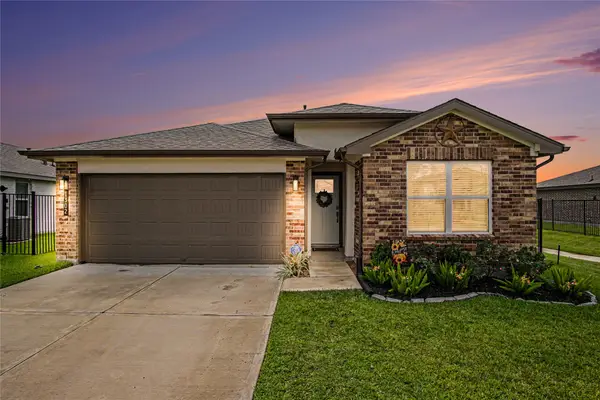 $315,000Active4 beds 2 baths1,802 sq. ft.
1302 Truckee River Drive, Rosharon, TX 77583
MLS# 63505470Listed by: EASTWOOD REALTY - Open Sat, 12 to 2pmNew
 $485,000Active4 beds 4 baths3,549 sq. ft.
9419 Bronze Shore Drive, Rosharon, TX 77583
MLS# 88595037Listed by: QUEST REAL ESTATE - New
 $645,000Active3 beds 3 baths3,130 sq. ft.
803 Lily Lane, Rosharon, TX 77583
MLS# 88576422Listed by: CB&A, REALTORS-KATY - New
 $509,000Active5 beds 4 baths2,833 sq. ft.
13734 Olympic River Lane, Rosharon, TX 77583
MLS# 10514091Listed by: NB ELITE REALTY - New
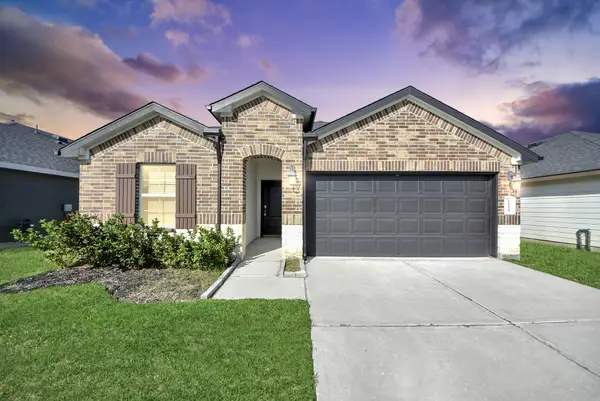 $285,000Active4 beds 3 baths1,891 sq. ft.
1123 Desert Willow Drive, Rosharon, TX 77583
MLS# 23236269Listed by: TRINITY TEXAS REALTY INC - New
 $393,799Active5 beds 4 baths2,599 sq. ft.
863 Countryside Glade Lane, Rosharon, TX 77583
MLS# 9375496Listed by: KELLER WILLIAMS PREMIER REALTY - New
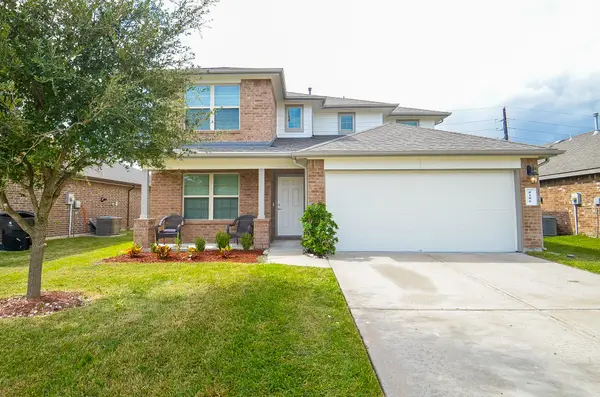 $267,000Active4 beds 3 baths2,618 sq. ft.
8106 Oakleaf Meadow Court, Rosharon, TX 77583
MLS# 29661557Listed by: RE/MAX GRAND - New
 $250,000Active3 beds 2 baths1,477 sq. ft.
902 Barstow Drive, Rosharon, TX 77583
MLS# 55487096Listed by: REALM REAL ESTATE PROFESSIONALS - SUGAR LAND


Protect your home and budget from life's surprises with an Assurant Home Warranty, backed by a partner that supports you through every step of homeownership. Explore Plans.
©2026 Century 21 Real Estate LLC. All rights reserved. CENTURY 21®, the CENTURY 21 Logo and C21® are service marks owned by Century 21 Real Estate LLC. Century 21 Real Estate LLC fully supports the principles of the Fair Housing Act and the Equal Opportunity Act. Each office is independently owned and operated. Listing information is deemed reliable but not guaranteed accurate.