
9419 Bronze Shore Drive, Rosharon, TX 77583
Local realty services provided by:CENTURY 21 Judge Fite Company
9419 Bronze Shore Drive,Rosharon, TX 77583
$485,000
- 4 Beds
- 4 Baths
- 3,549 sq. ft.
- Single family
- Active
Listed by: lisa rucker
Office: quest real estate281-728-3631
MLS#:88595037
Source:HARMLS
Price summary
- Price:$485,000
- Price per sq. ft.:$136.66
- Monthly HOA dues:$137.5
About this home
Welcome to 9419 Bronze Shore Dr, a beautifully upgraded two-story home in Rosharon's Sterling Lakes at Iowa Colony. Built in 2008, this 3,549 sq ft home on a 7,000 sq ft lot has been meticulously maintained with numerous recent enhancements. Recent garage upgrades include epoxy floors, overhead shelving, and a whole-home water softener. The home boasts updated kitchen and bathroom countertops, fresh paint, and renovated bathroom showers/cabinets, complete with a frameless glass shower door and mirrors reaching the ceiling. Flooring throughout the hallway, kitchen, utility room, master suite, and family room has been updated, along with new cabinets in the utility and media rooms. Backyard oasis features a gunite pool added in 2021, artificial turf, enclosed screen patio, a tiled patio, and outdoor speakers for entertaining. Zoned to Alvin ISD. This stunning home won't last long, call to make an appointment today!
Contact an agent
Home facts
- Year built:2008
- Subdivision & Development:Sterling Lakes At Iowa Colony
- Listing ID #:88595037
- Updated:November 01, 2026 at 02:58 AM
Rooms and interior
- Bedrooms:4
- Total bathrooms:4
- Full bathrooms:3
- Half bathrooms:1
- Rooms Total:4
- Dining Description:Kitchen Dining Combo, Living Dining Room
- Bathrooms Description:Jetted Tub, Separate Shower, Tub Shower
- Kitchen Description:Breakfast Bar, Kitchen Dining Combo, Kitchen Family Room Combo, Kitchen Island, Pantry, Walk In Pantry
- Living area:3,549 sq. ft.
Heating and cooling
- Cooling:Central Air, Electric
- Heating:Central, Gas
- Central air:Yes
Structure and exterior
- Roof:Composition
- Year built:2008
- Building area:3,549 sq. ft.
- Lot area:0.16 Acres
- Lot Features:Subdivision
- Architectural Style:Traditional
- Construction Materials:Brick, Cement Siding, Stone
- Foundation Description:Slab
- Levels:2 Stories
Schools
- High school:IOWA COLONY HIGH SCHOOL
- Middle school:IOWA COLONY JUNIOR HIGH
- Elementary school:SANCHEZ ELEMENTARY SCHOOL (ALVIN)
Utilities
- Sewer:Public Sewer
Finances and disclosures
- Price:$485,000
- Price per sq. ft.:$136.66
- Tax amount:$13,779 (2026)
Features and amenities
- Amenities:Gated
- Pool features:Gunite
Parking
- Parking description:Garage, Oversized, Tandem
- Garage:Yes
- Garage spaces:2
New listings near 9419 Bronze Shore Drive
- New
 $645,000Active3 beds 3 baths3,130 sq. ft.
803 Lily Lane, Rosharon, TX 77583
MLS# 88576422Listed by: CB&A, REALTORS-KATY - New
 $509,000Active5 beds 4 baths2,833 sq. ft.
13734 Olympic River Lane, Rosharon, TX 77583
MLS# 10514091Listed by: NB ELITE REALTY - New
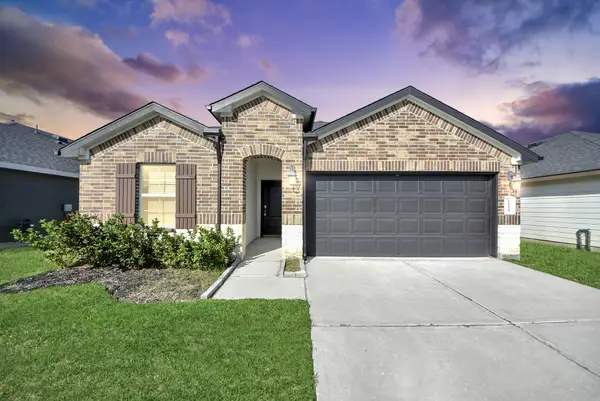 $285,000Active4 beds 3 baths1,891 sq. ft.
1123 Desert Willow Drive, Rosharon, TX 77583
MLS# 23236269Listed by: TRINITY TEXAS REALTY INC - New
 $393,799Active5 beds 4 baths2,599 sq. ft.
863 Countryside Glade Lane, Rosharon, TX 77583
MLS# 9375496Listed by: KELLER WILLIAMS PREMIER REALTY - New
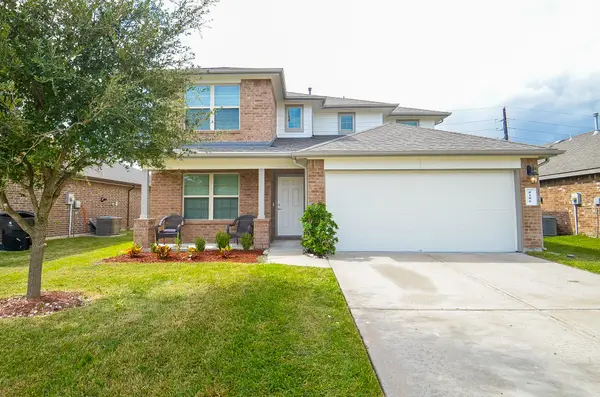 $267,000Active4 beds 3 baths2,618 sq. ft.
8106 Oakleaf Meadow Court, Rosharon, TX 77583
MLS# 29661557Listed by: RE/MAX GRAND - New
 $250,000Active3 beds 2 baths1,477 sq. ft.
902 Barstow Drive, Rosharon, TX 77583
MLS# 55487096Listed by: REALM REAL ESTATE PROFESSIONALS - SUGAR LAND  $255,000Pending3 beds 2 baths1,707 sq. ft.
903 Pismo Lane, Rosharon, TX 77583
MLS# 58215468Listed by: EXP REALTY LLC- New
 $344,990Active4 beds 3 baths2,551 sq. ft.
10502 Watershed Drive, Rosharon, TX 77583
MLS# 13654547Listed by: TURNER MANGUM,LLC - New
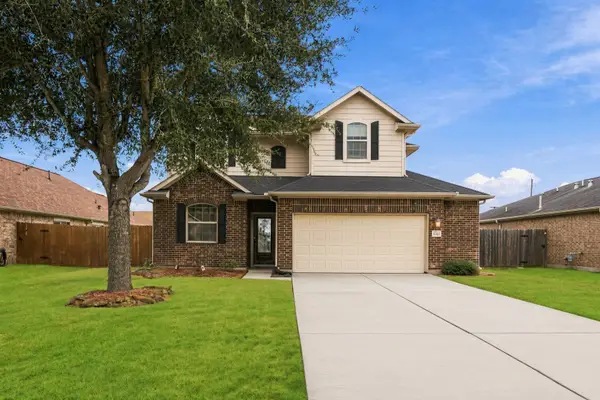 $269,000Active4 beds 3 baths2,157 sq. ft.
9707 Golden Cypress Drive, Rosharon, TX 77583
MLS# 43977380Listed by: NAN & COMPANY PROPERTIES - CORPORATE OFFICE (HEIGHTS)


Protect your home and budget from life's surprises with an Assurant Home Warranty, backed by a partner that supports you through every step of homeownership. Explore Plans.
©2026 Century 21 Real Estate LLC. All rights reserved. CENTURY 21®, the CENTURY 21 Logo and C21® are service marks owned by Century 21 Real Estate LLC. Century 21 Real Estate LLC fully supports the principles of the Fair Housing Act and the Equal Opportunity Act. Each office is independently owned and operated. Listing information is deemed reliable but not guaranteed accurate.