
803 Lily Lane, Rosharon, TX 77583
Local realty services provided by:CENTURY 21 Lucky Money Real Estate
803 Lily Lane,Rosharon, TX 77583
$645,000
- 3 Beds
- 3 Baths
- 3,130 sq. ft.
- Single family
- Active
Listed by: lisa mitchell
Office: cb&a, realtors-katy832-678-4770
MLS#:88576422
Source:HARMLS
Price summary
- Price:$645,000
- Price per sq. ft.:$206.07
- Monthly HOA dues:$75
About this home
Experience lakefront living in this 2022-built home on a 1-acre lot in Suncreek Estates, Rosharon. Offering 3 bedrooms, 2.5 baths, and approx. 3,130 sq ft, this home features open concept living, a media room, home office, and a dramatic double-sided fireplace that anchors the living room and opens to the outdoor patio. Enjoy a fire inside on cool evenings or step out and take in peaceful lake views. Retreat to the primary suite with lake views and a spa-like bath featuring his and her sinks, a large shower with bench, and a modern soaking tub. The secondary bedrooms share a Jack and Jill bath, each with its own vanity. The full acre offers room to garden, relax, or add a pool. Additional highlights include a whole-home generator and water softener. Suncreek Estates offers a quiet lakefront setting with easy access to Pearland, Sugar Land, Hwy 288, and Houston. Schedule your showing today.
Contact an agent
Home facts
- Year built:2022
- Subdivision & Development:Suncreek Estates Sec 1-2
- Listing ID #:88576422
- Updated:October 31, 2026 at 11:41 PM
Rooms and interior
- Bedrooms:3
- Total bathrooms:3
- Full bathrooms:2
- Half bathrooms:1
- Rooms Total:7
- Flooring:Carpet, Tile
- Dining Description:Kitchen Dining Combo
- Bathrooms Description:Separate Shower, Soaking Tub, Tub Shower
- Kitchen Description:Dishwasher, Disposal, Double Oven, Gas Cooktop, Kitchen Dining Combo, Kitchen Family Room Combo, Microwave, Quartz Counters, Walk In Pantry
- Living area:3,130 sq. ft.
Heating and cooling
- Cooling:Central Air, Electric
- Heating:Central, Electric, Gas, Propane
- Central air:Yes
Structure and exterior
- Roof:Composition
- Year built:2022
- Building area:3,130 sq. ft.
- Lot area:1 Acres
- Lot Features:Subdivision, Views
- Architectural Style:Traditional
- Construction Materials:Brick, Stone
- Exterior Features:Fence, Patio
- Foundation Description:Slab
- Levels:1 Story
Schools
- High school:ANGLETON HIGH SCHOOL
- Middle school:HERITAGE JUNIOR HIGH SCHOOL (ANGLETON)
- Elementary school:HEARTLAND ELEMENTARY (ANGLETON)
Utilities
- Sewer:Septic Tank
Finances and disclosures
- Price:$645,000
- Price per sq. ft.:$206.07
- Tax amount:$9,116 (2026)
Features and amenities
- Appliances:Dishwasher, Disposal, Double Oven, Gas Cooktop, Microwave, Water Softener Owned
- Amenities:Crown Molding, Low Emissivity Windows, Programmable Thermostat, Security System - Owned, Smoke Detectors, Storm Windows, Water Softner - Owned
Parking
- Parking description:Additional Parking, Driveway, Garage
- Garage:Yes
- Garage spaces:2
New listings near 803 Lily Lane
- New
 $485,000Active4 beds 4 baths3,549 sq. ft.
9419 Bronze Shore Drive, Rosharon, TX 77583
MLS# 88595037Listed by: QUEST REAL ESTATE - New
 $509,000Active5 beds 4 baths2,833 sq. ft.
13734 Olympic River Lane, Rosharon, TX 77583
MLS# 10514091Listed by: NB ELITE REALTY - New
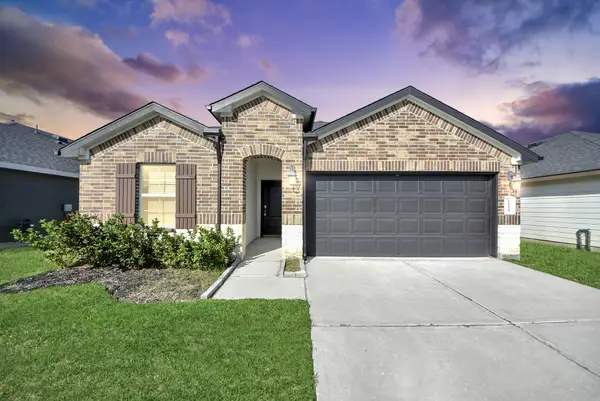 $285,000Active4 beds 3 baths1,891 sq. ft.
1123 Desert Willow Drive, Rosharon, TX 77583
MLS# 23236269Listed by: TRINITY TEXAS REALTY INC - New
 $393,799Active5 beds 4 baths2,599 sq. ft.
863 Countryside Glade Lane, Rosharon, TX 77583
MLS# 9375496Listed by: KELLER WILLIAMS PREMIER REALTY - New
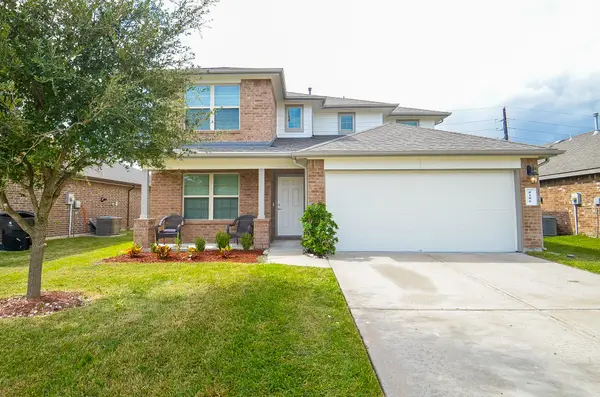 $267,000Active4 beds 3 baths2,618 sq. ft.
8106 Oakleaf Meadow Court, Rosharon, TX 77583
MLS# 29661557Listed by: RE/MAX GRAND - New
 $250,000Active3 beds 2 baths1,477 sq. ft.
902 Barstow Drive, Rosharon, TX 77583
MLS# 55487096Listed by: REALM REAL ESTATE PROFESSIONALS - SUGAR LAND  $255,000Pending3 beds 2 baths1,707 sq. ft.
903 Pismo Lane, Rosharon, TX 77583
MLS# 58215468Listed by: EXP REALTY LLC- New
 $344,990Active4 beds 3 baths2,551 sq. ft.
10502 Watershed Drive, Rosharon, TX 77583
MLS# 13654547Listed by: TURNER MANGUM,LLC - New
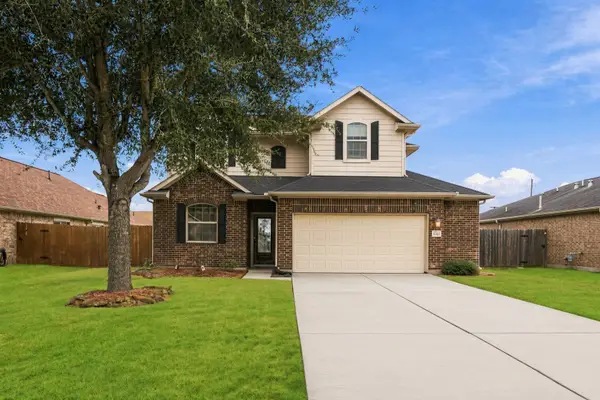 $269,000Active4 beds 3 baths2,157 sq. ft.
9707 Golden Cypress Drive, Rosharon, TX 77583
MLS# 43977380Listed by: NAN & COMPANY PROPERTIES - CORPORATE OFFICE (HEIGHTS)


Protect your home and budget from life's surprises with an Assurant Home Warranty, backed by a partner that supports you through every step of homeownership. Explore Plans.
©2026 Century 21 Real Estate LLC. All rights reserved. CENTURY 21®, the CENTURY 21 Logo and C21® are service marks owned by Century 21 Real Estate LLC. Century 21 Real Estate LLC fully supports the principles of the Fair Housing Act and the Equal Opportunity Act. Each office is independently owned and operated. Listing information is deemed reliable but not guaranteed accurate.