
1204 Friends Cv, Round Rock, TX 78681
Local realty services provided by:CENTURY 21 Judge Fite Company
Listed by: randy stevens
Office: pure realty
MLS#:5131666
Source:ACTRIS
1204 Friends Cv,Round Rock, TX 78681
$595,000
- 4 Beds
- 4 Baths
- 3,116 sq. ft.
- Single family
- Active
Price summary
- Price:$595,000
- Price per sq. ft.:$190.95
About this home
1204 Friends Cv: The ONLY Boutique Villa Under $600K
Secure your place in the exclusive Ramendu Villas—a private collection of just 18 luxury residences. This is the final opportunity to own the acclaimed "Villa" floorplan (3 Bed/2.5 Bath, 2,000 sq ft) for under $600,000. Currently at the cabinet stage and slated for an August completion, this home offers the rare combination of immediate value and high-end customization.
Luxury Defined by Details:
1204 Friends Cv's features the same elite materials found in the community’s flagship builds:
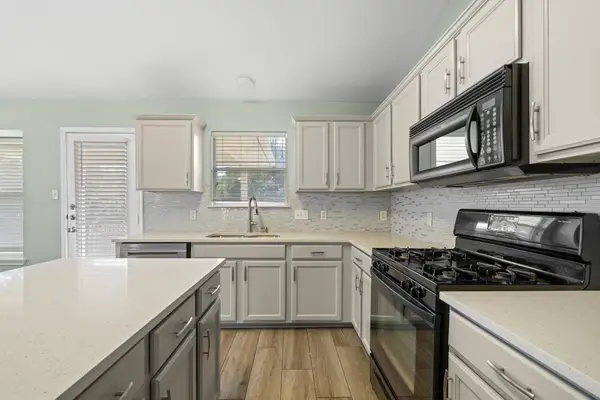
• Chef’s Kitchen: KCMA-certified Kent Moore Cabinets in Reclaimed Drift Matte. Revolux Cremo Delicato Lux countertops—a zero-silica, bookmatched mineral surface that outperforms quartz. Full LG stainless suite with InstaView technology.
• Designer Finishes: 100% waterproof Mohawk LVP flooring throughout. MSI Acoustic Wood Slat accent walls for a modern, high-end aesthetic and superior sound quality.
• Architectural Integrity: WindsorONE Craftsman trim and 5/8” sag-resistant ceilings. Matte black Gibson fixtures and spa-grade Denshield shower surrounds.
• Elite Systems: TAMKO Titan XT 160 MPH wind-rated roof, dual 40-gallon water heaters (never run out of hot water), and pre-wired for 7.2 surround sound and bidets.
Strategic Location:
Located in the prestigious Round Rock ISD, you are minutes from major tech hubs and Austin’s vibrant city center. This isn't just a home; it's a strategic asset in a tightening market.
The "Hidden Squeeze" is real—inventory in this boutique enclave is nearly gone. This is the only home at this price point. Don’t wait for the completion to see the value; the opportunity is now.
Contact Real Estate Randy at 210-910-2222 to secure your private tour. Don’t Miss Your Moment....
Contact an agent
Home facts
- Year built:2026
- Subdivision & Development:Ramendu Villas at Ledbetter
- Listing ID #:5131666
- Updated:August 30, 2026 at 08:50 PM
Rooms and interior
- Bedrooms:4
- Total bathrooms:4
- Full bathrooms:3
- Half bathrooms:1
- Flooring:Carpet, Vinyl
- Kitchen Description:Built-In Electric Range, Built-In Range, Dishwasher, Disposal, ENERGY STAR Qualified Appliances, Electric Cooktop, Exhaust Fan, Stainless Steel Appliance(s), Vented Exhaust Fan
- Living area:3,116 sq. ft.
Heating and cooling
- Cooling:Central
- Heating:Central
- Central air:Yes
Structure and exterior
- Roof:Shingle
- Year built:2026
- Building area:3,116 sq. ft.
- Lot area:0.15 Acres
- Construction Materials:Blown-In Insulation, Stucco
- Exterior Features:Private Yard
- Foundation Description:Slab
Schools
- High school:Round Rock
- Elementary school:Deep Wood
Utilities
- Water:Public
- Sewer:Public Sewer
Finances and disclosures
- Price:$595,000
- Price per sq. ft.:$190.95
- Tax amount:$5 (2026)
Features and amenities
- Appliances:Built-In Electric Range, Built-In Range, Dishwasher, Disposal, ENERGY STAR Qualified Appliances, ENERGY STAR Qualified Water Heater, Electric Cooktop, Exhaust Fan, RNGHD, Stainless Steel Appliance(s), Vented Exhaust Fan
- Amenities:Pantry
Parking
- Total parking spaces:2
- Parking description:Attached, Garage, Garage Door Opener
- Garage:Yes
- Garage spaces:2
New listings near 1204 Friends Cv
- New
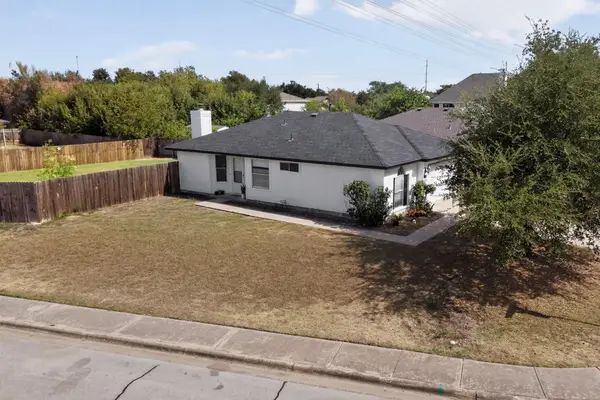 $280,000Active2 beds 2 baths947 sq. ft.
1601 Rusty Nail Loop, Round Rock, TX 78681
MLS# 4110974Listed by: LPT REALTY, LLC - New
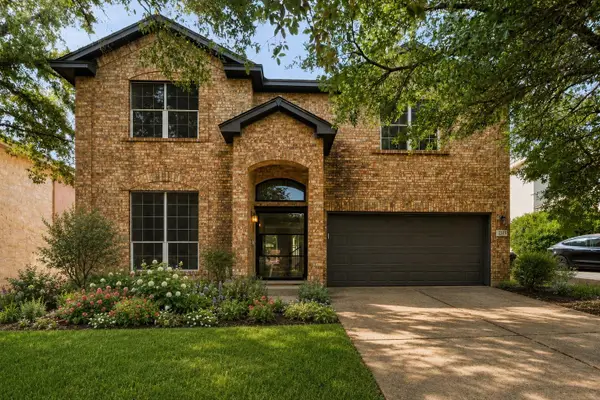 $475,000Active4 beds 3 baths2,724 sq. ft.
2315 Arnie Ln, Round Rock, TX 78664
MLS# 4242066Listed by: EPIQUE REALTY LLC - New
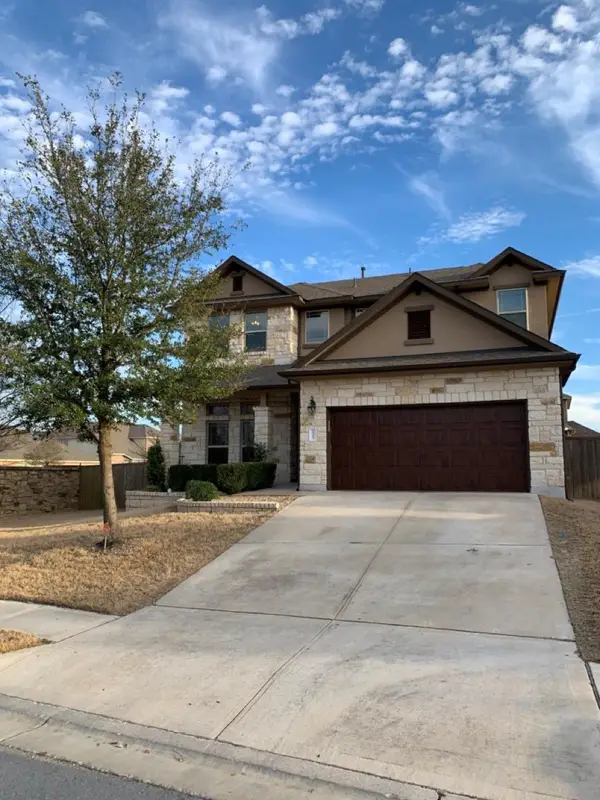 $588,000Active4 beds 3 baths2,785 sq. ft.
2713 Santa Rosita Ct, Round Rock, TX 78665
MLS# 5515319Listed by: REALM REAL ESTATE PROFESSIONALS - WEST HOUSTON - New
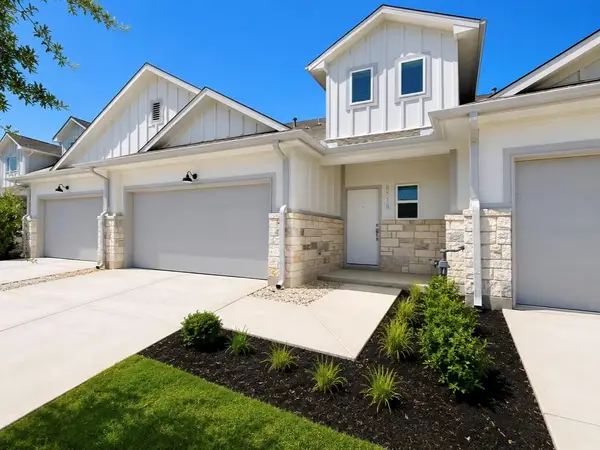 $314,990Active3 beds 3 baths1,582 sq. ft.
8518 Wellspring Loop, Round Rock, TX 78665
MLS# 3948666Listed by: GOLDSHER PROPERTIES - New
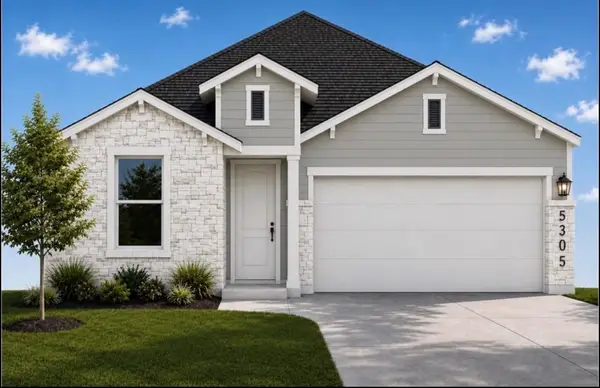 $339,850Active3 beds 2 baths1,348 sq. ft.
5305 Ovile St, Round Rock, TX 78665
MLS# 8219407Listed by: GOLDSHER PROPERTIES - New
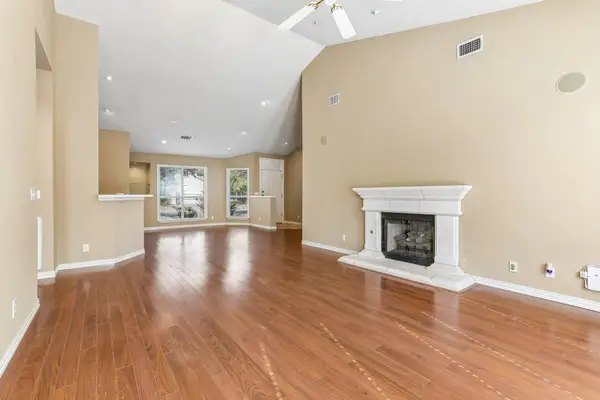 $350,000Active3 beds 3 baths1,850 sq. ft.
2527 Tandi Trl, Round Rock, TX 78664
MLS# 8038272Listed by: AUSTIN 101 REALTY, LLC - New
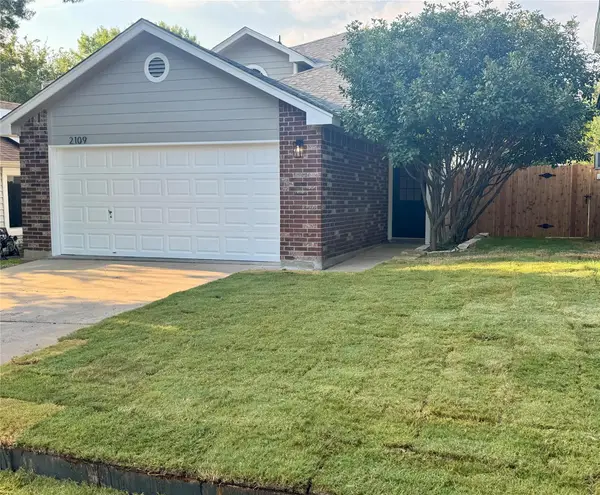 $318,000Active3 beds 2 baths1,451 sq. ft.
2109 Redwing Way, Round Rock, TX 78664
MLS# 8834497Listed by: NETWORTH REALTY OF AUSTIN - New
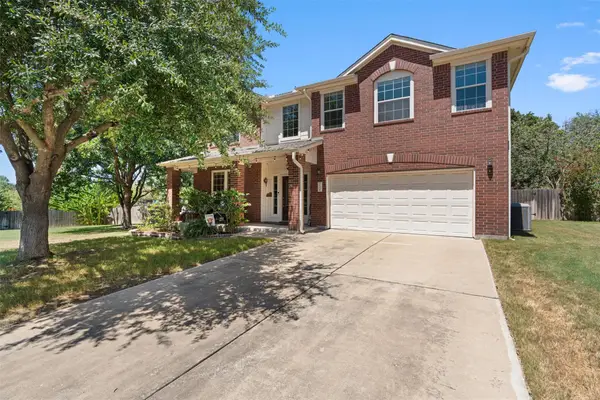 $550,000Active4 beds 3 baths2,853 sq. ft.
310 Nick Price Cv, Round Rock, TX 78664
MLS# 4937361Listed by: CB&A, REALTORS - New
 $375,000Active4 beds 2 baths1,957 sq. ft.
3233 Winding River Trl, Round Rock, TX 78681
MLS# 1452358Listed by: KELLER WILLIAMS REALTY


Protect your home and budget from life's surprises with an Assurant Home Warranty, backed by a partner that supports you through every step of homeownership. Explore Plans.
©2026 Century 21 Real Estate LLC. All rights reserved. CENTURY 21®, the CENTURY 21 Logo and C21® are service marks owned by Century 21 Real Estate LLC. Century 21 Real Estate LLC fully supports the principles of the Fair Housing Act and the Equal Opportunity Act. Each office is independently owned and operated. Listing information is deemed reliable but not guaranteed accurate.