
2527 Tandi Trl, Round Rock, TX 78664
Local realty services provided by:CENTURY 21 Judge Fite Company
Listed by: doreen tando, camerina mendez
Office: austin 101 realty, llc.
MLS#:8038272
Source:ACTRIS
2527 Tandi Trl,Round Rock, TX 78664
$350,000
- 3 Beds
- 3 Baths
- 1,850 sq. ft.
- Single family
- Active
Price summary
- Price:$350,000
- Price per sq. ft.:$189.19
About this home
Beautiful single-story limestone and stucco home in the desirable High Country neighborhood of Round Rock. This versatile mother-in-law floor plan features 2 primary suites, a 3rd bedroom/office, and 3 full baths. The spacious primary suite offers two closets, a soaking tub, double vanity, and separate shower. The second primary suite includes a full bath, vanity area, and large walk-in closet.
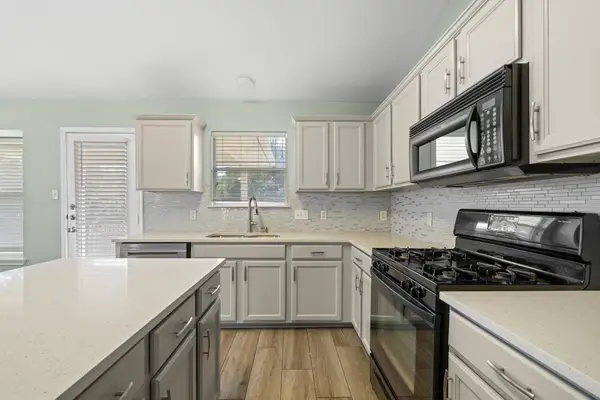
Open floor plan with high ceilings, abundant natural light, recessed lighting, a gas-log fireplace, and no carpet—tile and laminate flooring throughout. Kitchen features stainless steel appliances, breakfast bar, pantry, and dining area. Additional highlights include a 3-car garage, covered front porch, large back patio, storm doors, solar screens, Nest thermostat, and myQ garage control. No HOA!
Conveniently located with easy access to SH-45, SH-130, and I-35, plus nearby shopping, dining, groceries, golf courses, water parks, Dell Diamond, and more.
Contact an agent
Home facts
- Year built:1995
- Subdivision & Development:High Country Sec 03
- Listing ID #:8038272
- Updated:August 30, 2026 at 04:45 PM
Rooms and interior
- Bedrooms:3
- Total bathrooms:3
- Full bathrooms:3
- Flooring:Laminate, Tile, Wood
- Kitchen Description:Dishwasher, Disposal, Exhaust Fan, Free-Standing Gas Range, Microwave, Self Cleaning Oven, Stainless Steel Appliance(s)
- Living area:1,850 sq. ft.
Heating and cooling
- Cooling:Central
- Heating:Central, Fireplace(s), Natural Gas
- Central air:Yes
Structure and exterior
- Roof:Composition
- Year built:1995
- Building area:1,850 sq. ft.
- Lot area:0.18 Acres
- Lot Features:Back Yard, City Lot, Curbs, Few Trees, Front Yard, Level
- Construction Materials:Masonry Partial, Stucco
- Foundation Description:Slab
Schools
- High school:Cedar Ridge
- Elementary school:Gattis
Utilities
- Water:MUD
- Sewer:Public Sewer
Finances and disclosures
- Price:$350,000
- Price per sq. ft.:$189.19
- Tax amount:$5,763 (2026)
Features and amenities
- Appliances:Dishwasher, Disposal, Exhaust Fan, Free-Standing Gas Range, Microwave, Self Cleaning Oven, Stainless Steel Appliance(s), Water Heater
- Amenities:Bookcases, Pantry
Parking
- Total parking spaces:5
- Parking description:Attached, Driveway, Garage, Garage Door Opener, Garage Faces Side
- Garage:Yes
- Garage spaces:3
New listings near 2527 Tandi Trl
- New
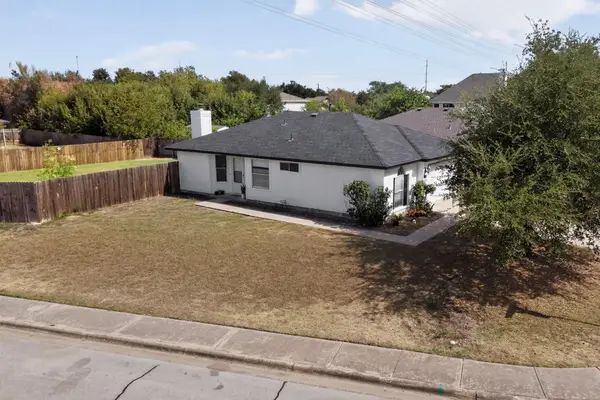 $280,000Active2 beds 2 baths947 sq. ft.
1601 Rusty Nail Loop, Round Rock, TX 78681
MLS# 4110974Listed by: LPT REALTY, LLC - New
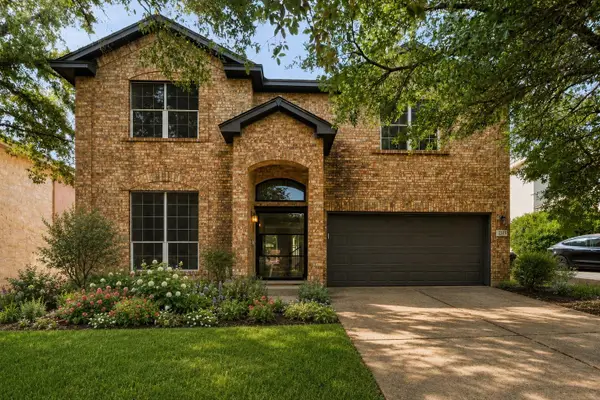 $475,000Active4 beds 3 baths2,724 sq. ft.
2315 Arnie Ln, Round Rock, TX 78664
MLS# 4242066Listed by: EPIQUE REALTY LLC - New
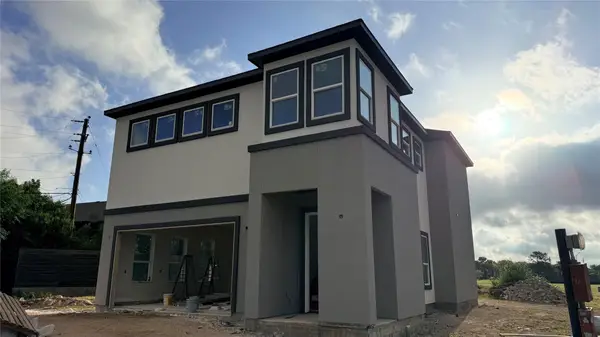 $595,000Active4 beds 4 baths3,116 sq. ft.
1204 Friends Cv, Round Rock, TX 78681
MLS# 5131666Listed by: PURE REALTY - New
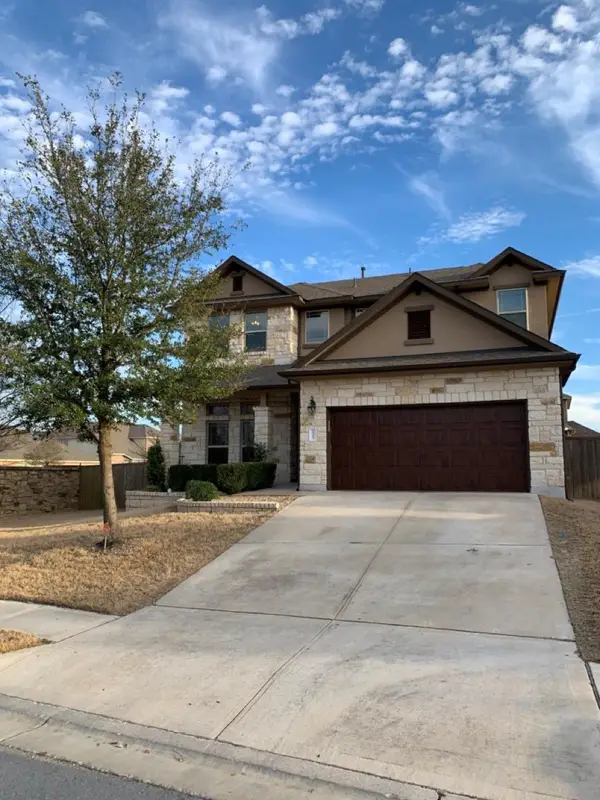 $588,000Active4 beds 3 baths2,785 sq. ft.
2713 Santa Rosita Ct, Round Rock, TX 78665
MLS# 5515319Listed by: REALM REAL ESTATE PROFESSIONALS - WEST HOUSTON - New
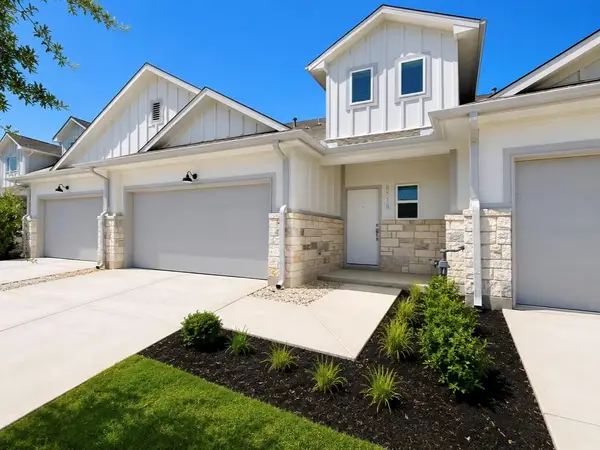 $314,990Active3 beds 3 baths1,582 sq. ft.
8518 Wellspring Loop, Round Rock, TX 78665
MLS# 3948666Listed by: GOLDSHER PROPERTIES - New
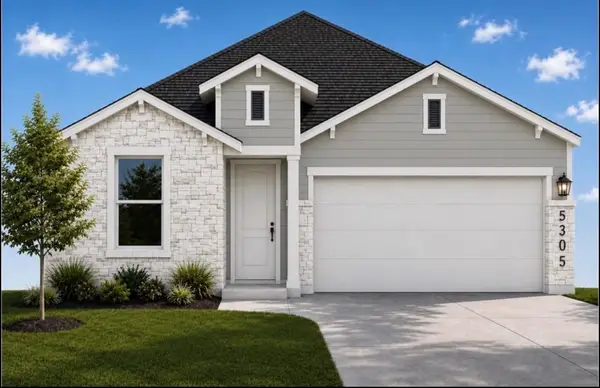 $339,850Active3 beds 2 baths1,348 sq. ft.
5305 Ovile St, Round Rock, TX 78665
MLS# 8219407Listed by: GOLDSHER PROPERTIES - New
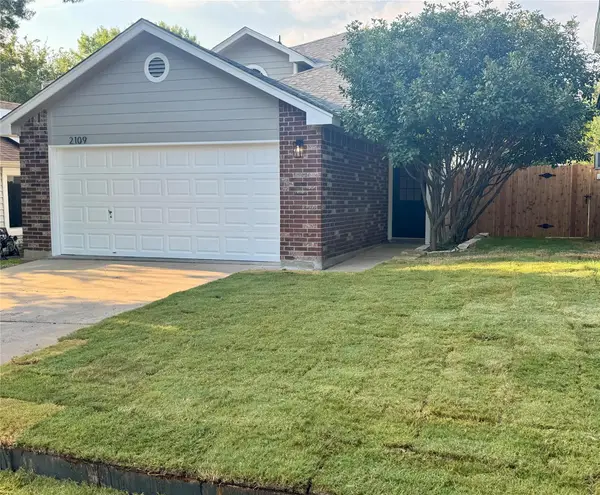 $318,000Active3 beds 2 baths1,451 sq. ft.
2109 Redwing Way, Round Rock, TX 78664
MLS# 8834497Listed by: NETWORTH REALTY OF AUSTIN - New
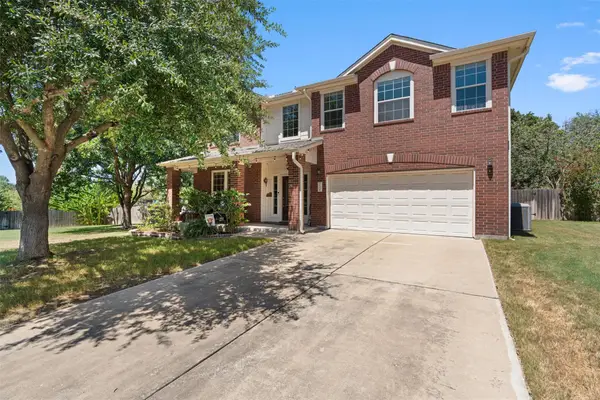 $550,000Active4 beds 3 baths2,853 sq. ft.
310 Nick Price Cv, Round Rock, TX 78664
MLS# 4937361Listed by: CB&A, REALTORS - New
 $375,000Active4 beds 2 baths1,957 sq. ft.
3233 Winding River Trl, Round Rock, TX 78681
MLS# 1452358Listed by: KELLER WILLIAMS REALTY


Protect your home and budget from life's surprises with an Assurant Home Warranty, backed by a partner that supports you through every step of homeownership. Explore Plans.
©2026 Century 21 Real Estate LLC. All rights reserved. CENTURY 21®, the CENTURY 21 Logo and C21® are service marks owned by Century 21 Real Estate LLC. Century 21 Real Estate LLC fully supports the principles of the Fair Housing Act and the Equal Opportunity Act. Each office is independently owned and operated. Listing information is deemed reliable but not guaranteed accurate.