
2025 Saint Andrews Dr, Round Rock, TX 78664
Local realty services provided by:CENTURY 21 Judge Fite Company
Listed by: alison shirley
Office: coldwell banker realty
MLS#:4258463
Source:ACTRIS
2025 Saint Andrews Dr,Round Rock, TX 78664
$649,000Last list price
- 4 Beds
- 3 Baths
- - sq. ft.
- Single family
- Sold
Sorry, we are unable to map this address
Price summary
- Price:$649,000
- Monthly HOA dues:$72
About this home
Welcome to 2025 Saint Andrews Drive, where timeless design meets modern luxury in one of Round Rock's most desirable golf course communities. Situated beneath a canopy of mature trees in Forest Creek, this fully renovated 4-bedroom, 3-bath residence offers over 2,500 square feet of thoughtfully designed living space for today's lifestyle. French white oak hardwood floors flow throughout the home, creating a warm and sophisticated foundation for everyday living and effortless entertaining. The designer kitchen features elegant quartz countertops, a quartz backsplash, abundant workspace, and seamless connection to the home's inviting gathering spaces. The spacious family room is anchored by a fireplace and custom built-ins, while large windows fill the home with natural light. The private primary suite serves as a true retreat, complemented by a beautifully updated bathroom featuring timeless finishes and refined craftsmanship. Step outside to enjoy the renovated slate-tile patio, an ideal setting for morning coffee, evening gatherings, or quiet relaxation surrounded by established landscaping. In addition to its extensive designer renovations, the home offers exceptional peace of mind with a roof and HVAC system, both replaced in 2023, providing lasting value, improved efficiency, and confidence for years to come. Just minutes from Dell Technologies, Samsung, Tesla, Kalahari Resort, premier golf, shopping, and dining, this move-in-ready home delivers the rare combination of luxury updates, neighborhood character, and exceptional convenience. Experience the best of Forest Creek living....
Contact an agent
Home facts
- Year built:1993
- Subdivision & Development:Forest Creek Ph 01 Sec 01
- Listing ID #:4258463
- Updated:September 16, 2026 at 10:58 AM
Rooms and interior
- Bedrooms:4
- Total bathrooms:3
- Full bathrooms:3
- Flooring:Wood
- Kitchen Description:Built-In Oven(s), Cooktop, Dishwasher, Disposal, Exhaust Fan, Gas Cooktop, Microwave
Heating and cooling
- Cooling:Central
- Heating:Central
- Central air:Yes
Structure and exterior
- Roof:Composition
- Year built:1993
- Lot Features:Back Yard, Front Yard, Level, Many Trees, Near Golf Course, Sprinkler - Automatic, Trees-Large (Over 40 Ft)
- Construction Materials:Masonry All Sides
- Exterior Features:Gutters Full
- Foundation Description:Slab
Schools
- High school:Cedar Ridge
- Elementary school:Forest Creek
Utilities
- Water:Public
- Sewer:Public Sewer
Finances and disclosures
- Price:$649,000
- Tax amount:$9,680 (2026)
Features and amenities
- Appliances:Built-In Oven(s), Cooktop, Dishwasher, Disposal, Exhaust Fan, Gas Cooktop, Microwave, Water Softener Owned
- Amenities:Bookcases, Chandelier, Pantry
Parking
- Total parking spaces:6
- Parking description:Attached, Garage
- Garage:Yes
- Garage spaces:2
New listings near 2025 Saint Andrews Dr
- New
 $535,000Active5 beds 3 baths2,958 sq. ft.
2957 Mill Run Bnd, Round Rock, TX 78665
MLS# 4782290Listed by: COMPASS RE TEXAS, LLC - New
 $350,000Active4 beds 3 baths2,337 sq. ft.
1402 Gulf Way, Round Rock, TX 78665
MLS# 9576501Listed by: BERKSHIRE HATHAWAY PREMIER - New
 $509,900Active4 beds 3 baths2,082 sq. ft.
1707 Brokenshoe Dr, Round Rock, TX 78681
MLS# 5332464Listed by: IRONROCK PROPERTIES - New
 $445,000Active3 beds 2 baths1,835 sq. ft.
832 Whitetail Dr, Round Rock, TX 78681
MLS# 1491003Listed by: TODD HOWER REALTY LLC - New
 $299,000Active2 beds 3 baths1,518 sq. ft.
7220 Wyoming Springs Dr #203, Round Rock, TX 78681
MLS# 1505702Listed by: FULL CIRCLE RE - New
 $349,000Active4 beds 2 baths1,930 sq. ft.
709 Elder Way, Round Rock, TX 78664
MLS# 4607484Listed by: NEW HOPE REALTY GROUP - New
 $269,900Active4 beds 3 baths2,574 sq. ft.
1301 Deerhound Pl, Round Rock, TX 78664
MLS# 4620924Listed by: CHRISTIES INTL REAL ESTATE LONE STAR - Open Sat, 1 to 4pmNew
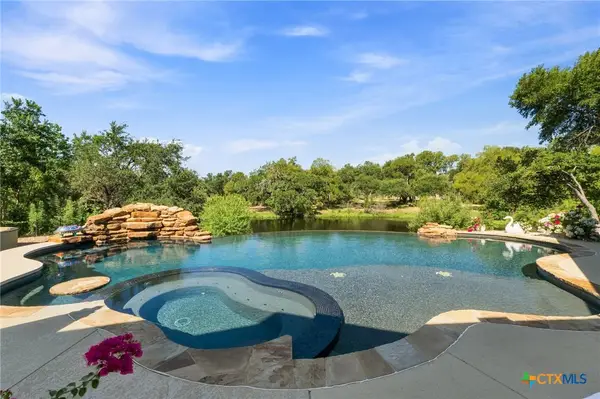 $1,475,000Active3 beds 3 baths3,811 sq. ft.
2308 Walsh Drive, Round Rock, TX 78681
MLS# 625351Listed by: COMPASS RE TEXAS, LLC - New
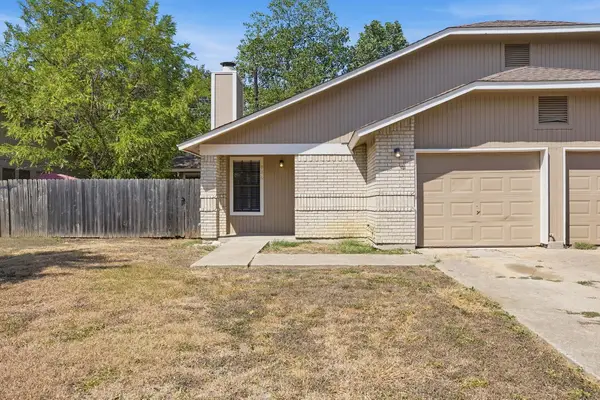 $375,000Active-- beds -- baths1,937 sq. ft.
904/906 Hyridge St, Round Rock, TX 78664
MLS# 2184231Listed by: REAL BROKER, LLC - New
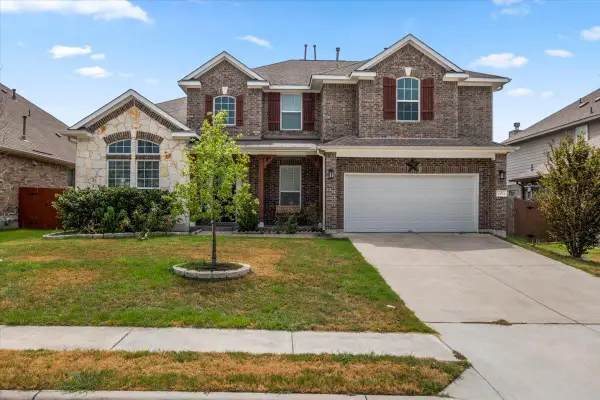 $495,000Active4 beds 4 baths3,164 sq. ft.
5851 Parma St, Round Rock, TX 78665
MLS# 3343693Listed by: PSG REAL ESTATE SERVICES LLC


Protect your home and budget from life's surprises with an Assurant Home Warranty, backed by a partner that supports you through every step of homeownership. Explore Plans.
©2026 Century 21 Real Estate LLC. All rights reserved. CENTURY 21®, the CENTURY 21 Logo and C21® are service marks owned by Century 21 Real Estate LLC. Century 21 Real Estate LLC fully supports the principles of the Fair Housing Act and the Equal Opportunity Act. Each office is independently owned and operated. Listing information is deemed reliable but not guaranteed accurate.