12500 Audubon Trail, Rowlett, TX 75089
Local realty services provided by:CENTURY 21 Mike Bowman, Inc.
Listed by: ben caballero
Office: homesusa.com
MLS#:20783771
Source:GDAR
Price summary
- Price:$359,900
- Price per sq. ft.:$169.84
- Monthly HOA dues:$358
About this home
MLS# 20783771 - Built by Grenadier Investments - Ready Now! ~ This expertly finished 3-bedroom, 3-bathroom attached villa offers 2,119 sq. ft. of low-maintenance living in the desirable Cottonwood Creek Villas community. Designed with a transitional style, this home features 12-foot ceilings in the main living areas and primary bedroom, a spacious upstairs game room, privately situated guest bedrooms, and an effortless flow between living and dining spaces. The modern kitchen is perfect for everyday meals, while the covered outdoor living area offers a relaxing place to enjoy beautifully manicured landscaping. Enjoy a private front entryway, rear-entry access to a 2-car garage with ample storage, and added privacy with a greenbelt across the street. Located in sought-after Garland ISD, with school choice options available. These are fee-simple titled townhomes, owned the same way as a single-family home. Red, White, and Deals Celebrate this historic month with rates as low as 3.99%* or choose up to $20,000 in savings on move-in ready homes. PLUS: FLASH DEAL For a limited time, take advantage of extra savings on select, move-in ready homes, in addition to our Red, White, and Deals incentive. Offer ends July 15....
Contact an agent
Home facts
- Year built:2025
- Subdivision & Development:Cottonwood Creek Villas
- Listing ID #:20783771
- Added:664 day(s) ago
- Updated:September 18, 2026 at 07:52 AM
Rooms and interior
- Bedrooms:3
- Total bathrooms:3
- Full bathrooms:3
- Flooring:Carpet, Ceramic Tile, Wood
- Kitchen Description:Dishwasher, Disposal, Gas Cooktop, Microwave
- Living area:2,119 sq. ft.
Heating and cooling
- Cooling:Ceiling Fans, Central Air, Electric
- Heating:Central, Natural Gas
- Central air:Yes
Structure and exterior
- Roof:Composition
- Year built:2025
- Building area:2,119 sq. ft.
- Lot area:0.06 Acres
- Lot Features:Few Trees, Landscaped, Subdivision
- Architectural Style:Traditional
- Construction Materials:Brick, Stone
- Foundation Description:Slab
- Levels:2 Story
Schools
- High school:Choice Of School
- Middle school:Choice Of School
- Elementary school:Choice Of School
Finances and disclosures
- Price:$359,900
- Price per sq. ft.:$169.84
Features and amenities
- Appliances:Dishwasher, Disposal, Gas Cooktop, Gas Water Heater, Microwave
- Amenities:Air Purifier, Carbon Monoxide Detectors, Fire Sprinkler System, Security Lights, Security System, Smoke Detectors
Parking
- Garage:Yes
- Garage spaces:2
 Information provided, in part, by North Texas Real Estate Information Systems, Inc. Last Updated September 18, 2026 Listings with the NTREIS logo are listed by brokerages other than CENTURY 21 Mike Bowman, Inc.. GDAR Member Broker: Dave Bowman
New listings near 12500 Audubon Trail
- New
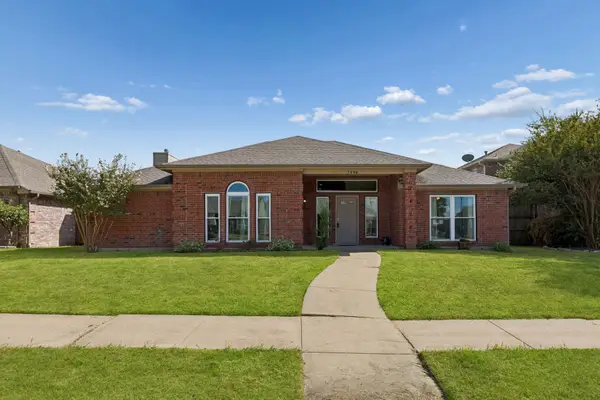 $350,000Active3 beds 2 baths1,768 sq. ft.
7406 Bayview Drive, Rowlett, TX 75088
MLS# 21387676Listed by: KING REALTY, LLC - New
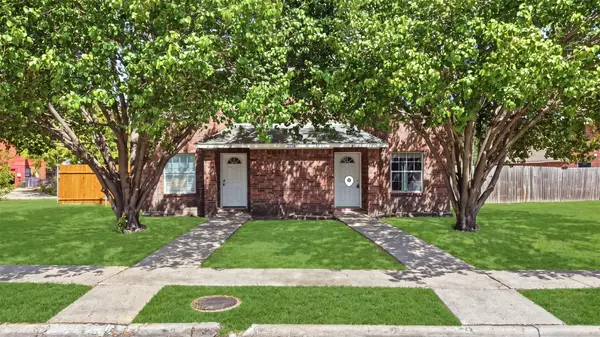
 $215,000Active4 beds 3 baths1,727 sq. ft.
2708 Clemson Circle #A, Rowlett, TX 75088
MLS# 21389016Listed by: CENTURY 21 JUDGE FITE CO. - New
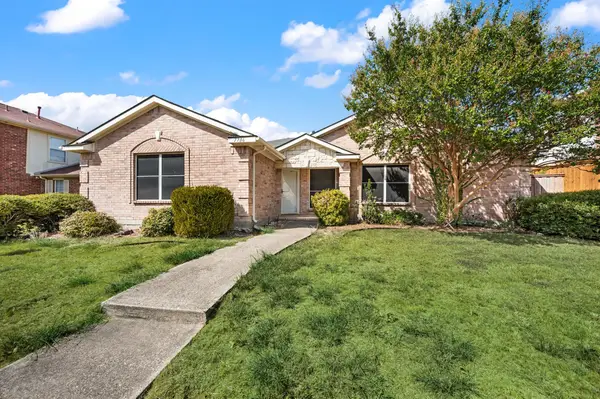 $260,000Active3 beds 2 baths1,697 sq. ft.
7706 Coral Way, Rowlett, TX 75088
MLS# 21389740Listed by: BLVD GROUP - New
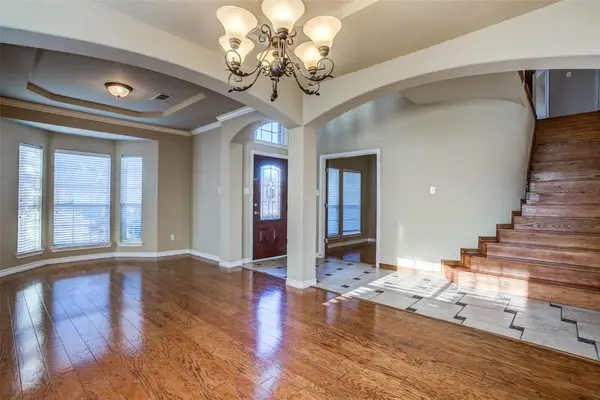 $470,000Active5 beds 4 baths3,214 sq. ft.
8406 Royal Montreal Drive, Rowlett, TX 75089
MLS# 21386703Listed by: JPAR DALLAS - New
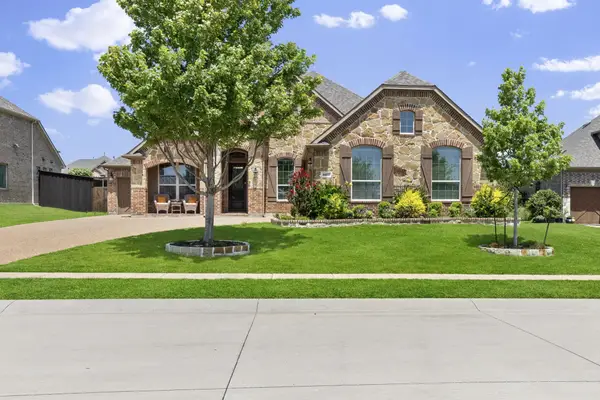 $540,000Active4 beds 4 baths2,628 sq. ft.
9902 Clubhouse Circle, Rowlett, TX 75089
MLS# 21388977Listed by: KELLER WILLIAMS REALTY - New
 $199,980Active4 beds 2 baths1,250 sq. ft.
3451 Elm Grove Road, Rowlett, TX 75098
MLS# 21388024Listed by: AMERICAN PROPERTUNITY LLC - New
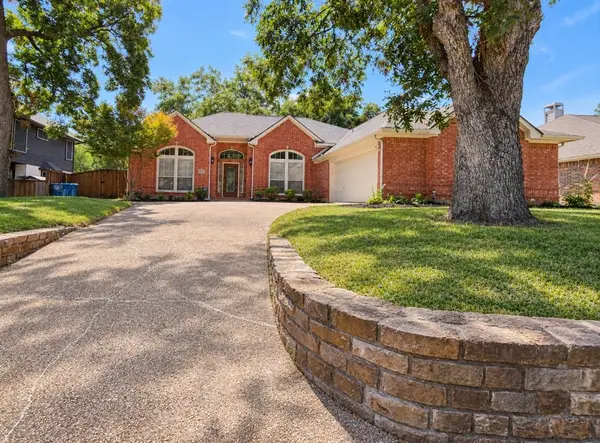 $460,000Active3 beds 3 baths2,747 sq. ft.
4213 Pecan Grove Lane, Rowlett, TX 75088
MLS# 21387807Listed by: EXALT REALTY - New
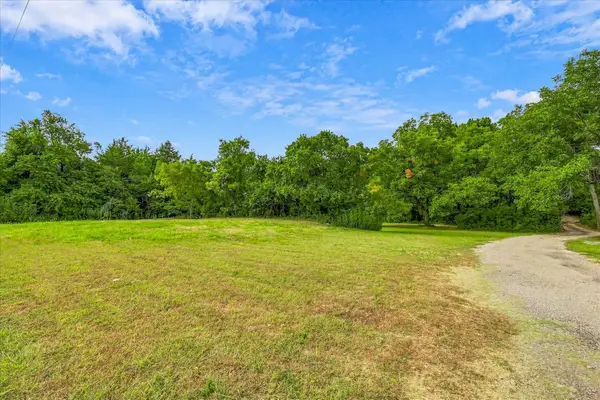 $790,000Active2.67 Acres
548 Dalrock Road, Rowlett, TX 75089
MLS# 21387531Listed by: RE/MAX SELECT HOMES - New
 $250,000Active3 beds 2 baths1,259 sq. ft.
6213 Pine Street, Rowlett, TX 75089
MLS# 21383041Listed by: EVERYSTATE INC - New
 $280,000Active3 beds 2 baths1,644 sq. ft.
8817 Millwood Drive, Rowlett, TX 75088
MLS# 21386563Listed by: FATHOM REALTY


Protect your home and budget from life's surprises with an Assurant Home Warranty, backed by a partner that supports you through every step of homeownership. Explore Plans.
©2026 Century 21 Real Estate LLC. All rights reserved. CENTURY 21®, the CENTURY 21 Logo and C21® are service marks owned by Century 21 Real Estate LLC. Century 21 Real Estate LLC fully supports the principles of the Fair Housing Act and the Equal Opportunity Act. Each office is independently owned and operated. Listing information is deemed reliable but not guaranteed accurate.