
6312 Holly Crest Lane, Sachse, TX 75048
Local realty services provided by:CENTURY 21 Elite
Upcoming open houses
- Sun, Nov 1501:00 pm - 03:00 pm
Listed by: tim davis
Office: the davis real estate group, llc.
MLS#:21428191
Source:GDAR
Price summary
- Price:$414,900
- Price per sq. ft.:$216.54
- Monthly HOA dues:$43.33
About this home
Incredible opportunity to own this immaculately maintained one-story ranch home in Woodbridge, close to the GOLF CLUB! This vibrant master-planned community is celebrated for its scenic beauty and outstanding amenities. Residents enjoy multiple swimming pools, playgrounds, trails, and well-maintained parks. At the heart of the community is the acclaimed Woodbridge Golf Club, featuring an 18-hole championship course and a clubhouse. With a family-friendly atmosphere, top-rated schools, and convenient access to shopping and dining, Woodbridge offers an exceptional place to call home. This home has serious curb appeal. Upon entering this loved-in home, you will be welcomed into a move-in-ready home with tons of natural light, tall ceilings, new luxury vinyl flooring, freshly painted walls & trim, and stylish finishes. This home has been completely renovated! This floor plan offers flexibility, with a spacious office that can serve as a playroom or craft room. The updated kitchen features granite countertops, stainless steel appliances, a new microwave, professionally painted cabinets, and a new oversized stainless steel undermount sink with an industrial faucet & new disposal. The kitchen opens to the large living room, which features a gas fireplace and bay windows. This is a perfect place to relax and create those special family memories. A large breakfast area leads to a covered patio, extending the living space outdoors. The large primary bedroom is a true oasis, featuring an amazing wood feature wall & an ensuite bath with a huge walk-in shower with granite counters, dual vanities, updated plumbing fixtures, and a massive closet. The guest bath has also been renovated, with a new vanity, sink, and tile! This home has it all! A perfect place to downsize or raise a family, great location, tons of amenities, close to the golf club, & move-in ready! New 30-year roof in 2025; new complete HVAC system in 2025. Almost No Carpet! This one won’t last long; better hurry!!!...
Contact an agent
Home facts
- Year built:2005
- Subdivision & Development:Woodbridge Ph 06
- Listing ID #:21428191
- Added:1 day(s) ago
- Updated:November 06, 2026 at 03:34 PM
Rooms and interior
- Bedrooms:3
- Total bathrooms:2
- Full bathrooms:2
- Flooring:Luxury Vinyl Plank, Tile
- Kitchen Description:Dishwasher, Disposal, Gas Oven, Gas Range, Microwave, Refrigerator
- Living area:1,916 sq. ft.
Heating and cooling
- Cooling:Ceiling Fans, Central Air, Electric, Roof Turbines
- Heating:Central, Fireplaces, Natural Gas
- Central air:Yes
Structure and exterior
- Roof:Composition
- Year built:2005
- Building area:1,916 sq. ft.
- Lot area:0.15 Acres
- Lot Features:Cleared, Interior Lot, Landscaped, Lawn, Sprinkler System, Subdivision
- Architectural Style:Ranch
- Construction Materials:Brick
- Foundation Description:Slab
- Levels:1 Story
Schools
- High school:Choice Of School
- Middle school:Choice Of School
- Elementary school:Choice Of School
Finances and disclosures
- Price:$414,900
- Price per sq. ft.:$216.54
- Tax amount:$10,205
Features and amenities
- Appliances:Dishwasher, Disposal, Gas Oven, Gas Range, Gas Water Heater, Microwave, Plumbed For Gas, Refrigerator, Some Gas Appliances
- Amenities:Bay Windows, Carbon Monoxide Detectors, Fire Alarm, Irrigation Equipment, Security System, Skylights, Smoke Detectors
Parking
- Garage:Yes
- Garage spaces:2
 Information provided, in part, by North Texas Real Estate Information Systems, Inc. Last Updated November 6, 2026 Listings with the NTREIS logo are listed by brokerages other than CENTURY 21 Elite. GDAR Member Broker: Mike Salter
New listings near 6312 Holly Crest Lane
- New
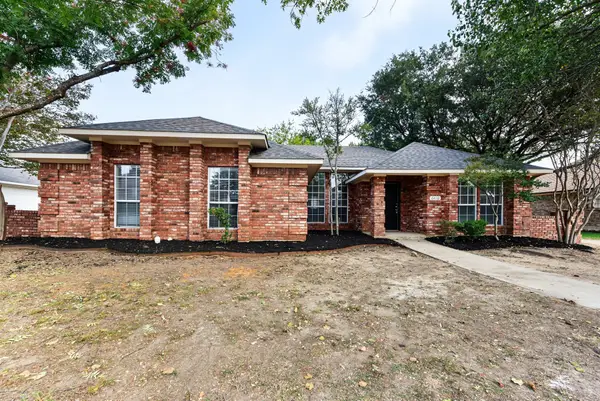 $344,900Active3 beds 2 baths1,783 sq. ft.
6410 Coral Lane, Sachse, TX 75048
MLS# 21425946Listed by: ENTERA REALTY LLC - New
 $435,000Active3 beds 2 baths2,187 sq. ft.
3306 Sweet Gum Lane, Sachse, TX 75048
MLS# 21422892Listed by: KELLER WILLIAMS REALTY ALLEN - New
 $549,500Active3 beds 3 baths2,827 sq. ft.
5308 Dixie Circle, Sachse, TX 75048
MLS# 21424811Listed by: EBBY HALLIDAY, REALTORS - New
 $539,900Active4 beds 3 baths3,114 sq. ft.
3702 Harlan Drive, Sachse, TX 75048
MLS# 21423398Listed by: COMPASS RE TEXAS, LLC - New
 $645,000Active5 beds 4 baths3,505 sq. ft.
7625 Ridgedale Court, Sachse, TX 75048
MLS# 21423377Listed by: EBBY HALLIDAY, REALTORS  $230,000Active2 beds 1 baths1,100 sq. ft.
3312 Salmon, Sachse, TX 75048
MLS# 21420115Listed by: COLDWELL BANKER ANDERSON REALTY- Open Sat, 1 to 3pm
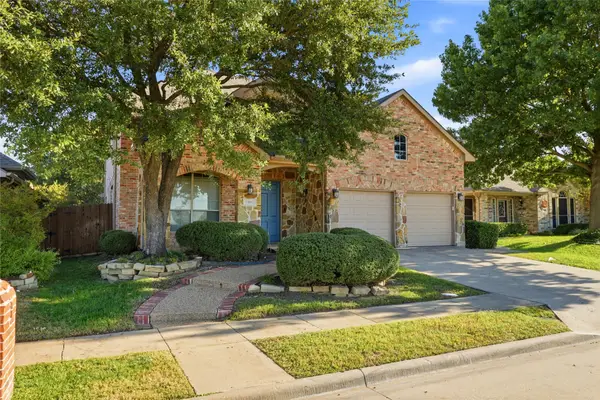 $590,000Active5 beds 4 baths3,401 sq. ft.
7506 Summit Trail Lane, Sachse, TX 75048
MLS# 21408990Listed by: EBBY HALLIDAY, REALTORS 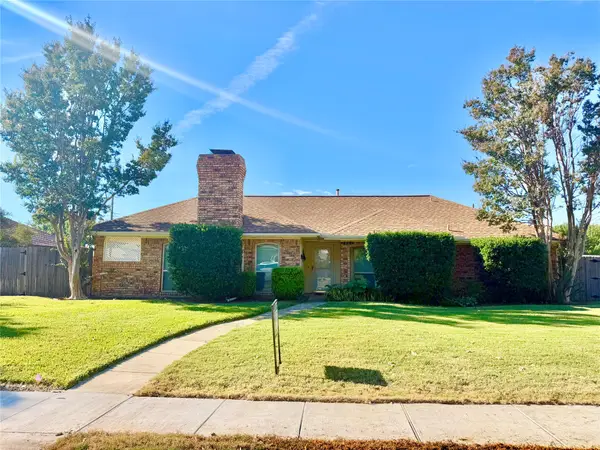 $274,900Active3 beds 2 baths1,471 sq. ft.
2406 Ridgeview Drive, Sachse, TX 75048
MLS# 21397780Listed by: EBS REALTY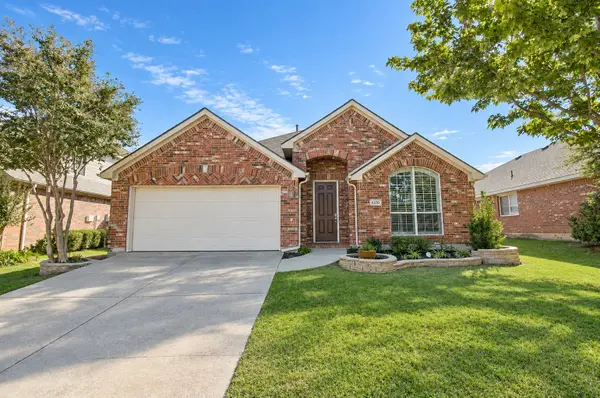 $415,000Active3 beds 2 baths2,105 sq. ft.
6316 Lakewood Drive, Sachse, TX 75048
MLS# 21416920Listed by: COLDWELL BANKER REALTY FRISCO


Protect your home and budget from life's surprises with an Assurant Home Warranty, backed by a partner that supports you through every step of homeownership. Explore Plans.
©2026 Century 21 Real Estate LLC. All rights reserved. CENTURY 21®, the CENTURY 21 Logo and C21® are service marks owned by Century 21 Real Estate LLC. Century 21 Real Estate LLC fully supports the principles of the Fair Housing Act and the Equal Opportunity Act. Each office is independently owned and operated. Listing information is deemed reliable but not guaranteed accurate.