
7910 Edgeglen Trail, Sachse, TX 75048
Local realty services provided by:CENTURY 21 Judge Fite Company
Listed by: linh heverly
Office: coldwell banker apex, realtors
MLS#:21337712
Source:GDAR
Price summary
- Price:$620,000
- Price per sq. ft.:$162.52
- Monthly HOA dues:$52.5
About this home
*$10k concessions available* Experience the best of Woodbridge in this beautifully maintained original-owner home offering 5 bedrooms, 3.5 baths, flexible living spaces, and a prime location on one of the community's most sought-after streets. A dedicated office, formal dining room, and a spacious multi-generational layout provide room for everyday living and entertaining, with most bedrooms conveniently located downstairs. Upstairs, you'll find a large game room, media room, private bedroom, and full bath-perfect for guests, teens, or extended family. The fully insulated 3-car garage adds valuable space for parking, storage, hobbies, or a workshop. Updates include wood-look LVP flooring, fresh carpet and interior paint, Class 3 hail-resistant roof shingles, whole-home water softener, reverse osmosis at the kitchen sink, smart light switches, smart venting, and surround-sound wiring in the game and media rooms. The kitchen is set up for gas or electric cooking and currently features an induction cooktop. Adding even more value, the Tesla solar and whole-home battery backup system-an approximately $70k investment-conveys at no additional cost. Designed to help reduce energy costs and provide outage protection, the system automatically powers the home when the grid goes down with no generator, fuel, or manual setup. The current owners report six years without losing power, usually receiving only a Tesla app notification during outages. Outside, enjoy one of Woodbridge's premier pond and fountain views with walking trails, green space, and a nearby playground creating a peaceful backdrop for morning coffee and evening sunsets. Located in Wylie ISD, Woodbridge offers 7 community pools, fishing ponds, miles of trails, golf, parks, and playgrounds. This home has also been part of one of Woodbridge's favorite annual Xmas light displays, creating holiday memories for the community year after year. Now it's ready for its next chapter and new traditions. Your new home awaits!...
Contact an agent
Home facts
- Year built:2014
- Subdivision & Development:Woodbridge Ph 18
- Listing ID #:21337712
- Added:57 day(s) ago
- Updated:September 18, 2026 at 12:16 PM
Rooms and interior
- Bedrooms:5
- Total bathrooms:4
- Full bathrooms:3
- Half bathrooms:1
- Flooring:Carpet, Ceramic Tile, Hardwood, Luxury Vinyl Plank
- Kitchen Description:Dishwasher, Disposal, Electric Cooktop, Microwave, Vented Exhaust Fan, Water Softener
- Living area:3,815 sq. ft.
Heating and cooling
- Cooling:Ceiling Fans, Central Air, Electric
- Heating:Central, Natural Gas
- Central air:Yes
Structure and exterior
- Roof:Composition
- Year built:2014
- Building area:3,815 sq. ft.
- Lot area:0.23 Acres
- Lot Features:Interior Lot, Landscaped, Sprinkler System, Subdivision
- Architectural Style:Traditional
- Construction Materials:Brick
- Foundation Description:Slab
- Levels:2 Story
Schools
- High school:Wylie
- Middle school:Dr. Al Draper,Cooper
- Elementary school:Don Whitt
Finances and disclosures
- Price:$620,000
- Price per sq. ft.:$162.52
- Tax amount:$14,062
Features and amenities
- Appliances:Dishwasher, Disposal, Electric Cooktop, Microwave, Plumbed For Gas, Some Gas Appliances, Tankless Water Heater, Vented Exhaust Fan, Washer, Water Softener
- Laundry features:Washer
- Amenities:Bay Windows, Prewired, Security System, Smoke Detectors, Window Coverings
Parking
- Garage:Yes
- Garage spaces:3
 Information provided, in part, by North Texas Real Estate Information Systems, Inc. Last Updated September 18, 2026 Listings with the NTREIS logo are listed by brokerages other than CENTURY 21 Judge Fite Company. GDAR Member Broker: Ashley Conlon
New listings near 7910 Edgeglen Trail
- New
 $279,979Active3 beds 2 baths1,121 sq. ft.
6527 Leasa Court, Sachse, TX 75048
MLS# 21385978Listed by: EBBY HALLIDAY, REALTORS - New
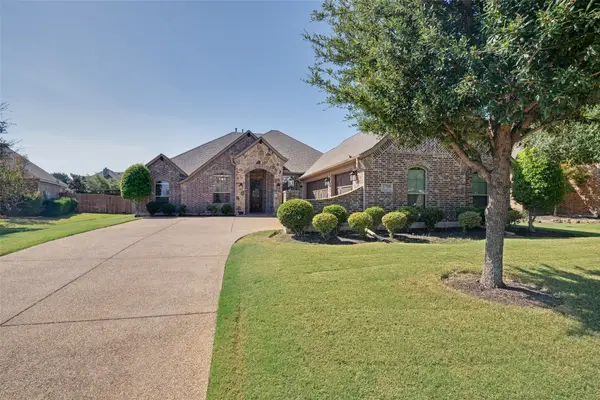 $515,000Active4 beds 2 baths2,308 sq. ft.
3708 Hidden Glen Lane, Sachse, TX 75048
MLS# 21388867Listed by: REAL BROKER, LLC - New
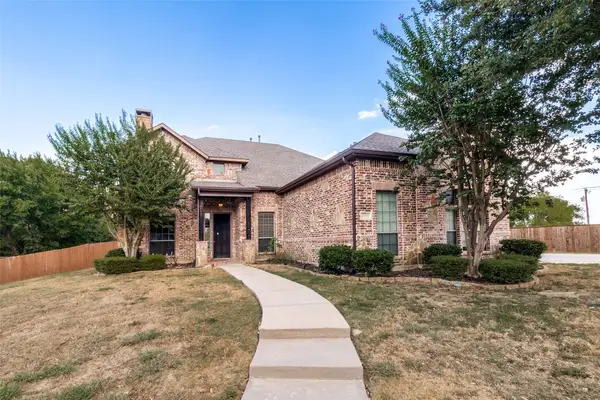 $459,900Active4 beds 4 baths3,167 sq. ft.
6631 Crestmoor Lane, Sachse, TX 75048
MLS# 21388522Listed by: JPAR NORTH METRO - New
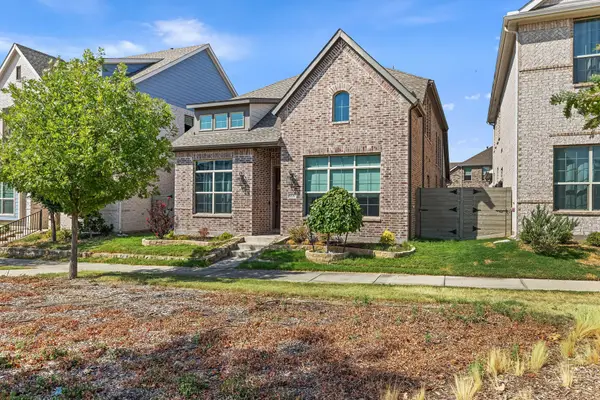 $494,999Active4 beds 3 baths2,241 sq. ft.
5227 Mareliz Lane, Sachse, TX 75048
MLS# 21380847Listed by: POST OAK REALTY, LLC - New
 $360,000Active3 beds 2 baths1,824 sq. ft.
2512 Mcdearmon Street, Sachse, TX 75048
MLS# 21379840Listed by: WEST SHORE REALTY, LLC - New
 $399,990Active3 beds 2 baths2,221 sq. ft.
4807 Alberta Circle, Sachse, TX 75048
MLS# 21379422Listed by: ORBIT REALTY GROUP, LLC - New
 $370,000Active3 beds 2 baths1,800 sq. ft.
4917 Orchard Drive, Sachse, TX 75048
MLS# 21379708Listed by: EBBY HALLIDAY REALTORS - New
 $518,000Active4 beds 4 baths2,586 sq. ft.
3509 The Commons Parkway, Sachse, TX 75048
MLS# 21380128Listed by: UNITED REAL ESTATE - Open Sun, 2 to 4pmNew
 $514,900Active4 beds 4 baths2,791 sq. ft.
7318 Running Iron Trail, Sachse, TX 75048
MLS# 21380778Listed by: COLDWELL BANKER APEX, REALTORS - New
 $675,000Active5 beds 4 baths3,505 sq. ft.
7625 Ridgedale Court, Sachse, TX 75048
MLS# 21383061Listed by: EBBY HALLIDAY, REALTORS


Protect your home and budget from life's surprises with an Assurant Home Warranty, backed by a partner that supports you through every step of homeownership. Explore Plans.
©2026 Century 21 Real Estate LLC. All rights reserved. CENTURY 21®, the CENTURY 21 Logo and C21® are service marks owned by Century 21 Real Estate LLC. Century 21 Real Estate LLC fully supports the principles of the Fair Housing Act and the Equal Opportunity Act. Each office is independently owned and operated. Listing information is deemed reliable but not guaranteed accurate.