
717 Redwing Drive, Saginaw, TX 76131
Local realty services provided by:CENTURY 21 Elite
717 Redwing Drive,Saginaw, TX 76131
$398,000
- 4 Beds
- 3 Baths
- 2,206 sq. ft.
- Single family
- Active
Listed by: john prell
Office: creekview realty
MLS#:21390646
Source:GDAR
Price summary
- Price:$398,000
- Price per sq. ft.:$180.42
- Monthly HOA dues:$23.17
About this home
Completely reimagined in 2026, this stunning home offers the look and feel of a new home with upgrades rarely found at this price point. The extensive renovation includes a brand-new roof, fresh interior and exterior paint, new flooring throughout, three beautifully remodeled full bathrooms, and updated lighting and plumbing fixtures. The showpiece kitchen features brand-new cabinetry, quartz countertops, farmhouse-style sink, modern finishes, and exceptional storage. Just beyond the kitchen is a truly impressive custom butler’s pantry with extensive cabinetry and countertop space—the kind of feature typically seen in luxury homes and design magazines. The home also offers a bright dedicated front office, ideal for working from home, and a spacious primary suite with a beautifully renovated bath featuring a double vanity and oversized glass-enclosed shower. The primary closet has been completely redesigned with extensive built-in shelving and storage. Additional upgrades include modern fixtures, upgraded baseboards, abundant cabinetry, and modern window blinds. This was more than a cosmetic update—it was a comprehensive 2026 renovation designed to make the entire home feel fresh, modern and move-in ready. Hurry, this won't last long!...
Contact an agent
Home facts
- Year built:2007
- Subdivision & Development:Heather Ridge Estates
- Listing ID #:21390646
- Added:1 day(s) ago
- Updated:September 18, 2026 at 09:54 PM
Rooms and interior
- Bedrooms:4
- Total bathrooms:3
- Full bathrooms:3
- Flooring:Luxury Vinyl Plank
- Kitchen Description:Dishwasher, Electric Oven, Microwave, Refrigerator
- Living area:2,206 sq. ft.
Heating and cooling
- Cooling:Central Air, Electric
- Heating:Electric
- Central air:Yes
Structure and exterior
- Year built:2007
- Building area:2,206 sq. ft.
- Lot area:0.16 Acres
- Construction Materials:Brick
- Foundation Description:Slab
- Levels:2 Story
Schools
- High school:Saginaw
- Middle school:Highland
- Elementary school:Highctry
Finances and disclosures
- Price:$398,000
- Price per sq. ft.:$180.42
- Tax amount:$7,010
Features and amenities
- Appliances:Dishwasher, Electric Oven, Microwave, Refrigerator
- Amenities:Smoke Detectors
Parking
- Garage:Yes
- Garage spaces:2
 Information provided, in part, by North Texas Real Estate Information Systems, Inc. Last Updated September 18, 2026 Listings with the NTREIS logo are listed by brokerages other than CENTURY 21 Elite. GDAR Member Broker: Mike Salter
New listings near 717 Redwing Drive
- New
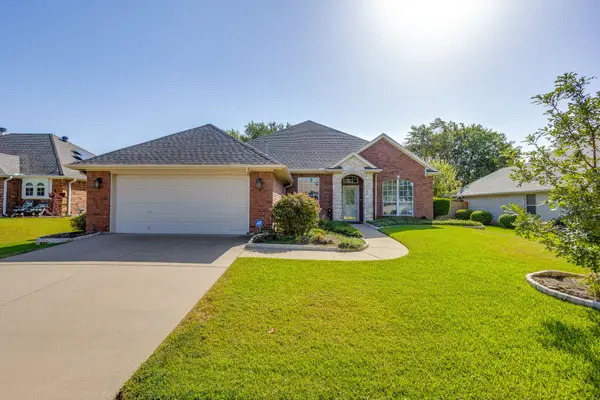 $339,900Active4 beds 2 baths2,421 sq. ft.
348 Marine Lane, Saginaw, TX 76179
MLS# 21389241Listed by: LEAGUE REAL ESTATE - New
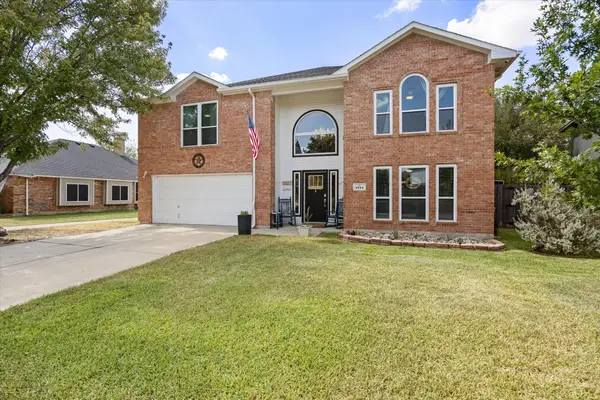 $510,000Active4 beds 3 baths4,064 sq. ft.
1244 Topeka Drive, Saginaw, TX 76131
MLS# 21388450Listed by: MODERN EDGE REAL ESTATE - New
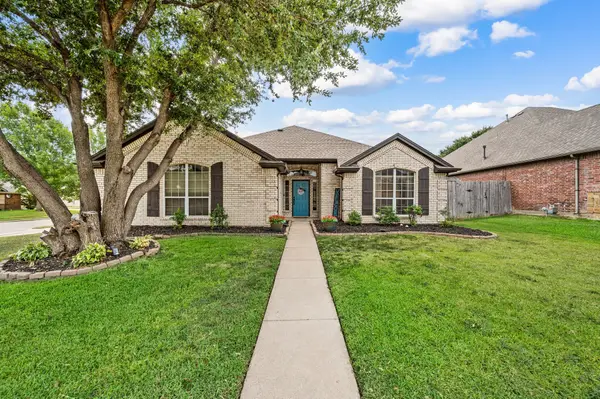 $390,000Active3 beds 2 baths2,049 sq. ft.
501 Kempson Court, Saginaw, TX 76179
MLS# 21387024Listed by: KELLER WILLIAMS REALTY - Open Sat, 1 to 3pmNew
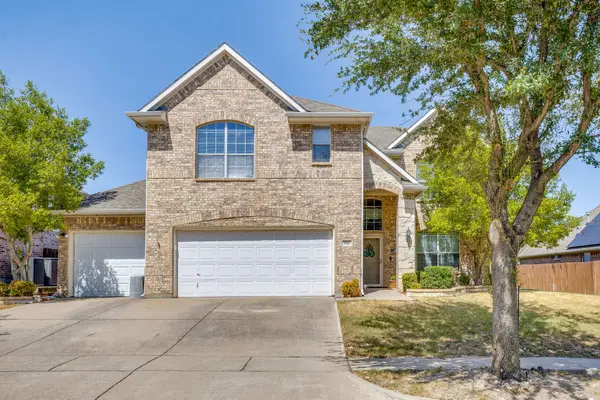 $500,000Active4 beds 4 baths3,295 sq. ft.
916 Sequoia Way, Saginaw, TX 76131
MLS# 21389031Listed by: KELLER WILLIAMS REALTY - Open Sat, 1 to 3pmNew
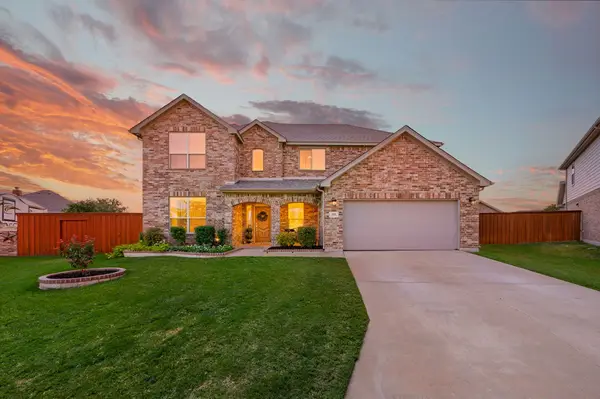 $419,000Active4 beds 4 baths2,951 sq. ft.
325 Little John Court, Saginaw, TX 76179
MLS# 21354122Listed by: REAL BROKER, LLC - New
 $255,000Active3 beds 2 baths1,452 sq. ft.
300 Comiskey Court, Saginaw, TX 76179
MLS# 21385473Listed by: NOVUS REAL ESTATE - New
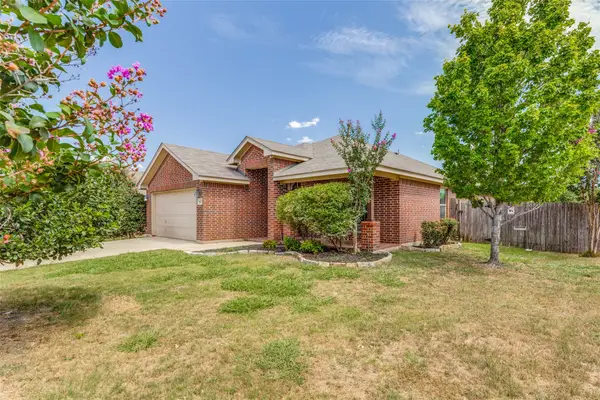 $295,000Active3 beds 2 baths1,614 sq. ft.
417 Brookhollow Lane, Saginaw, TX 76131
MLS# 21385079Listed by: UNIVERSAL REALTY TEXAS - New
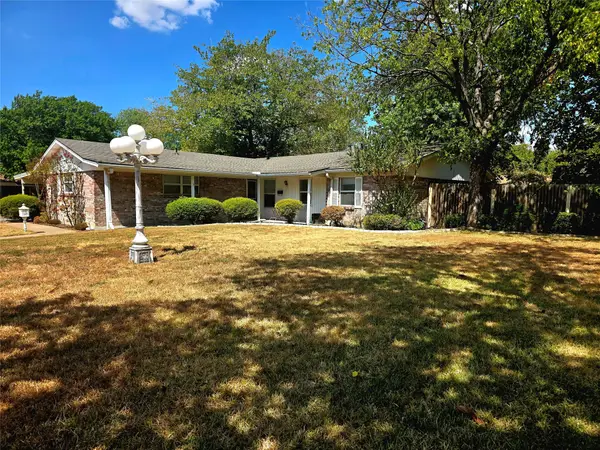 $315,000Active4 beds 3 baths1,928 sq. ft.
272 Palomino Drive, Saginaw, TX 76179
MLS# 21385086Listed by: CHASE REALTY DFW - New
 $229,900Active3 beds 2 baths2,032 sq. ft.
613 Redwing Drive, Saginaw, TX 76131
MLS# 21382438Listed by: REAL BROKER, LLC


Protect your home and budget from life's surprises with an Assurant Home Warranty, backed by a partner that supports you through every step of homeownership. Explore Plans.
©2026 Century 21 Real Estate LLC. All rights reserved. CENTURY 21®, the CENTURY 21 Logo and C21® are service marks owned by Century 21 Real Estate LLC. Century 21 Real Estate LLC fully supports the principles of the Fair Housing Act and the Equal Opportunity Act. Each office is independently owned and operated. Listing information is deemed reliable but not guaranteed accurate.