
2439 Village Pkwy, San Antonio, TX 78251
Local realty services provided by:CENTURY 21 Judge Fite Company
2439 Village Pkwy,San Antonio, TX 78251
$349,000
- 4 Beds
- 3 Baths
- 2,524 sq. ft.
- Single family
- Active
Listed by: monique bordelon
Office: re/max preferred, realtors
MLS#:2004710
Source:LERA
Price summary
- Price:$349,000
- Price per sq. ft.:$138.27
- Monthly HOA dues:$24.33
About this home
**VIEWS**UPGRADES**LOCATION!! Gorgeous Westover Hills home has been totally remodeled!! New Flooring, Paint, Kitchen, Appliances, Bathrooms, Roof, Windows, and More! Watch Sea World Fireworks from Upstairs Deck** 4 BR's Plus Game Room** Covered Patio, Pergola & Two Sheds**Walk to NISD's Rabe Elementary**Neighborhood Park, Pool, Pickleball**Close to 2-new Westover Hills Hospitals**High-Tech employers**Entertainment w/2-Theme Parks! See this today!
Contact an agent
Home facts
- Year built:1995
- Subdivision & Development:WOOD GLEN
- Listing ID #:2004710
- Added:1 day(s) ago
- Updated:July 31, 2026 at 09:24 PM
Rooms and interior
- Bedrooms:4
- Total bathrooms:3
- Full bathrooms:2
- Half bathrooms:1
- Flooring:Carpeting, Ceramic Tile, Vinyl
- Dining Description:Separate Dining Room, Two Eating Areas
- Bathrooms Description:Double Vanity, Garden Tub, Tub/Shower Separate
- Kitchen Description:Dishwasher, Disposal, Eat-In Kitchen, Gas Cooking, Ice Maker Connection, Microwave Oven, Solid Counter Tops, Stove/Range
- Bedroom Description:Ceiling Fan, Full Bath, Master Bedroom Downstairs, Multi-Closets, Split, Walk-In Closet, Walk-In Closets
- Living area:2,524 sq. ft.
Heating and cooling
- Cooling:Two Central
- Heating:Central, Natural Gas
Structure and exterior
- Roof:Composition
- Year built:1995
- Building area:2,524 sq. ft.
- Lot area:0.19 Acres
- Lot Features:Corner
- Architectural Style:Two Story
- Construction Materials:4 Sides Masonry, Brick, Cement Fiber
- Exterior Features:Covered Patio, Deck/Balcony, Mature Trees, Patio Slab, Privacy Fence, Storage Building/Shed
- Foundation Description:Slab
- Levels:2 Story
Schools
- High school:Warren
- Middle school:Jordan
- Elementary school:Raba
Utilities
- Water:Water System
- Sewer:Sewer System
Finances and disclosures
- Price:$349,000
- Price per sq. ft.:$138.27
- Tax amount:$6,838 (2026)
Features and amenities
- Laundry features:Dryer Connection, Laundry Main Level, Laundry Room, Washer Connection
- Amenities:BBQ/Grill, City Garbage Service, Clubhouse, Gas Water Heater, High Speed Internet, Park/Playground, Plumb for Water Softener, Sports Court, Tennis, Utility Room Inside
Parking
- Parking description:Garage Door Opener, Two Car Garage
 IDX information is provided exclusively for consumers’ personal, non-commercial use, that it may not be used for any purpose other than to identify prospective properties consumers may be interested in purchasing, and that the data is deemed reliable but is not guaranteed accurate by LERA MLS (Local Expertise Regional Access). The MLS may, at its discretion, require use of other disclaimers as necessary to protect participants and/or the MLS from liability. SABOR Member Broker: Ashley Conlon
New listings near 2439 Village Pkwy
- New
 $213,900Active-- beds -- baths1,611 sq. ft.
502 S San Manuel St, San Antonio, TX 78237
MLS# 2004761Listed by: STEPSTONE REALTY LLC - New
 $224,720Active3 beds 3 baths1,676 sq. ft.
9546 Winter Willow, San Antonio, TX 78221
MLS# 2004820Listed by: SATEX PROPERTIES, INC. - New
 $269,900Active3 beds 2 baths1,911 sq. ft.
5946 Spring Cluster, San Antonio, TX 78247
MLS# 2004833Listed by: YELLOW ROSE REALTY - New
 $269,900Active3 beds 2 baths1,479 sq. ft.
1330 Oblate, San Antonio, TX 78216
MLS# 2004835Listed by: OFFERPAD BROKERAGE, LLC - New
 $228,000Active3 beds 3 baths1,879 sq. ft.
9934 Bermuda Palm, San Antonio, TX 78245
MLS# 2004837Listed by: THE EXTRA MILE REALTY GROUP LLC - New
 $170,000Active2 beds 2 baths1,425 sq. ft.
3678 Hidden Dr #1002, San Antonio, TX 78217
MLS# 2004839Listed by: RELIANCE RESIDENTIAL REALTY - - New
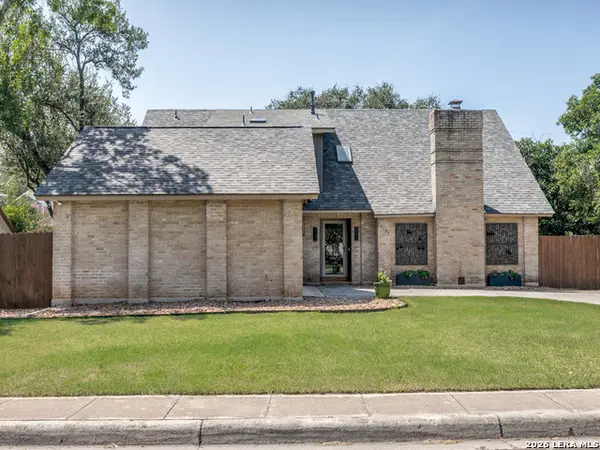 $349,000Active4 beds 3 baths2,322 sq. ft.
16706 Turkey Point St, San Antonio, TX 78232
MLS# 2004850Listed by: SAN ANTONIO PORTFOLIO KW RE - New
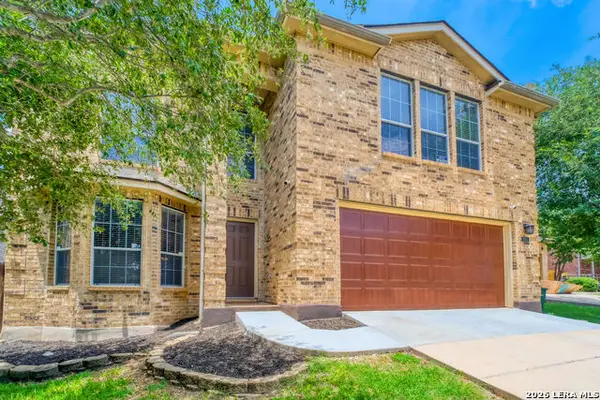 $310,000Active5 beds 3 baths2,968 sq. ft.
7815 Ironside Port, San Antonio, TX 78227
MLS# 2004683Listed by: JB GOODWIN, REALTORS - New
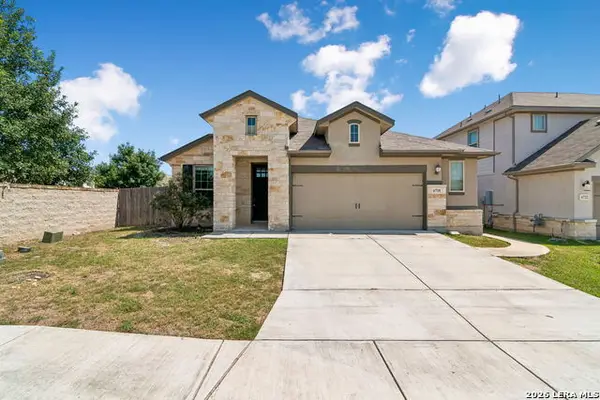 $385,000Active3 beds 2 baths1,619 sq. ft.
6718 Rose Farm, San Antonio, TX 78249
MLS# 2004685Listed by: KELLER WILLIAMS HERITAGE - New
 $220,000Active3 beds 2 baths1,123 sq. ft.
4819 Newcome Dr, San Antonio, TX 78229
MLS# 2004699Listed by: CHRISTIAN BROTHER, REALTORS


Protect your home and budget from life's surprises with an Assurant Home Warranty, backed by a partner that supports you through every step of homeownership. Explore Plans.
©2026 Century 21 Real Estate LLC. All rights reserved. CENTURY 21®, the CENTURY 21 Logo and C21® are service marks owned by Century 21 Real Estate LLC. Century 21 Real Estate LLC fully supports the principles of the Fair Housing Act and the Equal Opportunity Act. Each office is independently owned and operated. Listing information is deemed reliable but not guaranteed accurate.