
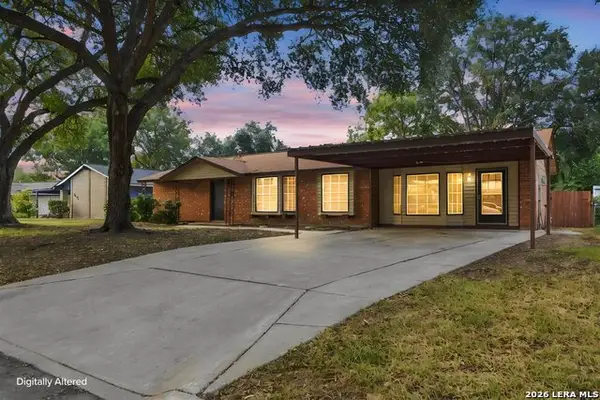
6718 Rose Farm, San Antonio, TX 78249
Local realty services provided by:CENTURY 21 Scott Myers Realtors
6718 Rose Farm,San Antonio, TX 78249
$385,000
- 3 Beds
- 2 Baths
- 1,619 sq. ft.
- Single family
- Active
Listed by: ricardo gonzalez
Office: keller williams heritage
MLS#:2004685
Source:LERA
Price summary
- Price:$385,000
- Price per sq. ft.:$237.8
- Monthly HOA dues:$66.67
About this home
Welcome to this beautiful 3-bedroom, 2-bathroom home located at the entrance of the gated The Meadows community, ideally situated near the intersection of Babcock Road and De Zavala Road. Offering a functional layout and an unbeatable Northside location, this home is designed to fit a variety of lifestyles. As you step inside, you're welcomed by a versatile front room that can serve as a home office, formal sitting area, or additional living space for greeting guests. Continue down the hallway to the heart of the home, where a spacious kitchen opens to the main living area. The kitchen is thoughtfully designed with abundant cabinetry, a large walk-in pantry, and a separate bar-top station-perfect for the coffee enthusiast, morning breakfast routine, or entertaining friends and family. The private primary suite offers a comfortable retreat, complete with a spacious walk-in closet, a soaking tub, and a separate walk-in shower. Step outside to an oversized backyard where mature trees provide natural shade, creating the perfect setting for weekend barbecues, family gatherings, or simply relaxing in your own outdoor oasis. Additionally, you don't have neighbors on one side of your home, which adds a sense of privacy and quiet. Location is one of this home's greatest advantages. Just minutes from The University of Texas at San Antonio (UTSA), The Shops at La Cantera, The Rim, Six Flags Fiesta Texas, and USAA Headquarters, you'll have some of San Antonio's best shopping, dining, and entertainment right at your fingertips. Outdoor enthusiasts will appreciate being close to Friedrich Wilderness Park and Leon Creek Greenway, while quick access to Loop 1604 and Interstate 10 makes commuting across the city effortless. Families will also appreciate the home's proximity to highly regarded Northside ISD schools, including Monroe S. May Jr. Elementary, Hector Garcia Middle School, and Louis D. Brandeis High School, all recognized for their strong academic programs and community involvement. Combining a spacious layout, gated community living, an expansive backyard, and one of the most desirable locations on San Antonio's Northside, this home offers the perfect balance of comfort, convenience, and lifestyle....
Contact an agent
Home facts
- Year built:2017
- Subdivision & Development:STEUBING FARM UT-7 (ENCLAVE) B
- Listing ID #:2004685
- Added:45 day(s) ago
- Updated:September 15, 2026 at 01:46 PM
Rooms and interior
- Bedrooms:3
- Total bathrooms:2
- Full bathrooms:2
- Flooring:Carpeting, Laminate, Vinyl
- Dining Description:Living Room/Dining Room Combo, Separate Dining Room
- Bathrooms Description:Double Vanity, Garden Tub, Tub/Shower Separate
- Kitchen Description:Dishwasher, Disposal, Eat-In Kitchen, Gas Cooking, Island Kitchen, Microwave Oven, Solid Counter Tops, Stove/Range, Walk-In Pantry
- Bedroom Description:All Bedrooms Downstairs, Ceiling Fan, Full Bath, Master Bedroom Downstairs, Sitting Room, Walk-In Closet, Walk-In Closets
- Living area:1,619 sq. ft.
Heating and cooling
- Cooling:One Central
- Heating:Central, Electric
Structure and exterior
- Roof:Composition
- Year built:2017
- Building area:1,619 sq. ft.
- Lot area:0.15 Acres
- Lot Features:Corner, Level
- Architectural Style:One Story
- Construction Materials:3 Sides Masonry, Siding, Stone/Rock, Stucco
- Exterior Features:Covered Patio, Patio Slab, Privacy Fence, Sprinkler System
- Foundation Description:Slab
- Levels:1 Story
Schools
- High school:Louis D Brandeis
- Middle school:Stinson Katherine
- Elementary school:Carnahan
Utilities
- Water:City, Water System
- Sewer:City, Sewer System
Finances and disclosures
- Price:$385,000
- Price per sq. ft.:$237.8
- Tax amount:$8,474 (2026)
Features and amenities
- Laundry features:Laundry Main Level, Laundry Room
- Amenities:Ceiling Fans, Chandelier, Controlled Access, Electric Water Heater, High Speed Internet, Plumb for Water Softener, Pre-Wired for Security, Shop, Study/Library, Telephone, Utility Room Inside, Water Softener (owned)
Parking
- Parking description:Attached Garage, Oversized, Two Car Garage
 IDX information is provided exclusively for consumers’ personal, non-commercial use, that it may not be used for any purpose other than to identify prospective properties consumers may be interested in purchasing, and that the data is deemed reliable but is not guaranteed accurate by LERA MLS (Local Expertise Regional Access). The MLS may, at its discretion, require use of other disclaimers as necessary to protect participants and/or the MLS from liability.
 New listings near 6718 Rose Farm
- New
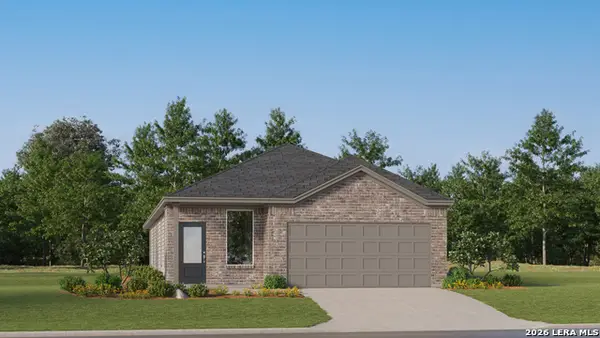 $293,749Active4 beds 3 baths1,795 sq. ft.
8715 Himmel Crest, San Antonio, TX 78252
MLS# 2016591Listed by: KELLER WILLIAMS CITY-VIEW - New
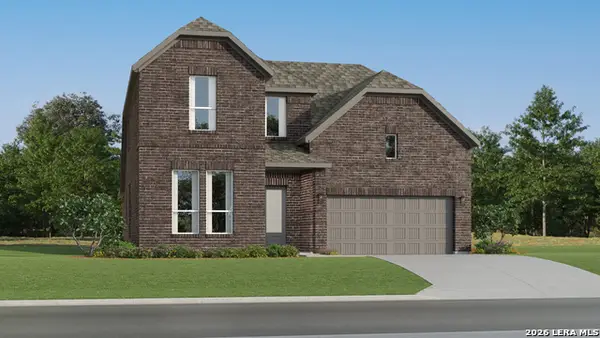 $386,499Active4 beds 3 baths2,681 sq. ft.
14346 Mansfield Millnew, San Antonio, TX 78245
MLS# 2016592Listed by: KELLER WILLIAMS CITY-VIEW - New
 $306,499Active4 beds 3 baths2,210 sq. ft.
3724 Pepperell Way, San Antonio, TX 78245
MLS# 2016594Listed by: KELLER WILLIAMS CITY-VIEW - New
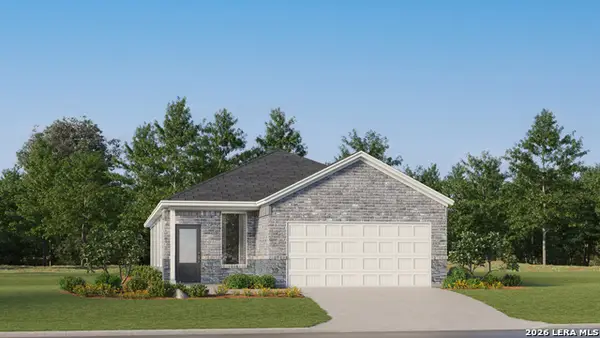 $237,999Active4 beds 2 baths1,897 sq. ft.
1719 Bouchu Ridge, San Antonio, TX 78124
MLS# 2016607Listed by: KELLER WILLIAMS CITY-VIEW - New
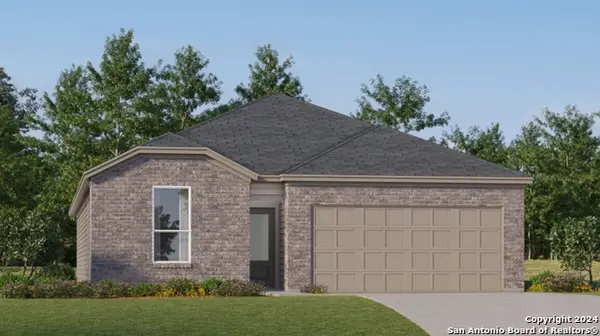 $263,999Active4 beds 3 baths2,024 sq. ft.
2123 Cabras Rancho, San Antonio, TX 78214
MLS# 2016609Listed by: KELLER WILLIAMS CITY-VIEW - New
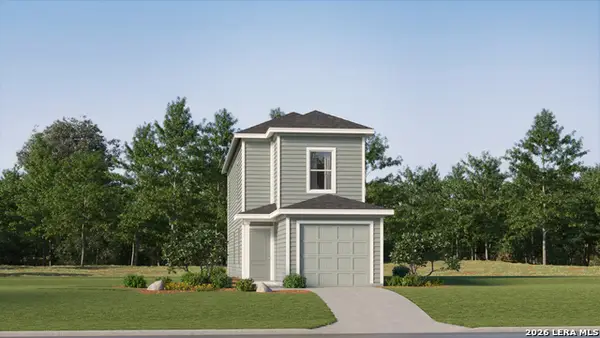 $157,999Active3 beds 3 baths1,360 sq. ft.
8604 Green Bliss, San Antonio, TX 78223
MLS# 2016619Listed by: KELLER WILLIAMS CITY-VIEW - New
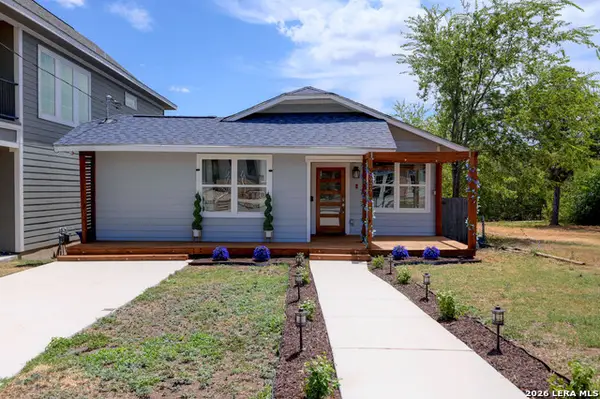 $254,000Active3 beds 2 baths1,352 sq. ft.
924 Martin Luther King Dr, San Antonio, TX 78203
MLS# 2016625Listed by: KELLER WILLIAMS HERITAGE - New
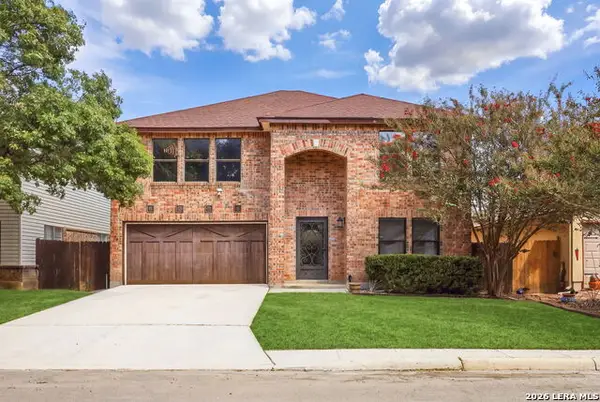 $375,000Active4 beds 3 baths2,576 sq. ft.
13126 Regency Bnd, San Antonio, TX 78249
MLS# 2016641Listed by: REAL BROKER, LLC - New
 $165,000Active4 beds 2 baths1,459 sq. ft.
3519 Strawberry Grv, San Antonio, TX 78264
MLS# 2016642Listed by: ADAPT REALTY GROUP - New
 $299,500Active4 beds -- baths2,155 sq. ft.
4122 Running Creek Dr, San Antonio, TX 78218
MLS# 2016643Listed by: JOSEPH WALTER REALTY, LLC


Protect your home and budget from life's surprises with an Assurant Home Warranty, backed by a partner that supports you through every step of homeownership. Explore Plans.
©2026 Century 21 Real Estate LLC. All rights reserved. CENTURY 21®, the CENTURY 21 Logo and C21® are service marks owned by Century 21 Real Estate LLC. Century 21 Real Estate LLC fully supports the principles of the Fair Housing Act and the Equal Opportunity Act. Each office is independently owned and operated. Listing information is deemed reliable but not guaranteed accurate.