
10111 Pebblestone, San Antonio, TX 78250
Local realty services provided by:CENTURY 21 Scott Myers Realtors
10111 Pebblestone,San Antonio, TX 78250
$65,000
- 3 Beds
- 3 Baths
- 1,176 sq. ft.
- Single family
- Active
Upcoming open houses
- Fri, Aug 1401:30 pm - 02:30 pm
- Sat, Aug 1501:00 pm - 03:00 pm
Listed by: kelly navarro
Office: 1st choice realty group
MLS#:2008502
Source:LERA
Price summary
- Price:$65,000
- Price per sq. ft.:$55.27
About this home
Investor/Homebuyer Special Alert! Attention buyers and investors seeking an alternative path to homeownership. With just $40k you can take ownership of this 4-bedroom, 2.5-bath home with approximately 1,632 sq. ft. of living space on a 4,791 sq. ft. lot, and conveniently located off 1604 and Shaenfield. This property offers a practical layout with plenty of potential. Homeowners this is an alternative to traditional mortgage financing. Location is everything and this opportunity is worth exploring if you are looking for flexibility and favorable homebuying terms.
Contact an agent
Home facts
- Year built:1984
- Subdivision & Development:MEADOWS NS
- Listing ID #:2008502
- Added:1 day(s) ago
- Updated:August 14, 2026 at 03:26 AM
Rooms and interior
- Bedrooms:3
- Total bathrooms:3
- Full bathrooms:2
- Half bathrooms:1
- Flooring:Ceramic Tile
- Dining Description:Breakfast Bar, Separate Dining Room
- Bathrooms Description:Double Vanity, Tub/Shower Combo
- Kitchen Description:Breakfast Bar, Walk-In Pantry
- Bedroom Description:Master Bedroom Downstairs
- Living area:1,176 sq. ft.
Heating and cooling
- Cooling:One Central
- Heating:Central, Natural Gas
Structure and exterior
- Roof:Composition
- Year built:1984
- Building area:1,176 sq. ft.
- Lot area:0.1 Acres
- Architectural Style:One Story
- Construction Materials:Brick, Siding
- Foundation Description:Slab
- Levels:1 Story
Schools
- High school:Taft
- Middle school:Zachry H. B.
- Elementary school:Burke Elementary
Utilities
- Water:City
- Sewer:City
Finances and disclosures
- Price:$65,000
- Price per sq. ft.:$55.27
- Tax amount:$4,978 (2025)
Features and amenities
- Laundry features:Dryer Connection, Washer Connection
- Amenities:Ceiling Fans, Chandelier, Clubhouse, Converted Garage, High Speed Internet, Park/Playground, Tennis, Utility Area in Garage
Parking
- Parking description:Converted Garage, Two Car Garage, Utility Area in Garage
 IDX information is provided exclusively for consumers’ personal, non-commercial use, that it may not be used for any purpose other than to identify prospective properties consumers may be interested in purchasing, and that the data is deemed reliable but is not guaranteed accurate by LERA MLS (Local Expertise Regional Access). The MLS may, at its discretion, require use of other disclaimers as necessary to protect participants and/or the MLS from liability.
 New listings near 10111 Pebblestone
- New
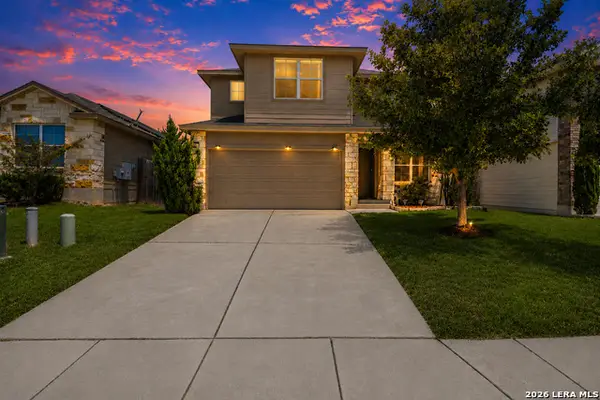 $275,000Active5 beds 3 baths2,503 sq. ft.
8030 Halo Cir, San Antonio, TX 78252
MLS# 2008499Listed by: LPT REALTY, LLC - New
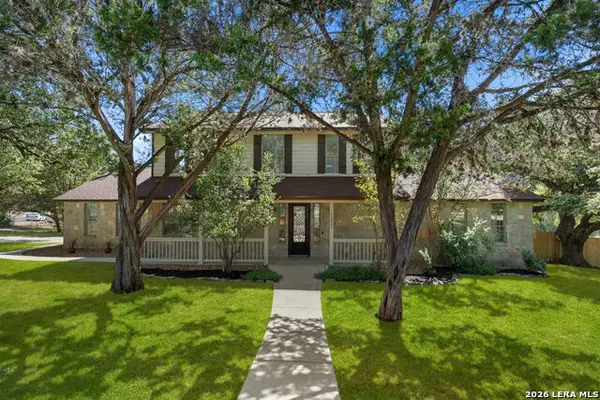 $535,000Active3 beds 3 baths2,480 sq. ft.
25822 Harmony Holw, San Antonio, TX 78260
MLS# 2008487Listed by: COLDWELL BANKER D'ANN HARPER - New
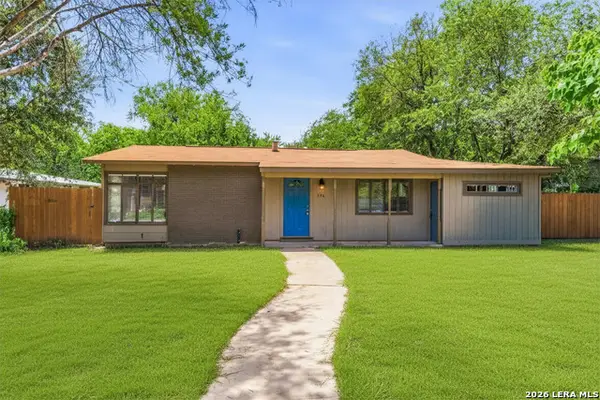 $165,000Active3 beds 1 baths1,178 sq. ft.
234 Serna Park, San Antonio, TX 78218
MLS# 2008488Listed by: JB GOODWIN, REALTORS - New
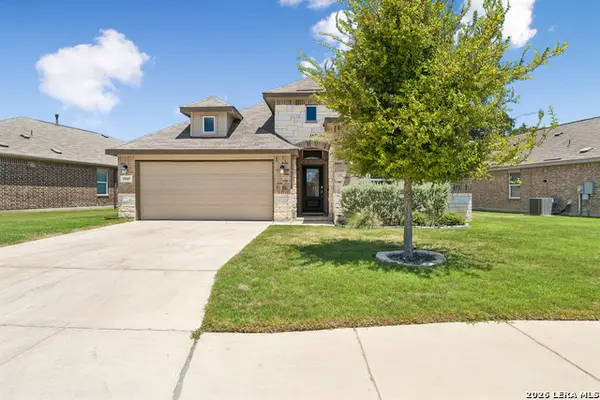 $365,000Active4 beds 3 baths2,376 sq. ft.
15049 Nettleton Ml, San Antonio, TX 78254
MLS# 2008490Listed by: KELLER WILLIAMS HERITAGE - New
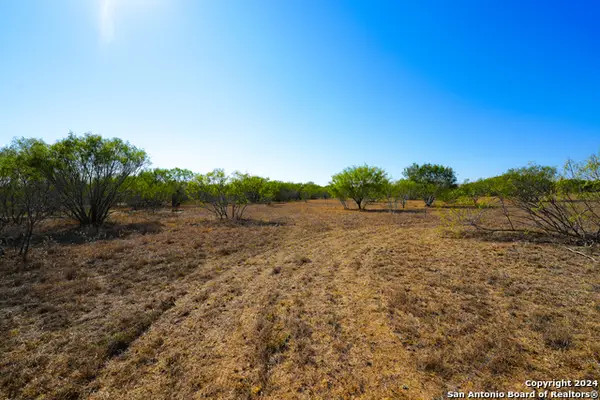 $1,100,000Active3 beds 1 baths2,934 sq. ft.
315 Old Pleasanton Rd, San Antonio, TX 78264
MLS# 2008493Listed by: REAL BROKER, LLC - Open Sun, 3 to 5pmNew
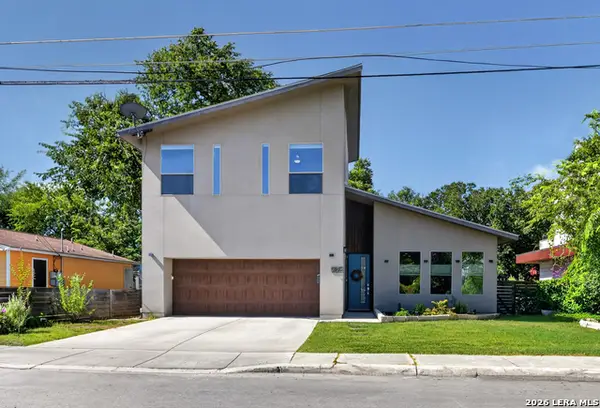 $625,500Active3 beds 3 baths1,862 sq. ft.
426 E Fest, San Antonio, TX 78204
MLS# 2003218Listed by: SOUTH TEXAS REALTY SERVICES - New
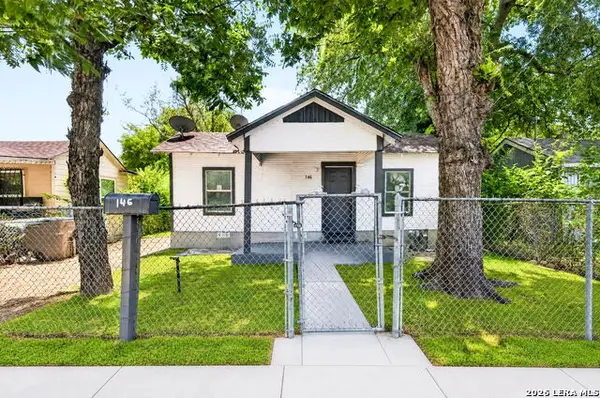 $159,860Active2 beds 1 baths480 sq. ft.
146 W Zavalla, San Antonio, TX 78204
MLS# 2008475Listed by: REAL BROKER, LLC - New
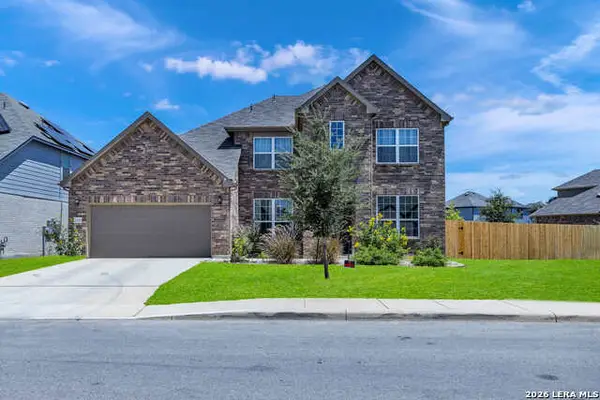 $620,000Active4 beds 4 baths3,636 sq. ft.
12119 Josey Wales, San Antonio, TX 78254
MLS# 2008478Listed by: WHITE ROCK REALTY - New
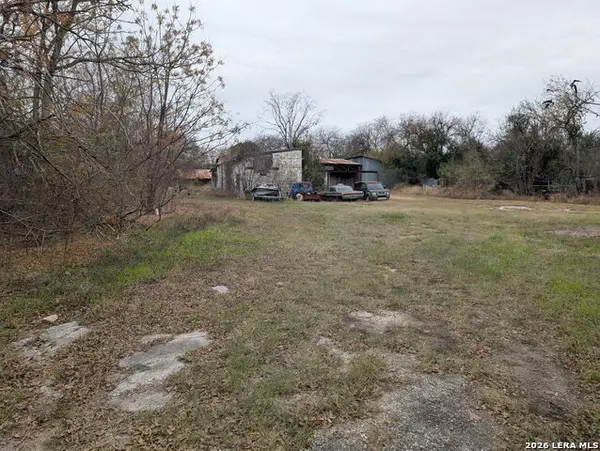 $500,000Active0.96 Acres
550 W Broadview, San Antonio, TX 78228
MLS# 2008482Listed by: CENTRAL METRO REALTY


Protect your home and budget from life's surprises with an Assurant Home Warranty, backed by a partner that supports you through every step of homeownership. Explore Plans.
©2026 Century 21 Real Estate LLC. All rights reserved. CENTURY 21®, the CENTURY 21 Logo and C21® are service marks owned by Century 21 Real Estate LLC. Century 21 Real Estate LLC fully supports the principles of the Fair Housing Act and the Equal Opportunity Act. Each office is independently owned and operated. Listing information is deemed reliable but not guaranteed accurate.