
10113 Carter Cyn, San Antonio, TX 78255
Local realty services provided by:CENTURY 21 North East
10113 Carter Cyn,San Antonio, TX 78255
$2,290,000
- 4 Beds
- 5 Baths
- 5,292 sq. ft.
- Single family
- Active
Listed by: penelope ayarzagoitia
Office: avenue realty llc.
MLS#:2026088
Source:LERA
Price summary
- Price:$2,290,000
- Price per sq. ft.:$432.73
- Monthly HOA dues:$84.17
About this home
Truly one of a kind! Former Parade of Homes entry with all the bells and whistles. Rustic Industrial 1.5-story home featuring an open floor plan with a wall of glass retractable doors bringing the outside in. Breathtaking views from every floor and window! Chef's kitchen equipped with commercial-grade appliances, gas cooking, professional stove with pot filler, gorgeous granite island, and one-of-a-kind custom cabinets. The home centers around a contemporary steel and wood staircase and railings. Exquisite main-level master suite with smart control for the shower. Beautiful custom flooring including wood and carpet tile. Upstairs patio balcony overlooks the pool with AstroTurf grass flooring and an adjacent game room with a bar. Step outside to an incredible backyard oasis offering a resort-style pool with a swim lane, fire and water features, a multi-level deck, an outdoor kitchen, a fireplace, stunning bluff/country views, and a private sports court ready for basketball or easily convertible to pickleball!...
Contact an agent
Home facts
- Year built:2016
- Subdivision & Development:CANYONS AT SCENIC LOOP
- Listing ID #:2026088
- Added:1 day(s) ago
- Updated:October 26, 2026 at 12:30 AM
Rooms and interior
- Bedrooms:4
- Total bathrooms:5
- Full bathrooms:4
- Half bathrooms:1
- Flooring:Ceramic Tile, Wood
- Dining Description:Breakfast Bar, Separate Dining Room
- Bathrooms Description:Double Vanity, Garden Tub, Tub/Shower Separate
- Kitchen Description:Breakfast Bar, Built-In Oven, Custom Cabinets, Dishwasher, Disposal, Double Ovens, Eat-In Kitchen, Gas Cooking, Gas Grill, Ice Maker Connection, Island Kitchen, Microwave Oven, Refrigerator, Self-Cleaning Oven, Solid Counter Tops, Vent Fan, Walk-In Pantry, Wet Bar
- Bedroom Description:Master Bedroom Downstairs, Secondary Bedroom Downstairs, Walk-In Closets
- Living area:5,292 sq. ft.
Heating and cooling
- Cooling:Two Central
- Heating:Central, Natural Gas
Structure and exterior
- Roof:Metal
- Year built:2016
- Building area:5,292 sq. ft.
- Lot area:0.55 Acres
- Lot Features:1/2-1 Acre
- Architectural Style:Contemporary, Mediterranean, Two Story
- Construction Materials:4 Sides Masonry, Stone/Rock, Stucco
- Exterior Features:Bar-B-Que Pit/Grill, Covered Patio, Deck/Balcony, Gas Grill, Mature Trees, Outdoor Kitchen, Partial Fence, Patio Slab, Privacy Fence, Sprinkler System
- Foundation Description:Slab
- Levels:2 Story
Schools
- High school:Clark
- Middle school:Rawlinson
- Elementary school:Sara B McAndrew
Utilities
- Water:Water System
- Sewer:Aerobic Septic, Septic
Finances and disclosures
- Price:$2,290,000
- Price per sq. ft.:$432.73
- Tax amount:$35,009 (2025)
Features and amenities
- Laundry features:Dryer Connection, Laundry Main Level, Laundry Room, Washer Connection
- Amenities:Attic - Access only, Attic - Attic Fan, Attic - Finished, Attic - Floored, Attic - Storage Only, Attic Fan, Built-In Oven, Ceiling Fans, Central Vacuum, Chandelier, Controlled Access, Electric Water Heater, High Speed Internet, Pre-Wired for Security, Private Garbage Service, Security System (Leased), Smoke Alarm, Study/Library, Utility Room Inside, Water Softener (owned)
- Pool features:AdjoiningPool/Spa, In Ground Pool, Pool, Pool is Heated, Pools Sweep
Parking
- Parking description:Attached Garage, Garage Door Opener, Side Entry Garage, Three Car Garage
 IDX information is provided exclusively for consumers’ personal, non-commercial use, that it may not be used for any purpose other than to identify prospective properties consumers may be interested in purchasing, and that the data is deemed reliable but is not guaranteed accurate by LERA MLS (Local Expertise Regional Access). The MLS may, at its discretion, require use of other disclaimers as necessary to protect participants and/or the MLS from liability. SABOR Member Broker: Lisa Shaw
New listings near 10113 Carter Cyn
- New
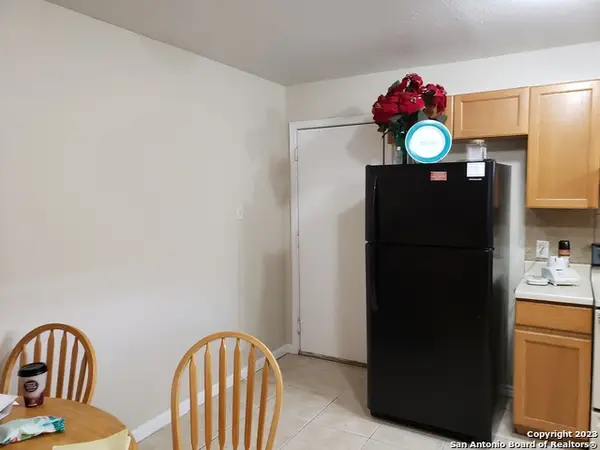 $300,000Active-- beds -- baths2,080 sq. ft.
12227 - 12229 Maverick Bluff, San Antonio, TX 78247
MLS# 2026077Listed by: KELLER WILLIAMS BOERNE - New
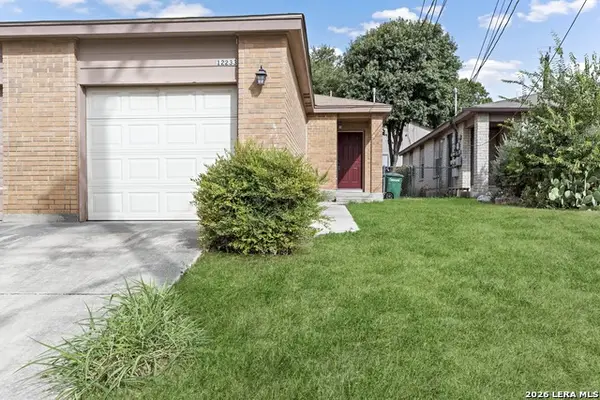 $300,000Active-- beds -- baths2,080 sq. ft.
12231-12233 Maverick Bluff, San Antonio, TX 78247
MLS# 2026079Listed by: KELLER WILLIAMS BOERNE - New
 $561,900Active4 beds 3 baths2,593 sq. ft.
13004 Milmar Dr, San Antonio, TX 78245
MLS# 2026080Listed by: PERRY HOMES REALTY, LLC - New
 $305,000Active4 beds 2 baths2,060 sq. ft.
8819 Burgandy, San Antonio, TX 78240
MLS# 2026082Listed by: ERA BROKERS CONSOLIDATED - New
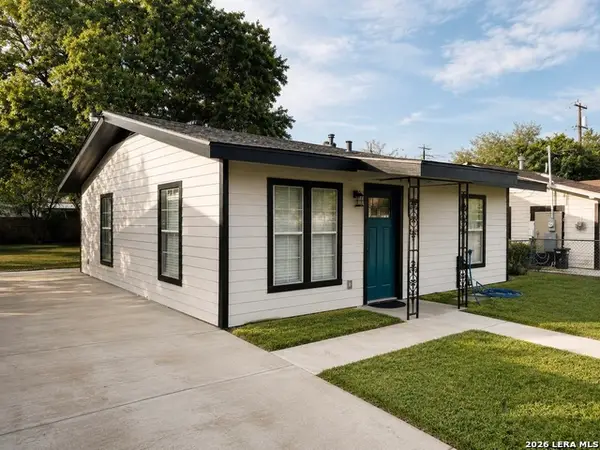 $194,900Active2 beds 1 baths763 sq. ft.
275 Wahrmund Ct, San Antonio, TX 78223
MLS# 2026086Listed by: LAUGHY HILGER GROUP REAL ESTATE - New
 $85,000Active2 beds 1 baths807 sq. ft.
3843 Barrington St #259, San Antonio, TX 78217
MLS# 2026092Listed by: EXP REALTY - New
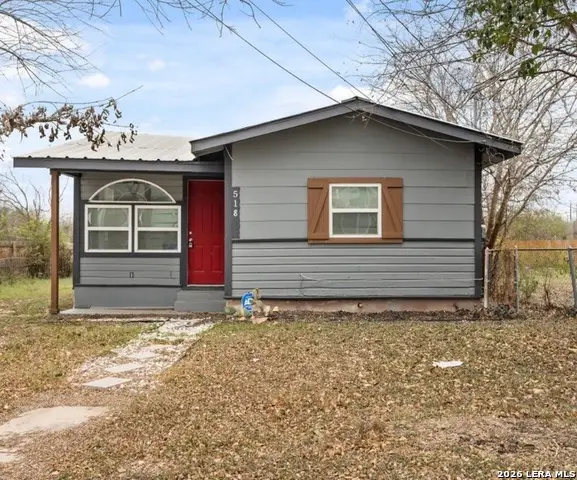 $159,000Active3 beds 1 baths1,080 sq. ft.
518 Rotary, San Antonio, TX 78202
MLS# 2026096Listed by: PREMIER REALTY GROUP PLATINUM - New
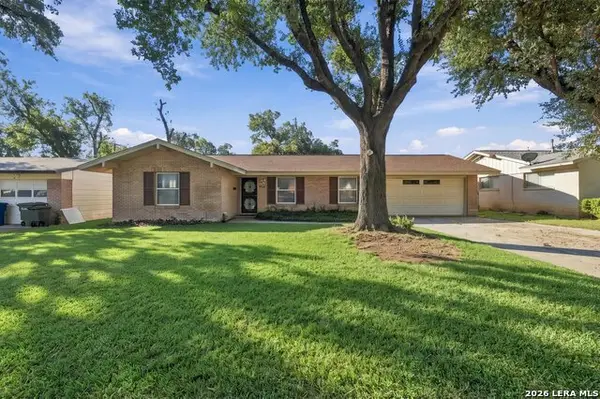 $210,000Active3 beds 3 baths1,871 sq. ft.
322 Dawnridge Dr, San Antonio, TX 78213
MLS# 2026066Listed by: RE/MAX ALAMO REALTY - New
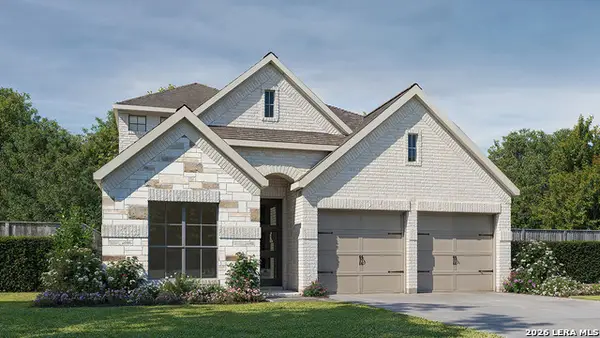 $516,900Active4 beds 3 baths2,667 sq. ft.
10127 Belle Parkway, San Antonio, TX 78245
MLS# 2026068Listed by: PERRY HOMES REALTY, LLC


Protect your home and budget from life's surprises with an Assurant Home Warranty, backed by a partner that supports you through every step of homeownership. Explore Plans.
©2026 Century 21 Real Estate LLC. All rights reserved. CENTURY 21®, the CENTURY 21 Logo and C21® are service marks owned by Century 21 Real Estate LLC. Century 21 Real Estate LLC fully supports the principles of the Fair Housing Act and the Equal Opportunity Act. Each office is independently owned and operated. Listing information is deemed reliable but not guaranteed accurate.