
8819 Burgandy, San Antonio, TX 78240
Local realty services provided by:CENTURY 21 Scott Myers Realtors
8819 Burgandy,San Antonio, TX 78240
$305,000
- 4 Beds
- 2 Baths
- 2,060 sq. ft.
- Single family
- Active
Listed by: lisa curtis
Office: era brokers consolidated
MLS#:2026082
Source:LERA
Price summary
- Price:$305,000
- Price per sq. ft.:$148.06
- Monthly HOA dues:$14.08
About this home
This one-story home sits on a corner lot in The Oaks of French Creek and offers four bedrooms, two full bathrooms, and a two-car garage. The open floor plan connects an island kitchen with a large living area, providing space for entertaining. The front bedroom offers flexibility as a home office. The oversized primary bedroom features a walk-in closet and a large bathroom with a separate shower and bathtub. A covered patio provides space for morning coffee or barbecues. Shopping and restaurants are easily accessible, with an H-E-B just across Bandera Road. No survey available, buyer to obtain survey.
Contact an agent
Home facts
- Year built:2001
- Subdivision & Development:OAKS OF FRENCH CREEK
- Listing ID #:2026082
- Added:1 day(s) ago
- Updated:October 26, 2026 at 12:30 AM
Rooms and interior
- Bedrooms:4
- Total bathrooms:2
- Full bathrooms:2
- Flooring:Ceramic Tile
- Dining Description:Separate Dining Room
- Bathrooms Description:Garden Tub, Single Vanity, Tub/Shower Separate
- Kitchen Description:Dishwasher, Disposal, Eat-In Kitchen, Self-Cleaning Oven, Stove/Range, Vent Fan, Walk-In Pantry
- Bedroom Description:Master Bedroom Downstairs, Walk-In Closets
- Living area:2,060 sq. ft.
Heating and cooling
- Cooling:One Central
- Heating:Central, Natural Gas
Structure and exterior
- Roof:Composition
- Year built:2001
- Building area:2,060 sq. ft.
- Lot area:0.16 Acres
- Lot Features:Corner, Gently Rolling, Sloping
- Architectural Style:One Story
- Construction Materials:3 Sides Masonry, Cement Fiber
- Exterior Features:Covered Patio, Has Gutters, Mature Trees, Patio Slab, Privacy Fence
- Foundation Description:Slab
- Levels:1 Story
Schools
- High school:Marshall
- Middle school:Stevenson
- Elementary school:Wanke
Utilities
- Water:City
- Sewer:City
Finances and disclosures
- Price:$305,000
- Price per sq. ft.:$148.06
- Tax amount:$8,043 (2025)
Features and amenities
- Laundry features:Dryer Connection, Laundry Room, Washer Connection
- Amenities:Attic - Access only, BBQ/Grill, Carbon Monoxide Detector, Ceiling Fans, Gas Water Heater, Park/Playground, Pre-Wired for Security, Smoke Alarm, Study/Library, Water Softener (owned)
Parking
- Parking description:Attached Garage, Garage Door Opener, Two Car Garage
 IDX information is provided exclusively for consumers’ personal, non-commercial use, that it may not be used for any purpose other than to identify prospective properties consumers may be interested in purchasing, and that the data is deemed reliable but is not guaranteed accurate by LERA MLS (Local Expertise Regional Access). The MLS may, at its discretion, require use of other disclaimers as necessary to protect participants and/or the MLS from liability.
New listings near 8819 Burgandy
- New
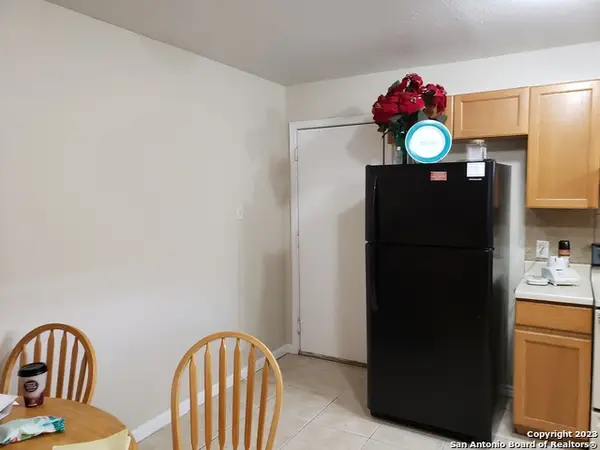 $300,000Active-- beds -- baths2,080 sq. ft.
12227 - 12229 Maverick Bluff, San Antonio, TX 78247
MLS# 2026077Listed by: KELLER WILLIAMS BOERNE - New
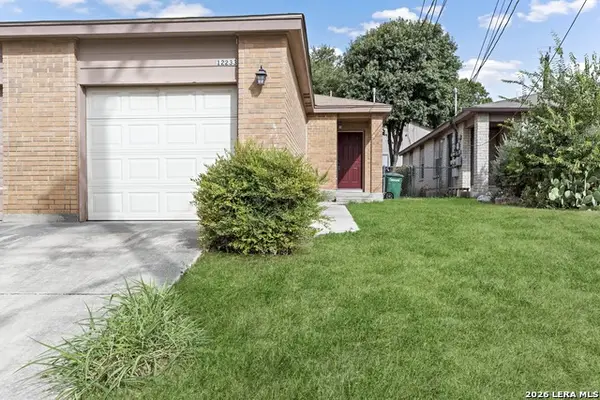 $300,000Active-- beds -- baths2,080 sq. ft.
12231-12233 Maverick Bluff, San Antonio, TX 78247
MLS# 2026079Listed by: KELLER WILLIAMS BOERNE - New
 $561,900Active4 beds 3 baths2,593 sq. ft.
13004 Milmar Dr, San Antonio, TX 78245
MLS# 2026080Listed by: PERRY HOMES REALTY, LLC - New
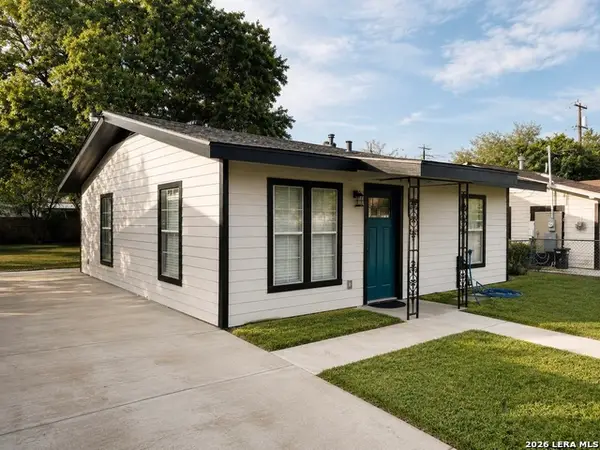 $194,900Active2 beds 1 baths763 sq. ft.
275 Wahrmund Ct, San Antonio, TX 78223
MLS# 2026086Listed by: LAUGHY HILGER GROUP REAL ESTATE - New
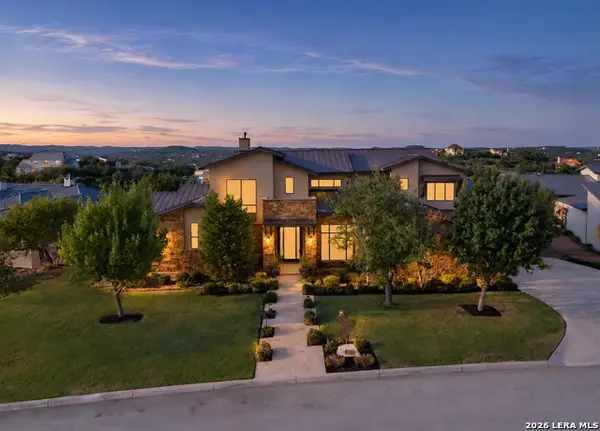 $2,290,000Active4 beds 5 baths5,292 sq. ft.
10113 Carter Cyn, San Antonio, TX 78255
MLS# 2026088Listed by: AVENUE REALTY LLC - New
 $85,000Active2 beds 1 baths807 sq. ft.
3843 Barrington St #259, San Antonio, TX 78217
MLS# 2026092Listed by: EXP REALTY - New
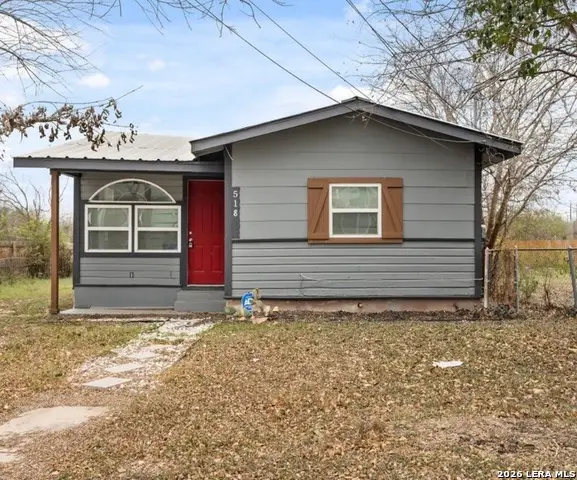 $159,000Active3 beds 1 baths1,080 sq. ft.
518 Rotary, San Antonio, TX 78202
MLS# 2026096Listed by: PREMIER REALTY GROUP PLATINUM - New
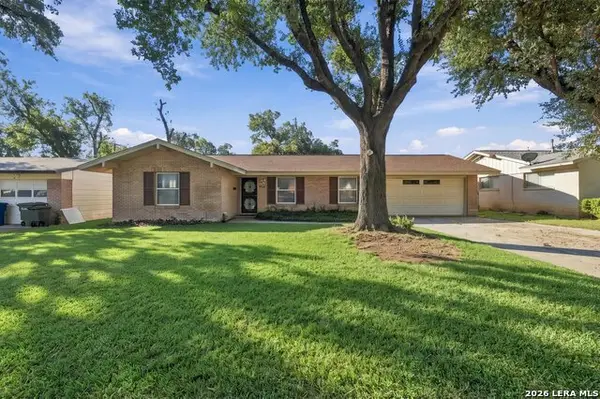 $210,000Active3 beds 3 baths1,871 sq. ft.
322 Dawnridge Dr, San Antonio, TX 78213
MLS# 2026066Listed by: RE/MAX ALAMO REALTY - New
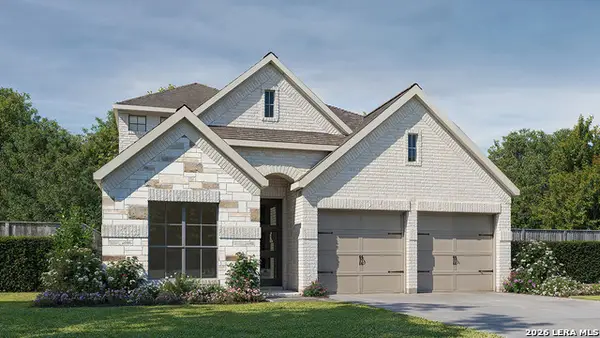 $516,900Active4 beds 3 baths2,667 sq. ft.
10127 Belle Parkway, San Antonio, TX 78245
MLS# 2026068Listed by: PERRY HOMES REALTY, LLC


Protect your home and budget from life's surprises with an Assurant Home Warranty, backed by a partner that supports you through every step of homeownership. Explore Plans.
©2026 Century 21 Real Estate LLC. All rights reserved. CENTURY 21®, the CENTURY 21 Logo and C21® are service marks owned by Century 21 Real Estate LLC. Century 21 Real Estate LLC fully supports the principles of the Fair Housing Act and the Equal Opportunity Act. Each office is independently owned and operated. Listing information is deemed reliable but not guaranteed accurate.