
10134 Boxing Pass, San Antonio, TX 78251
Local realty services provided by:CENTURY 21 Scott Myers Realtors
10134 Boxing Pass,San Antonio, TX 78251
$224,000
- 3 Beds
- 3 Baths
- 1,384 sq. ft.
- Single family
- Active
Listed by: ricardo echeverria
Office: all safe property management
MLS#:2017140
Source:LERA
Price summary
- Price:$224,000
- Price per sq. ft.:$161.85
- Monthly HOA dues:$22.33
About this home
Step into this inviting 3 bedroom, 2.5 bath home in Westover Crossing, perfectly situated for convenience and lifestyle. Featuring a functional layout, generous natural light, and a 1car garage, this home is ideal for both firsttime buyers and investors. With Hwy 151 to the east, W Military Hwy to the north, Potranco Rd to the south, and Loop 1604 to the west, you'll enjoy effortless access to major corridors and be moments away from shopping, dining, and entertainment options. A welllocated property in one of San Antonio's most connected areas.
Contact an agent
Home facts
- Year built:2004
- Subdivision & Development:WESTOVER CROSSING
- Listing ID #:2017140
- Added:1 day(s) ago
- Updated:September 17, 2026 at 01:32 AM
Rooms and interior
- Bedrooms:3
- Total bathrooms:3
- Full bathrooms:2
- Half bathrooms:1
- Flooring:Carpeting, Laminate
- Bathrooms Description:Garden Tub, Single Vanity, Tub/Shower Combo
- Kitchen Description:Dishwasher, Disposal, Eat-In Kitchen, Stove/Range
- Bedroom Description:All Bedrooms Upstairs, Master Bedroom Upstairs
- Living area:1,384 sq. ft.
Heating and cooling
- Cooling:One Central
- Heating:Central, Electric
Structure and exterior
- Roof:Composition
- Year built:2004
- Building area:1,384 sq. ft.
- Lot area:0.09 Acres
- Architectural Style:Two Story
- Construction Materials:3 Sides Masonry, Brick
- Exterior Features:Mature Trees, Patio Slab
- Foundation Description:Slab
- Levels:2 Story
Schools
- High school:Stevens
- Middle school:Jordan
- Elementary school:Bob Lewis Elementary
Utilities
- Water:Water System
- Sewer:Sewer System
Finances and disclosures
- Price:$224,000
- Price per sq. ft.:$161.85
- Tax amount:$4,351 (2026)
Features and amenities
- Laundry features:Dryer Connection, Laundry Room, Washer Connection
- Amenities:Ceiling Fans, High Speed Internet, Utility Room Inside
Parking
- Parking description:One Car Garage
 IDX information is provided exclusively for consumers’ personal, non-commercial use, that it may not be used for any purpose other than to identify prospective properties consumers may be interested in purchasing, and that the data is deemed reliable but is not guaranteed accurate by LERA MLS (Local Expertise Regional Access). The MLS may, at its discretion, require use of other disclaimers as necessary to protect participants and/or the MLS from liability.
 New listings near 10134 Boxing Pass
- New
 $640,000Active4 beds 4 baths3,265 sq. ft.
13111 Creek Briar, San Antonio, TX 78230
MLS# 2016876Listed by: WALZEL PROPERTIES - CORPORATE OFFICE - New
 $305,000Active3 beds 3 baths2,288 sq. ft.
3739 Crimson Star, San Antonio, TX 78261
MLS# 2017165Listed by: KELLER WILLIAMS LEGACY - New
 $165,000Active3 beds 2 baths1,233 sq. ft.
3928 Chimney Springs Dr, San Antonio, TX 78247
MLS# 2017147Listed by: RE/MAX ASSOCIATES - New
 $344,905Active4 beds 3 baths2,700 sq. ft.
7920 Broussard, San Antonio, TX 78253
MLS# 2017156Listed by: LISTINGSPARK - New
 $250,000Active3 beds 2 baths1,149 sq. ft.
12062 Stoney Xing, San Antonio, TX 78247
MLS# 2017157Listed by: 1ST CHOICE REALTY GROUP - New
 $550,000Active3 beds 4 baths2,010 sq. ft.
203 Paschal St #104, San Antonio, TX 78212
MLS# 2017158Listed by: KELLER WILLIAMS LEGACY - New
 $239,327Active2 beds 2 baths1,024 sq. ft.
327 Halliday Ave, San Antonio, TX 78210
MLS# 2017160Listed by: TROY REALTORS, INC. - New
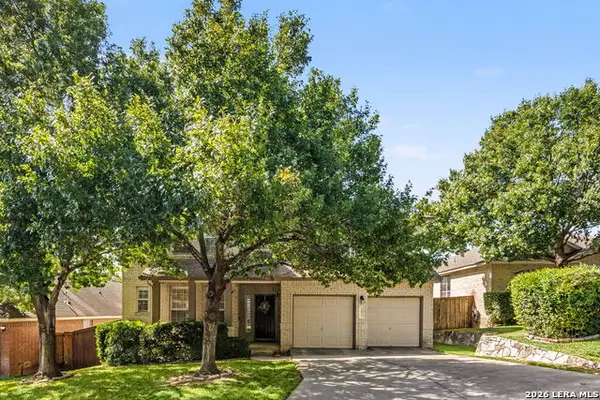 $489,900Active3 beds 3 baths2,901 sq. ft.
2430 Rogers Loop, San Antonio, TX 78258
MLS# 2017118Listed by: KELLER WILLIAMS HERITAGE - New
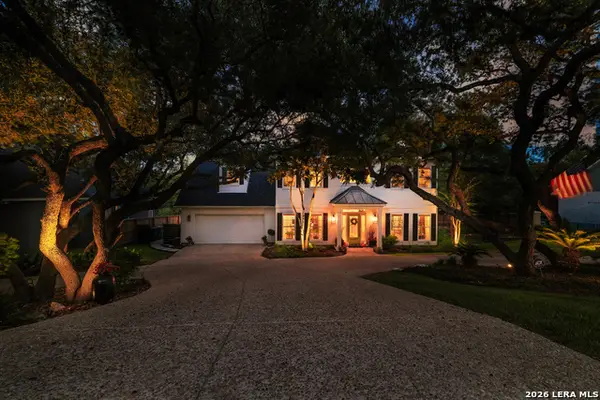 $799,777Active5 beds 4 baths3,226 sq. ft.
1718 Fawn Blf, San Antonio, TX 78248
MLS# 2017119Listed by: THE REAL ESTATE GROUP


Protect your home and budget from life's surprises with an Assurant Home Warranty, backed by a partner that supports you through every step of homeownership. Explore Plans.
©2026 Century 21 Real Estate LLC. All rights reserved. CENTURY 21®, the CENTURY 21 Logo and C21® are service marks owned by Century 21 Real Estate LLC. Century 21 Real Estate LLC fully supports the principles of the Fair Housing Act and the Equal Opportunity Act. Each office is independently owned and operated. Listing information is deemed reliable but not guaranteed accurate.