
311 Waring Dr, San Antonio, TX 78216
Local realty services provided by:CENTURY 21 Scott Myers Realtors
Listed by: heather knox
Office: exp realty
MLS#:2026853
Source:LERA
Price summary
- Price:$399,999
- Price per sq. ft.:$169.2
About this home
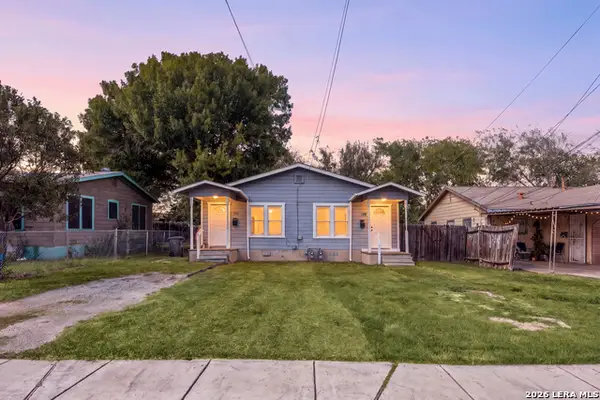
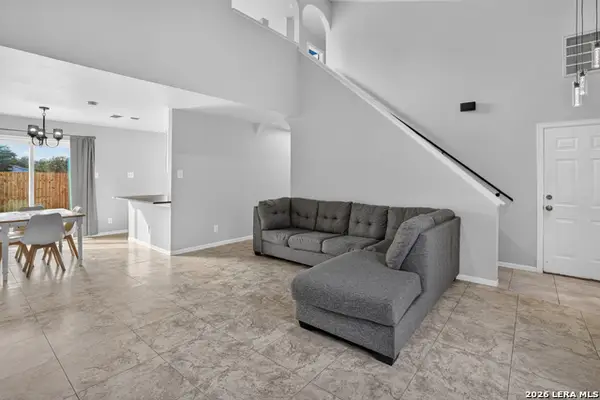
Updated 4-bedroom, 2.5-bath home with 2,364 sq ft, backing to a peaceful greenbelt in a great San Antonio location! Features include luxury vinyl flooring, updated bathrooms, a kitchen with gas cooking, and a flexible bonus room ideal for an office, gym, or additional living space. The backyard offers a pool, pool house with half bath, and sprinkler system. Conveniently located near San Antonio International Airport, The Quarry, shopping, dining, and major highways. Great opportunity for a primary residence or investment property with short-term rental potential! Property currently operates under a City of San Antonio STR permit.
Contact an agent
Home facts
- Year built:1956
- Subdivision & Development:RIDGEVIEW
- Listing ID #:2026853
- Added:1 day(s) ago
- Updated:October 29, 2026 at 06:27 PM
Rooms and interior
- Bedrooms:4
- Total bathrooms:3
- Full bathrooms:2
- Half bathrooms:1
- Flooring:Vinyl
- Dining Description:Breakfast Bar, Living Room/Dining Room Combo
- Bathrooms Description:Shower Only, Single Vanity
- Kitchen Description:Breakfast Bar, Dishwasher, Disposal, Microwave Oven, Refrigerator, Self-Cleaning Oven, Stove/Range
- Bedroom Description:Full Bath
- Living area:2,364 sq. ft.
Heating and cooling
- Cooling:Zoned
- Heating:Electric, Zoned
Structure and exterior
- Roof:Composition
- Year built:1956
- Building area:2,364 sq. ft.
- Lot area:0.23 Acres
- Lot Features:On Greenbelt
- Architectural Style:One Story
- Construction Materials:4 Sides Masonry, Stone/Rock
- Foundation Description:Slab
- Levels:1 Story
Schools
- High school:Call District
- Middle school:Call District
- Elementary school:Call District
Utilities
- Water:City, Water System
- Sewer:City
Finances and disclosures
- Price:$399,999
- Price per sq. ft.:$169.2
- Tax amount:$7,956 (2025)
Features and amenities
- Laundry features:Dryer Connection, Laundry Main Level, Washer Connection
- Amenities:Attic - Access only, City Garbage Service, Converted Garage, High Speed Internet, Smoke Alarm, Study/Library, Utility Room Inside
- Pool features:Above Ground Pool, Pool
Parking
- Parking description:Converted Garage
 IDX information is provided exclusively for consumers’ personal, non-commercial use, that it may not be used for any purpose other than to identify prospective properties consumers may be interested in purchasing, and that the data is deemed reliable but is not guaranteed accurate by LERA MLS (Local Expertise Regional Access). The MLS may, at its discretion, require use of other disclaimers as necessary to protect participants and/or the MLS from liability.
New listings near 311 Waring Dr
 $394,394Active4 beds 3 baths2,507 sq. ft.
2923 Tengyc Bow, San Antonio, TX 78245
MLS# 1967687Listed by: CASTLEROCK REALTY, LLC- New
 $220,000Active-- beds -- baths1,240 sq. ft.
315 La Manda Blvd, San Antonio, TX 78212
MLS# 2025790Listed by: REDFIN CORPORATION - New
 $280,000Active4 beds 3 baths1,992 sq. ft.
5827 Teal Lk, San Antonio, TX 78244
MLS# 2026922Listed by: CONNECT REALTY.COM - New
 $150,000Active3 beds 2 baths1,477 sq. ft.
7123 Thrush View Lane #8, San Antonio, TX 78209
MLS# 2026923Listed by: KUPER SOTHEBY'S INT'L REALTY - New
 $600,000Active4.54 Acres
20847 Great Navajo, San Antonio, TX 78257
MLS# 2026938Listed by: KUPER SOTHEBY'S INT'L REALTY - New
 $45,000Active2 beds 1 baths560 sq. ft.
727 Sewanee St, San Antonio, TX 78210
MLS# 2335496Listed by: KELLER WILLIAMS REALTY - New
 $23,000Active0.14 Acres
163 Dorie St St, San Antonio, TX 78220
MLS# 7962766Listed by: COMPASS RE TEXAS, LLC - New
 $399,999Active3 beds 3 baths1,930 sq. ft.
11020 Coppola, San Antonio, TX 78254
MLS# 2026880Listed by: DOMINION REALTY INTERNATIONAL LLC - New
 $229,999Active3 beds 2 baths1,402 sq. ft.
10823 Mira Camp, San Antonio, TX 78224
MLS# 2026883Listed by: KELLER WILLIAMS CITY-VIEW - New
 $283,499Active4 beds 3 baths1,795 sq. ft.
10835 Magone Bend, San Antonio, TX 78224
MLS# 2026884Listed by: KELLER WILLIAMS CITY-VIEW


Protect your home and budget from life's surprises with an Assurant Home Warranty, backed by a partner that supports you through every step of homeownership. Explore Plans.
©2026 Century 21 Real Estate LLC. All rights reserved. CENTURY 21®, the CENTURY 21 Logo and C21® are service marks owned by Century 21 Real Estate LLC. Century 21 Real Estate LLC fully supports the principles of the Fair Housing Act and the Equal Opportunity Act. Each office is independently owned and operated. Listing information is deemed reliable but not guaranteed accurate.