
1023 W French Pl, San Antonio, TX 78212
Local realty services provided by:CENTURY 21 Judge Fite Company
1023 W French Pl,San Antonio, TX 78212
$249,000
- - Beds
- - Baths
- 1,384 sq. ft.
- Multi-family
- Active
Listed by: roy bogar
Office: coldwell banker d'ann harper
MLS#:2014431
Source:LERA
Price summary
- Price:$249,000
- Price per sq. ft.:$179.91
About this home
Endless possibilities await with this versatile home at 1023 W French Pl, offering exceptional flexibility for homeowners, investors, or multi-generational living. The charming historic front porch invites you into a warm and inviting living room adorned with real wood floors and a cozy fireplace, setting the tone for the character that continues throughout the home. The beautifully designed dining room, highlighted by French doors, seamlessly connects to the spacious kitchen equipped with gas cooking, creating a functional layout perfect for both everyday living and entertaining. This home features three comfortable bedrooms and a full bathroom, complemented by a covered backyard patio ideal for relaxation and gatherings. Spanning 1,500 square feet, the main residence is further enhanced by a detached 600 square foot guest house with its own private entrance. This separate living quarters includes a kitchen, living room, bedroom, and full bathroom, making it perfect for extended family, guests, a private home office, or as a source of rental income. The separately fenced backyard areas for both residences provide added privacy and versatility. Ask for the 2025 rental income statement to see the property income producing potential. Located in Beacon Hill, one of San Antonio's oldest planned neighborhoods, this property is surrounded by historic Craftsman bungalows and Spanish Revival homes. Residents enjoy the nearby Beacon Hill Linear Park, community garden, and vibrant local businesses, while being just 5 to 10 minutes from downtown. The ongoing revitalization and thoughtful restoration in the area suggest continued appreciation, with many homes on the street already renovated. This property presents a rare opportunity to live in a charming home while potentially generating income from the guest house. Schedule your private showing today to explore this unique offering and experience the potential that awaits. Your journey towards exceptional living starts here. Outstanding value with strong income potential. A Net Operating Income (NOI) statement is available upon request. Ask your REALTOR for details, including the property's estimated cap rate....
Contact an agent
Home facts
- Year built:1934
- Subdivision & Development:BEACON HILL
- Listing ID #:2014431
- Added:5 day(s) ago
- Updated:September 09, 2026 at 01:38 PM
Rooms and interior
- Flooring:Wood
- Living area:1,384 sq. ft.
Heating and cooling
- Cooling:Unit Central, Window/Wall
- Heating:Natural Gas
Structure and exterior
- Roof:Composition
- Year built:1934
- Building area:1,384 sq. ft.
- Lot area:0.19 Acres
- Construction Materials:Siding
- Exterior Features:Covered Patio, Detached Quarters, Patio Slab
Schools
- High school:Edison
- Middle school:Beacon Hill
- Elementary school:Call District
Utilities
- Water:City
- Sewer:City
Finances and disclosures
- Price:$249,000
- Price per sq. ft.:$179.91
- Tax amount:$6,101
 IDX information is provided exclusively for consumers’ personal, non-commercial use, that it may not be used for any purpose other than to identify prospective properties consumers may be interested in purchasing, and that the data is deemed reliable but is not guaranteed accurate by LERA MLS (Local Expertise Regional Access). The MLS may, at its discretion, require use of other disclaimers as necessary to protect participants and/or the MLS from liability. SABOR Member Broker: Ashley Conlon
New listings near 1023 W French Pl
- New
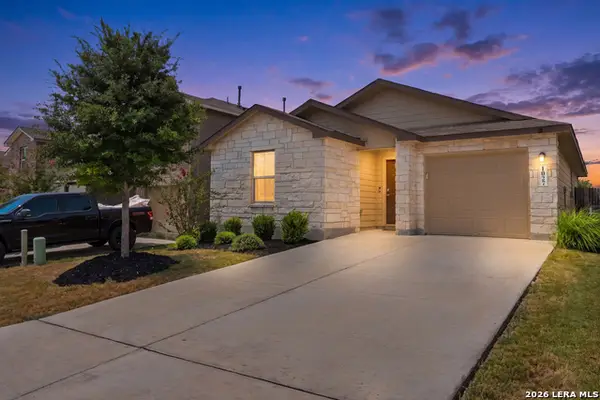 $225,000Active3 beds 2 baths1,120 sq. ft.
1027 Andean Emerald, San Antonio, TX 78253
MLS# 2015361Listed by: REALTY ADVANTAGE - New
 $292,499Active4 beds 3 baths2,278 sq. ft.
8711 Himmel Crest, San Antonio, TX 78252
MLS# 2015369Listed by: KELLER WILLIAMS CITY-VIEW - New
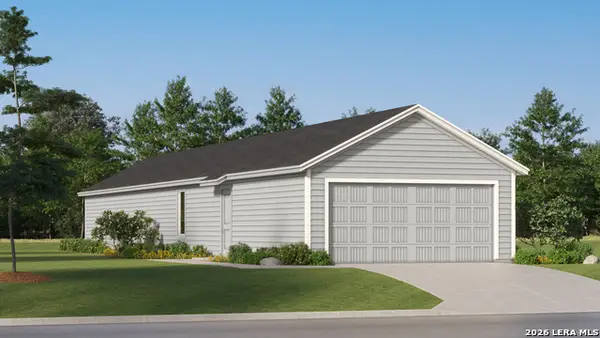 $221,524Active4 beds 2 baths1,386 sq. ft.
14745 Pezenas Street, San Antonio, TX 78245
MLS# 2015370Listed by: KELLER WILLIAMS CITY-VIEW - New
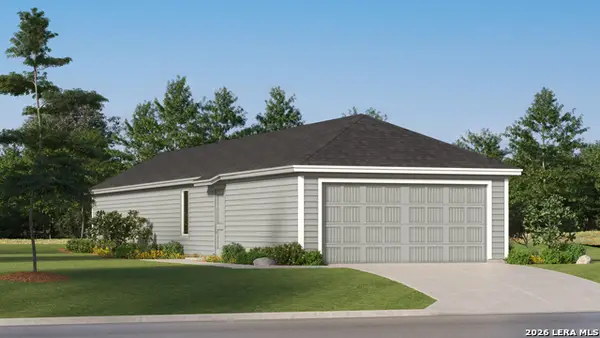 $209,524Active3 beds 2 baths1,208 sq. ft.
14749 Pezenas Street, San Antonio, TX 78245
MLS# 2015372Listed by: KELLER WILLIAMS CITY-VIEW - New
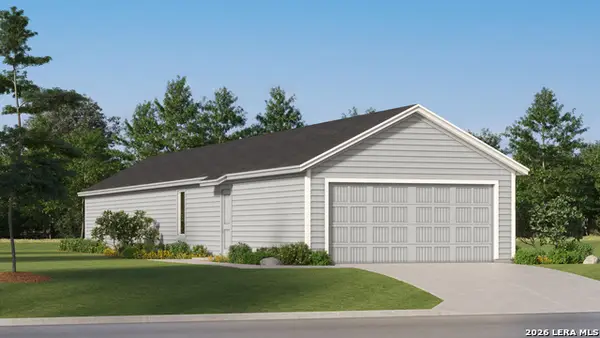 $222,524Active4 beds 2 baths1,386 sq. ft.
14753 Pezenas Street, San Antonio, TX 78245
MLS# 2015373Listed by: KELLER WILLIAMS CITY-VIEW - New
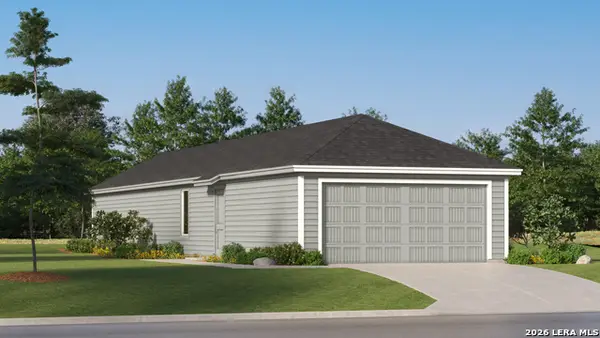 $210,524Active3 beds 2 baths1,208 sq. ft.
14757 Pezenas Street, San Antonio, TX 78245
MLS# 2015375Listed by: KELLER WILLIAMS CITY-VIEW - New
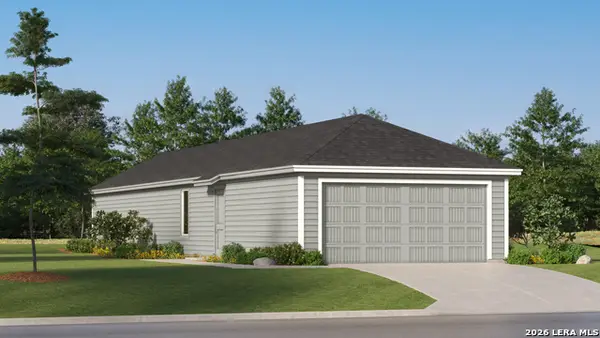 $212,524Active3 beds 2 baths1,208 sq. ft.
14761 Pezenas Street, San Antonio, TX 78245
MLS# 2015377Listed by: KELLER WILLIAMS CITY-VIEW - New
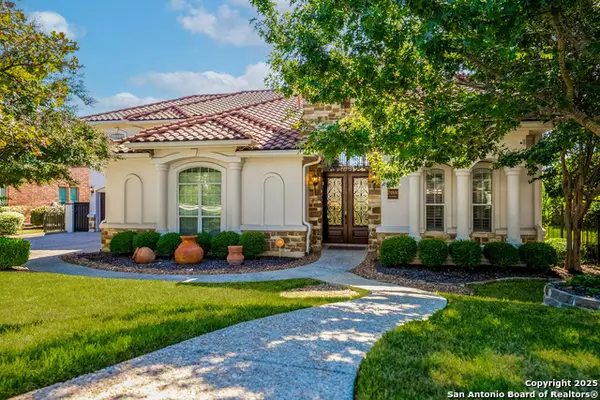 $910,000Active4 beds 4 baths3,649 sq. ft.
24806 Ellesmere, San Antonio, TX 78257
MLS# 2015378Listed by: BHHS DON JOHNSON REALTORS - SA - New
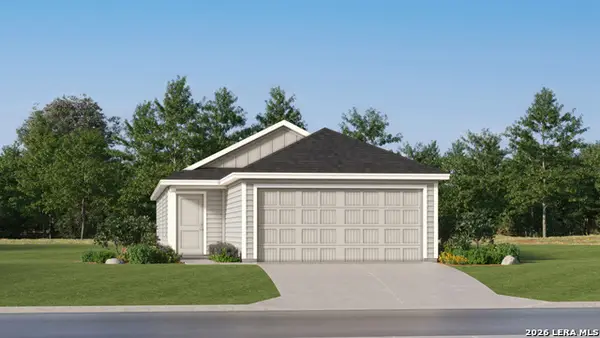 $217,999Active4 beds 2 baths1,483 sq. ft.
5211 Magnolia Gardens, San Antonio, TX 78223
MLS# 2015379Listed by: KELLER WILLIAMS CITY-VIEW - New
 $173,999Active3 beds 3 baths1,360 sq. ft.
8562 Green Bliss, San Antonio, TX 78223
MLS# 2015380Listed by: KELLER WILLIAMS CITY-VIEW


Protect your home and budget from life's surprises with an Assurant Home Warranty, backed by a partner that supports you through every step of homeownership. Explore Plans.
©2026 Century 21 Real Estate LLC. All rights reserved. CENTURY 21®, the CENTURY 21 Logo and C21® are service marks owned by Century 21 Real Estate LLC. Century 21 Real Estate LLC fully supports the principles of the Fair Housing Act and the Equal Opportunity Act. Each office is independently owned and operated. Listing information is deemed reliable but not guaranteed accurate.