
10622 Gentle Fox Bay, San Antonio, TX 78245
Local realty services provided by:CENTURY 21 Judge Fite Company
Listed by: james carter
Office: 1st choice realty group
MLS#:1971138
Source:LERA
Price summary
- Price:$330,000
- Price per sq. ft.:$128.5
- Monthly HOA dues:$21
About this home
Welcome to 10622 Gentle Fox Bay, a spacious and thoughtfully designed two story home in the desirable Wolf Creek community of San Antonio. Offering 4 bedrooms, 2.5 bathrooms, a dedicated study, a versatile game room/flex space, and over 2,500 square feet of living space, this home provides the flexibility and room today's buyers are looking for. The open concept floor plan features high ceilings, multiple living and dining areas, and a large island kitchen complete with granite countertops, stainless steel appliances, an island, a walk in pantry, and abundant storage. Upstairs, the spacious primary suite offers a walk in closet, double vanity, and oversized shower. The game room provides endless possibilities as a media room, playroom, home gym, or second living area.No carpet throughout makes for easy maintenance and everyday living. Step outside to enjoy the covered patio, private backyard, sprinkler system, and your very own hot tub, creating the perfect space to relax or entertain. Location is another major highlight. Situated within Southwest ISD and conveniently located near Loop 1604 and Highway 90, this home provides easy access to everything San Antonio has to offer. Enjoy being just minutes from Costco, Home Depot, the upcoming Target, Flix Brewhouse, numerous restaurants, shopping centers, and everyday conveniences....
Contact an agent
Home facts
- Year built:2016
- Listing ID #:1971138
- Added:1 day(s) ago
- Updated:May 30, 2026 at 03:27 AM
Rooms and interior
- Bedrooms:4
- Total bathrooms:3
- Full bathrooms:2
- Half bathrooms:1
- Flooring:Ceramic Tile, Laminate
- Dining Description:Separate Dining Room
- Bathrooms Description:Double Vanity, Shower Only
- Kitchen Description:Dishwasher, Island Kitchen, Refrigerator, Solid Counter Tops, Stove/Range, Walk-In Pantry
- Bedroom Description:All Bedrooms Upstairs, Ceiling Fan, Full Bath, Master Bedroom Upstairs, Walk-In Closet, Walk-In Closets
- Living area:2,568 sq. ft.
Heating and cooling
- Cooling:One Central
- Heating:Central, Electric, Heat Pump
Structure and exterior
- Roof:Composition
- Year built:2016
- Building area:2,568 sq. ft.
- Lot area:0.12 Acres
- Architectural Style:Two Story
- Construction Materials:Brick, Siding
- Exterior Features:Covered Patio, Has Gutters, Mature Trees, Privacy Fence, Sprinkler System
- Foundation Description:Slab
- Levels:2 Story
Schools
- High school:Southwest
- Middle school:Scobee Jr High
- Elementary school:Big Country
Utilities
- Water:Water System
- Sewer:Sewer System
Finances and disclosures
- Price:$330,000
- Price per sq. ft.:$128.5
- Tax amount:$6,182 (2025)
Features and amenities
- Laundry features:Dryer, Dryer Connection, Laundry Room, Laundry Upper Level, Washer, Washer Connection
- Amenities:Ceiling Fans, High Speed Internet, In Wall Pest Control, Park/Playground, Pre-Wired for Security, Smoke Alarm, Study/Library, Utility Room Inside
Parking
- Parking description:Attached Garage, Garage Door Opener, Two Car Garage
 IDX information is provided exclusively for consumers’ personal, non-commercial use, that it may not be used for any purpose other than to identify prospective properties consumers may be interested in purchasing, and that the data is deemed reliable but is not guaranteed accurate by LERA MLS (Local Expertise Regional Access). The MLS may, at its discretion, require use of other disclaimers as necessary to protect participants and/or the MLS from liability. SABOR Member Broker: Ashley Conlon
New listings near 10622 Gentle Fox Bay
- New
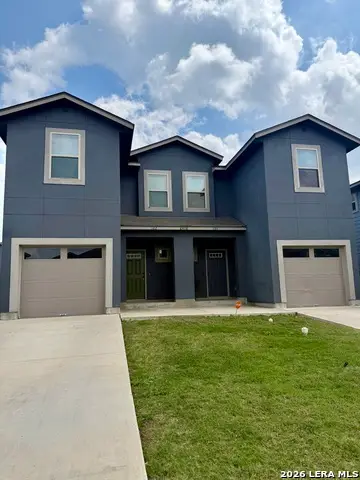 $450,000Active-- beds -- baths4,975 sq. ft.
6418 Luglio Ln, San Antonio, TX 78233
MLS# 1971170Listed by: CLARK REALTY & ASSOCIATES,LLC - New
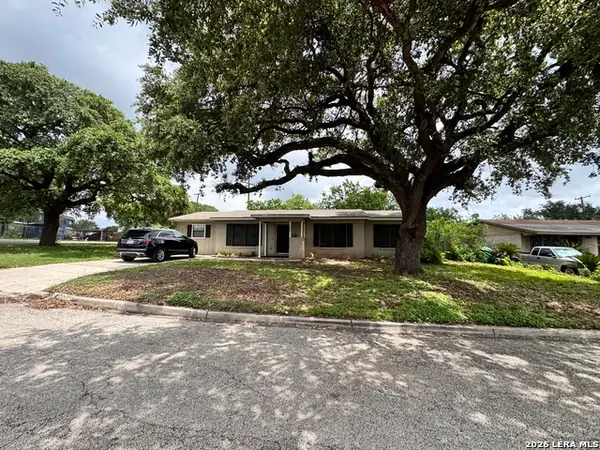 $189,900Active3 beds 1 baths1,130 sq. ft.
107 Sabyan Dr, San Antonio, TX 78218
MLS# 1971172Listed by: HOME TEAM OF AMERICA - New
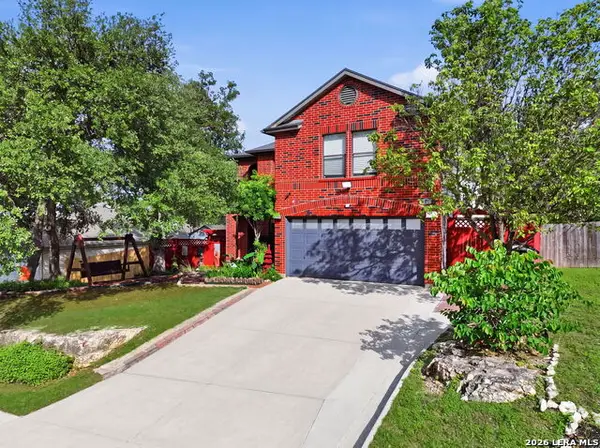 $299,999Active3 beds 3 baths2,555 sq. ft.
4707 Joshua Pt, San Antonio, TX 78251
MLS# 1971133Listed by: LPT REALTY, LLC - New
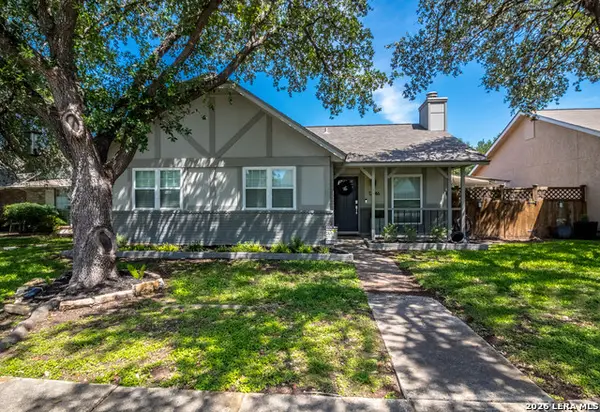 $285,000Active3 beds 2 baths1,201 sq. ft.
12146 Magnolia Blossom, San Antonio, TX 78247
MLS# 1971134Listed by: JB GOODWIN, REALTORS - New
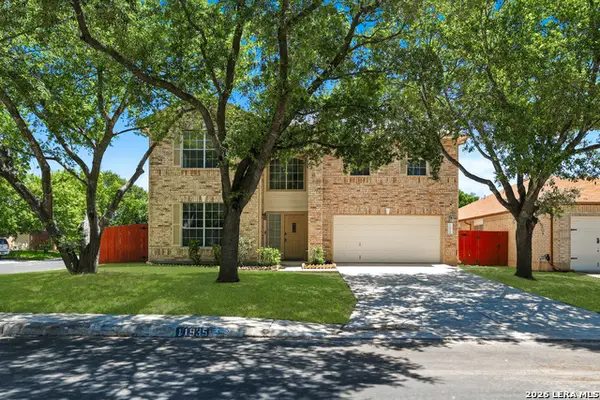 $370,000Active4 beds 3 baths3,048 sq. ft.
11935 Barkston, San Antonio, TX 78253
MLS# 1971136Listed by: INSPIRED BROKERAGE, LLC - New
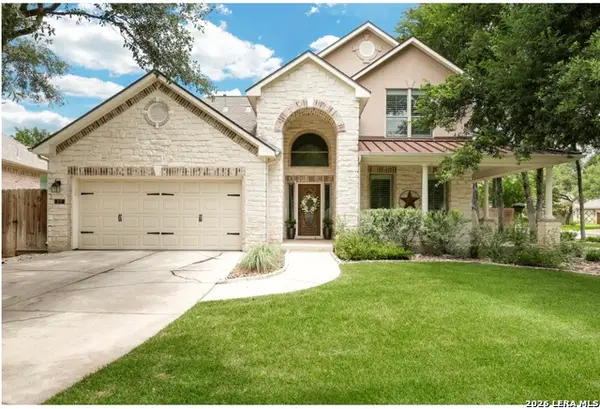 $782,500Active4 beds 4 baths3,340 sq. ft.
27 Stonewall Bend, San Antonio, TX 78256
MLS# 1971137Listed by: COPERNICUS REALTY - New
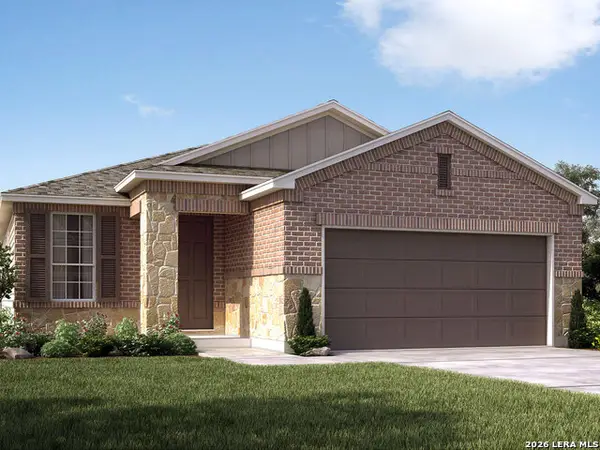 $355,990Active3 beds 2 baths1,616 sq. ft.
6519 Queen Carol, San Antonio, TX 78239
MLS# 1971140Listed by: MERITAGE HOMES REALTY - Open Mon, 1:30 to 3:30pmNew
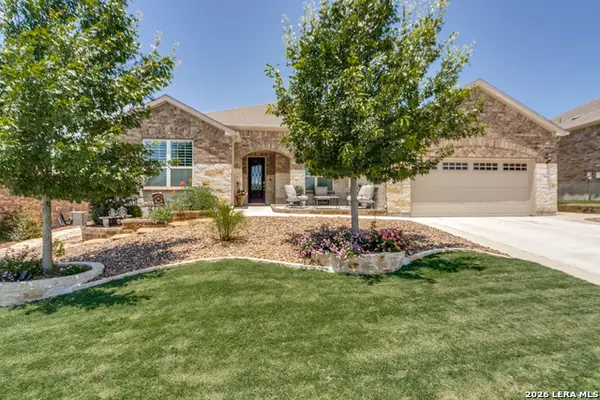 $539,000Active3 beds 3 baths2,539 sq. ft.
3911 Tangled Springs, San Antonio, TX 78253
MLS# 1971141Listed by: KELLER WILLIAMS CITY-VIEW - New
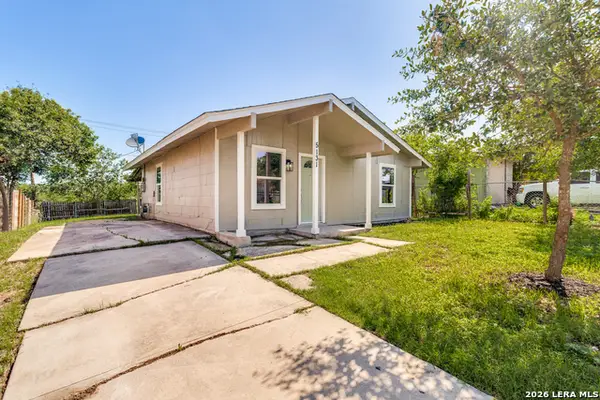 $164,999Active3 beds 1 baths896 sq. ft.
5131 Little Creek, San Antonio, TX 78242
MLS# 1971142Listed by: LKV REALTY, LLC


Protect your home and budget from life's surprises with an Assurant Home Warranty, backed by a partner that supports you through every step of homeownership. Explore Plans.
©2026 Century 21 Real Estate LLC. All rights reserved. CENTURY 21®, the CENTURY 21 Logo and C21® are service marks owned by Century 21 Real Estate LLC. Century 21 Real Estate LLC fully supports the principles of the Fair Housing Act and the Equal Opportunity Act. Each office is independently owned and operated. Listing information is deemed reliable but not guaranteed accurate.