
11017 Ashby Cyn, San Antonio, TX 78255
Local realty services provided by:CENTURY 21 North East
Listed by: francisco cervantes
Office: keller williams city-view
MLS#:2017706
Source:LERA
Price summary
- Price:$1,485,000
- Price per sq. ft.:$382.63
- Monthly HOA dues:$66.67
About this home
Contemporary single-story home in the gated Canyons at Scenic Loop community, offering 3,881 square feet on approximately 0.66 acres. The floor plan includes four bedrooms, four-and-a-half bathrooms, a private office, secondary living area, wet bar, and three-car garage. The open kitchen, dining, and living areas feature large windows, built-in cabinetry, a linear fireplace, and extensive Hill Country views. The primary suite is separated from the secondary bedrooms and includes a spacious bathroom and walk-in closet. Multiple covered patios extend the living space outdoors and take advantage of the surrounding views. Located near Scenic Loop Road with convenient access to Loop 1604, I-10, The Shops at La Cantera, The Rim, UTSA, and the Boerne and northwest San Antonio areas.
Contact an agent
Home facts
- Year built:2023
- Subdivision & Development:CANYONS AT SCENIC LOOP
- Listing ID #:2017706
- Added:1 day(s) ago
- Updated:September 19, 2026 at 03:29 AM
Rooms and interior
- Bedrooms:5
- Total bathrooms:5
- Full bathrooms:4
- Half bathrooms:1
- Flooring:Ceramic Tile, Laminate, Marble
- Dining Description:Breakfast Bar, Living Room/Dining Room Combo, Separate Dining Room, Two Eating Areas
- Bathrooms Description:Double Vanity, Separate Vanity, Tub/Shower Separate
- Kitchen Description:Breakfast Bar, Built-In Oven, Cook Top, Custom Cabinets, Dishwasher, Disposal, Eat-In Kitchen, Gas Cooking, Ice Maker Connection, Island Kitchen, Refrigerator, Stove/Range, Vent Fan, Walk-In Pantry, Wet Bar
- Bedroom Description:Ceiling Fan, Full Bath, Multi-Closets, Split, Walk-In Closet, Walk-In Closets
- Living area:3,881 sq. ft.
Heating and cooling
- Cooling:Two Central
- Heating:Central, Natural Gas
Structure and exterior
- Roof:Metal
- Year built:2023
- Building area:3,881 sq. ft.
- Lot area:0.66 Acres
- Architectural Style:Contemporary, Craftsman, One Story, Texas Hill Country
- Construction Materials:Stone/Rock, Stucco
- Foundation Description:Slab
- Levels:1 Story
Schools
- High school:Clark
- Middle school:Rawlinson
- Elementary school:Sara B McAndrew
Utilities
- Water:Water System
- Sewer:Septic
Finances and disclosures
- Price:$1,485,000
- Price per sq. ft.:$382.63
- Tax amount:$26,449 (2025)
Features and amenities
- Laundry features:Dryer Connection, Laundry Main Level, Laundry Room, Laundry in Closet, Washer
- Amenities:Attic - Access only, Attic Fan, Built-In Oven, Carbon Monoxide Detector, Ceiling Fans, Chandelier, Controlled Access, Gas Water Heater, Plumb for Water Softener, Smoke Alarm, Study/Library, Utility Room Inside, Water Softener (owned)
Parking
- Parking description:Garage Door Opener, Oversized, Three Car Garage
 IDX information is provided exclusively for consumers’ personal, non-commercial use, that it may not be used for any purpose other than to identify prospective properties consumers may be interested in purchasing, and that the data is deemed reliable but is not guaranteed accurate by LERA MLS (Local Expertise Regional Access). The MLS may, at its discretion, require use of other disclaimers as necessary to protect participants and/or the MLS from liability. SABOR Member Broker: Lisa Shaw
New listings near 11017 Ashby Cyn
- New
 $245,000Active3 beds 3 baths1,763 sq. ft.
6113 Farragut Dr, San Antonio, TX 78238
MLS# 2017780Listed by: JPAR SAN ANTONIO - New
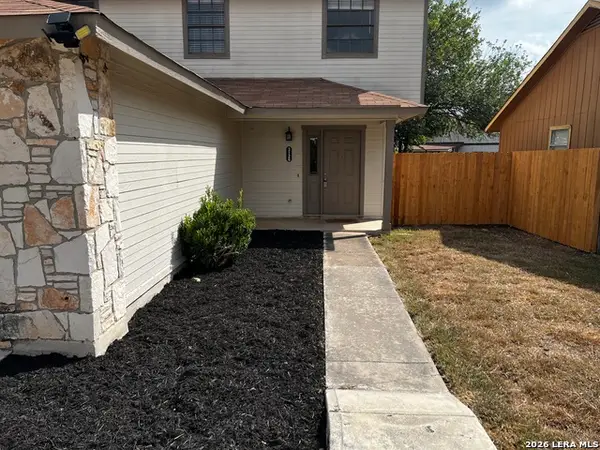 $205,000Active3 beds 3 baths1,385 sq. ft.
3126 Smoke Creek, San Antonio, TX 78245
MLS# 2017803Listed by: ERA BROKERS CONSOLIDATED - New
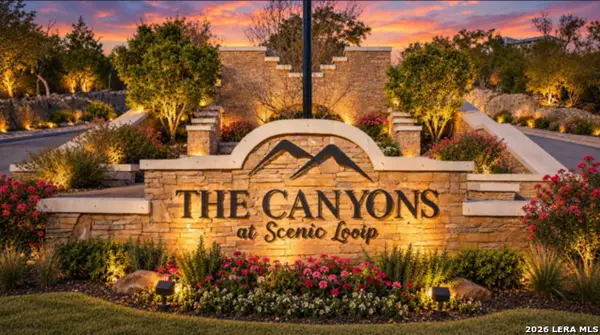 $225,000Active0.79 Acres
24502 Paraiso Rdg, San Antonio, TX 78255
MLS# 2017808Listed by: 3D REALTY & PROPERTY MANAGEMENT - New
 $130,000Active3 beds 2 baths925 sq. ft.
439 Wimberly Blvd, San Antonio, TX 78221
MLS# 2017733Listed by: LPT REALTY, LLC - New
 $229,900Active-- beds -- baths1,472 sq. ft.
127 Dimmit St, San Antonio, TX 78223
MLS# 2017738Listed by: MISSION REAL ESTATE GROUP - New
 $547,250Active3 beds 2 baths2,303 sq. ft.
28530 Shailene, San Antonio, TX 78260
MLS# 2017739Listed by: REAL BROKER, LLC - New
 $560,000Active3 beds 3 baths2,044 sq. ft.
227 Larchmont Dr, San Antonio, TX 78209
MLS# 2017740Listed by: REESE MONROE REALTY - New
 $269,900Active4 beds 3 baths2,278 sq. ft.
15422 Legend Springs Dr, San Antonio, TX 78247
MLS# 2017742Listed by: GOOD LIFE REALTY GROUP - New
 $229,500Active3 beds 2 baths1,959 sq. ft.
227 Harrow Dr, San Antonio, TX 78227
MLS# 2017743Listed by: KELLER WILLIAMS LEGACY - New
 $240,000Active3 beds 2 baths2,113 sq. ft.
8447 Timber Bridge St, San Antonio, TX 78250
MLS# 2017746Listed by: ORCHARD BROKERAGE


Protect your home and budget from life's surprises with an Assurant Home Warranty, backed by a partner that supports you through every step of homeownership. Explore Plans.
©2026 Century 21 Real Estate LLC. All rights reserved. CENTURY 21®, the CENTURY 21 Logo and C21® are service marks owned by Century 21 Real Estate LLC. Century 21 Real Estate LLC fully supports the principles of the Fair Housing Act and the Equal Opportunity Act. Each office is independently owned and operated. Listing information is deemed reliable but not guaranteed accurate.