
1103 Shadwell Dr, San Antonio, TX 78228
Local realty services provided by:CENTURY 21 North East
1103 Shadwell Dr,San Antonio, TX 78228
$290,885
- 4 Beds
- 3 Baths
- 1,874 sq. ft.
- Single family
- Active
Upcoming open houses
- Wed, Sep 1610:00 am - 01:00 pm
- Thu, Sep 1705:00 pm - 08:30 pm
- Sun, Sep 2001:00 pm - 04:00 pm
- Sun, Sep 2006:00 pm - 08:00 pm
- Wed, Sep 2310:00 am - 01:00 pm
Listed by: jonathan minerick
Office: homecoin.com
MLS#:1970412
Source:LERA
Price summary
- Price:$290,885
- Price per sq. ft.:$155.22
About this home
4 / 2.5 ALMOST EVERYTHING IS BRAND NEW! Move-in ready, Beautiful Ranch stile home offers 1,874 sq ft of modern living on a fenced corner lot. With mature plants and new grass. Low maintenance Brick Exterior Home. SPACIOUS 9-foot TALL CELINGS in two living room areas that open up the home. New flooring (No Carpet). Fresh paint, modern lighting and granite. Floor plan offers 2 master bedroom suites. 8 large closets. The 4th bedroom/ game room offers a private entrance and 1/2 bath perfect for visitors. The updated kitchen is open to the entire home and is the heart of the home with a chef's dream double oven, and a large window nook eat in kitchen area. Plenty of room to entertain. Recent upgrades include HVAC system, new flooring, fresh paint and modern finishes throughout. Bathrooms feature wallpaper new vanities, toilets, lighting and flooring. The new roof adds long-term durability and peace of mind. Outside, Enjoy a large covered front patio. And a large backyard patio with a new privacy fence and green grass to play. Back yard has Plenty of room to park an RV or a camper. You cannot always find this in a typical subdivision. 4 cars can park in the driveway with two cars fitting under the New 20 ft x 20 ft covered carport. Backyard 4x8 storage. Easy access to Loop 410, I-10, Downtown San Antonio, shopping, schools, and parks, this home offers the rare mix of space, convenience, and value. Making it an excellent opportunity for buyers looking for a remodeled home. if you have been looking for a modern home with easy access around San Antonio, this four bedroom two and a half bath is for you!...
Contact an agent
Home facts
- Year built:1971
- Subdivision & Development:DONALDSON TERRACE
- Listing ID #:1970412
- Added:111 day(s) ago
- Updated:September 16, 2026 at 02:09 PM
Rooms and interior
- Bedrooms:4
- Total bathrooms:3
- Full bathrooms:2
- Half bathrooms:1
- Flooring:Ceramic Tile, Linoleum, Stained Concrete, Vinyl
- Dining Description:Breakfast Bar, Separate Dining Room, Two Eating Areas
- Bathrooms Description:Shower Only, Single Vanity
- Kitchen Description:Breakfast Bar, Dishwasher, Disposal, Eat-In Kitchen, Ice Maker Connection, Microwave Oven, Refrigerator, Self-Cleaning Oven, Solid Counter Tops, Stove/Range, Walk-In Pantry
- Bedroom Description:All Bedrooms Downstairs, Ceiling Fan, Full Bath, Master Bedroom Downstairs, Walk-In Closet, Walk-In Closets
- Living area:1,874 sq. ft.
Heating and cooling
- Cooling:One Central
- Heating:Central, Electric, Natural Gas
Structure and exterior
- Roof:Concrete
- Year built:1971
- Building area:1,874 sq. ft.
- Lot area:0.17 Acres
- Lot Features:Corner, Level
- Architectural Style:One Story, Ranch, Traditional
- Construction Materials:4 Sides Masonry, Brick, Siding, Wood
- Exterior Features:Covered Patio, Has Gutters, Partial Fence, Patio Slab, Special Yard Lighting
- Foundation Description:Slab
- Levels:1 Story
Schools
- High school:Jefferson
- Middle school:Longfellow
- Elementary school:Woodlawn Hills
Finances and disclosures
- Price:$290,885
- Price per sq. ft.:$155.22
- Tax amount:$2 (2025)
Features and amenities
- Laundry features:Dryer, Dryer Connection, Laundry Lower Level, Laundry Main Level, Laundry Room, Washer, Washer Connection
- Amenities:Attic - Access only, Attic - Expandable, Attic - Finished, Attic - Storage Only, BBQ/Grill, Carbon Monoxide Detector, Ceiling Fans, City Garbage Service, Converted Garage, Gas Water Heater, High Speed Internet, Jogging Trails, Maid's Quarters, Park/Playground, Pre-Wired for Security, Smoke Alarm, Study/Library, Telephone, Utility Area in Garage, Utility Room Inside
Parking
- Parking description:Converted Garage, Detached Garage, Utility Area in Garage
 IDX information is provided exclusively for consumers’ personal, non-commercial use, that it may not be used for any purpose other than to identify prospective properties consumers may be interested in purchasing, and that the data is deemed reliable but is not guaranteed accurate by LERA MLS (Local Expertise Regional Access). The MLS may, at its discretion, require use of other disclaimers as necessary to protect participants and/or the MLS from liability. SABOR Member Broker: Lisa Shaw
New listings near 1103 Shadwell Dr
- New
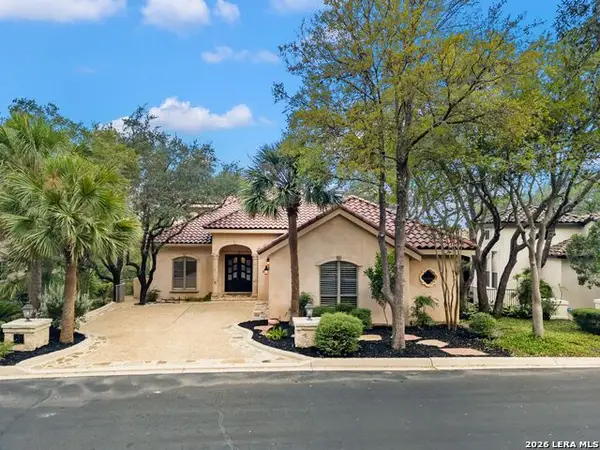 $845,000Active3 beds 4 baths3,272 sq. ft.
31 Stratton Lane, San Antonio, TX 78257
MLS# 2016954Listed by: KUPER SOTHEBY'S INT'L REALTY - New
 $75,000Active0.36 Acres
3111 Shane Rd, San Antonio, TX 78223
MLS# 2016956Listed by: REAL BROKER, LLC - New
 $368,900Active3 beds 2 baths1,771 sq. ft.
12607 Lotus Rdg, San Antonio, TX 78253
MLS# 2016961Listed by: REAL BROKER, LLC - New
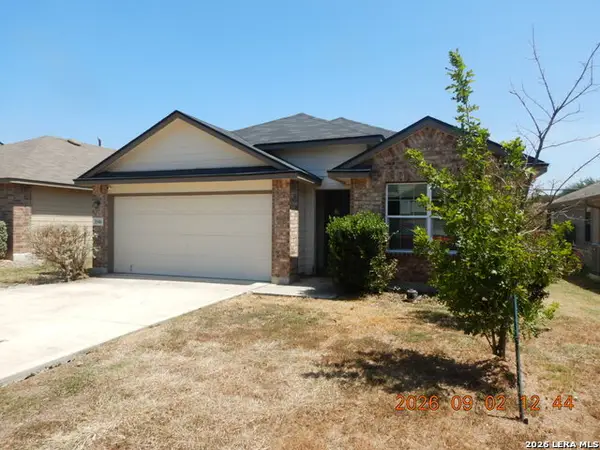 $188,450Active3 beds 2 baths1,656 sq. ft.
3546 Summer Mdw, San Antonio, TX 78222
MLS# 2016950Listed by: CLARK REALTY & ASSOCIATES,LLC - New
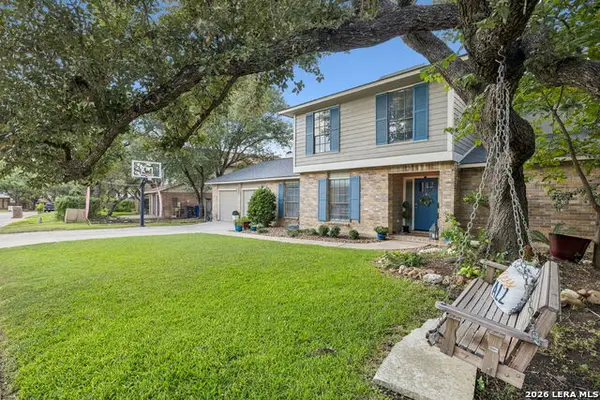 $449,900Active4 beds 4 baths2,790 sq. ft.
2131 Oak Peak, San Antonio, TX 78259
MLS# 2016953Listed by: SAN ANTONIO PORTFOLIO KW RE - New
 $659,900Active3 beds 4 baths2,372 sq. ft.
22602 Estacado, San Antonio, TX 78261
MLS# 2016938Listed by: KELLER WILLIAMS HERITAGE - New
 $365,000Active3 beds 3 baths2,056 sq. ft.
5843 Whitby Rd #11, San Antonio, TX 78240
MLS# 2016940Listed by: REDEFINING HOME REAL ESTATE BROKERAGE - New
 $348,000Active3 beds 4 baths1,696 sq. ft.
415 Ira Ave #UNIT 2102, San Antonio, TX 78209
MLS# 2016932Listed by: DALTON WADE, INC - New
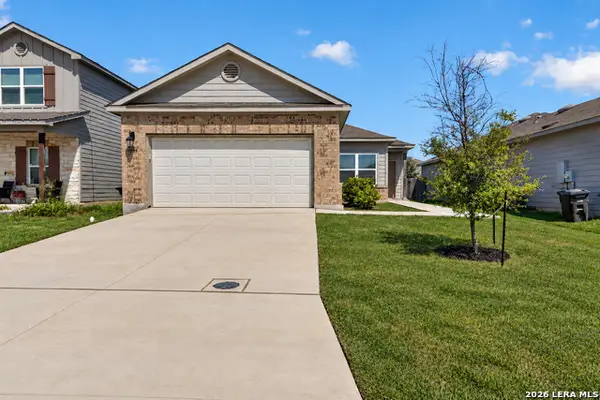 $255,000Active3 beds 2 baths1,660 sq. ft.
3239 Farm Oak, San Antonio, TX 78223
MLS# 2016933Listed by: COLDWELL BANKER D'ANN HARPER - Open Fri, 5 to 7pmNew
 $360,000Active3 beds 2 baths1,791 sq. ft.
27235 Volcano Dr, San Antonio, TX 78260
MLS# 2014243Listed by: KELLER WILLIAMS HERITAGE


Protect your home and budget from life's surprises with an Assurant Home Warranty, backed by a partner that supports you through every step of homeownership. Explore Plans.
©2026 Century 21 Real Estate LLC. All rights reserved. CENTURY 21®, the CENTURY 21 Logo and C21® are service marks owned by Century 21 Real Estate LLC. Century 21 Real Estate LLC fully supports the principles of the Fair Housing Act and the Equal Opportunity Act. Each office is independently owned and operated. Listing information is deemed reliable but not guaranteed accurate.