11142 Quail Pass, San Antonio, TX 78249
Local realty services provided by:CENTURY 21 Middleton
11142 Quail Pass,San Antonio, TX 78249
$325,000
- 3 Beds
- 3 Baths
- 2,159 sq. ft.
- Single family
- Active
Listed by: yvonne kall
Office: re/max associates boerne
MLS#:2013703
Source:LERA
Price summary
- Price:$325,000
- Price per sq. ft.:$150.53
- Monthly HOA dues:$22.92
About this home
Welcome to this lovely home in Woodridge! Featuring beautiful wood floors, a stunning stone fireplace, and a spacious layout designed for comfortable living and entertaining. The main level offers a separate dining room, a breakfast area, and a nice-sized kitchen featuring quartz countertops and an abundance of beautiful navy cabinetry. The huge primary suite is conveniently located downstairs and includes **two walk-in closets**. Upstairs, you'll find generously sized secondary bedrooms, along with a game room and a versatile nook area-perfect for a home office, study space, or play area. Freshly painted throughout, with brand-new carpet installed September 1, this home is move-in ready! And the neighborhood amenities are hard to beat! Enjoy an amazing community park complete with a playground, basketball court, tennis courts, swimming pool, and plenty of space to enjoy the outdoors.**Come see all this wonderful Woodridge home has to offer!**
Contact an agent
Home facts
- Year built:1994
- Subdivision & Development:WOODRIDGE
- Listing ID #:2013703
- Added:1 day(s) ago
- Updated:September 03, 2026 at 11:33 AM
Rooms and interior
- Bedrooms:3
- Total bathrooms:3
- Full bathrooms:2
- Half bathrooms:1
- Flooring:Carpeting, Ceramic Tile, Wood
- Dining Description:Breakfast Bar, Separate Dining Room, Two Eating Areas
- Bathrooms Description:Double Vanity, Garden Tub, Tub/Shower Separate
- Kitchen Description:Breakfast Bar, Dishwasher, Disposal, Microwave Oven, Stove/Range
- Bedroom Description:Ceiling Fan, Full Bath, Master Bedroom Downstairs, Multi-Closets, Walk-In Closet
- Living area:2,159 sq. ft.
Heating and cooling
- Cooling:One Central
- Heating:Central, Electric
Structure and exterior
- Roof:Composition
- Year built:1994
- Building area:2,159 sq. ft.
- Lot area:0.17 Acres
- Architectural Style:Traditional, Two Story
- Construction Materials:Brick, Siding
- Exterior Features:Deck/Balcony, Mature Trees, Privacy Fence, Sprinkler System
- Foundation Description:Slab
- Levels:2 Story
Schools
- High school:Marshall
- Middle school:Rudder
- Elementary school:Boone
Utilities
- Water:Water System
Finances and disclosures
- Price:$325,000
- Price per sq. ft.:$150.53
- Tax amount:$6,252 (2025)
Features and amenities
- Laundry features:Dryer Connection, Washer Connection
- Amenities:Ceiling Fans, Gas Water Heater, High Speed Internet, Park/Playground, Plumb for Water Softener, Security System (Leased), Smoke Alarm, Sports Court, Study/Library, Tennis, Utility Room Inside
Parking
- Parking description:Garage Door Opener, Two Car Garage
 IDX information is provided exclusively for consumers’ personal, non-commercial use, that it may not be used for any purpose other than to identify prospective properties consumers may be interested in purchasing, and that the data is deemed reliable but is not guaranteed accurate by LERA MLS (Local Expertise Regional Access). The MLS may, at its discretion, require use of other disclaimers as necessary to protect participants and/or the MLS from liability.
 New listings near 11142 Quail Pass
- New
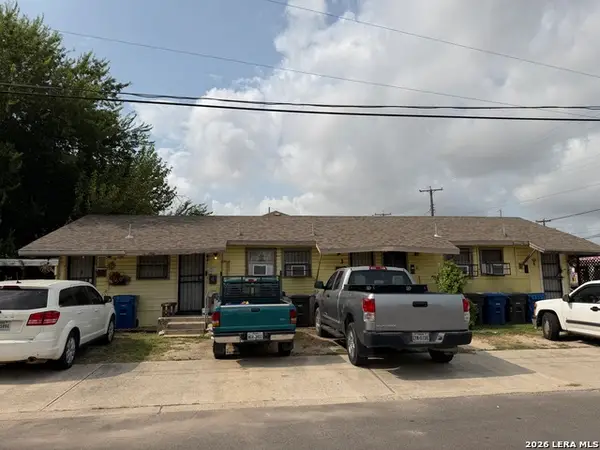 $99,900Active-- beds -- baths1,440 sq. ft.
1202 S General Mcmullen Dr, San Antonio, TX 78237
MLS# 2013741Listed by: WALTER RAY OWENS, JR. - BROKER - New
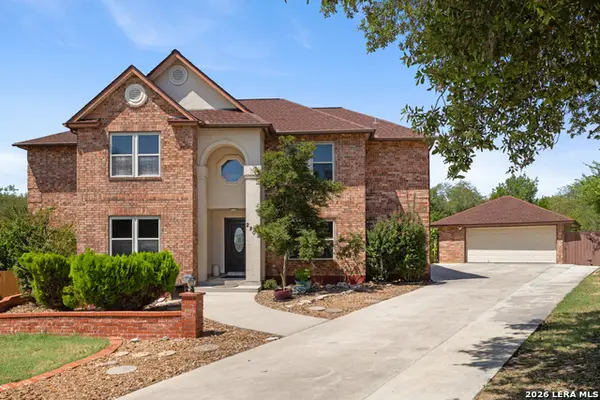 $590,000Active5 beds 4 baths4,092 sq. ft.
2802 Redsky Pass, San Antonio, TX 78259
MLS# 2013740Listed by: LPT REALTY, LLC - Open Sat, 11am to 2pmNew
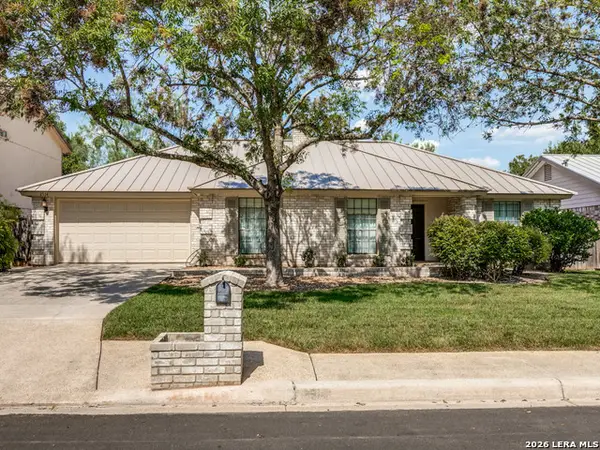 $400,000Active3 beds 2 baths2,231 sq. ft.
2514 Indian Ridge Dr, San Antonio, TX 78231
MLS# 2007442Listed by: KELLER WILLIAMS LEGACY - New
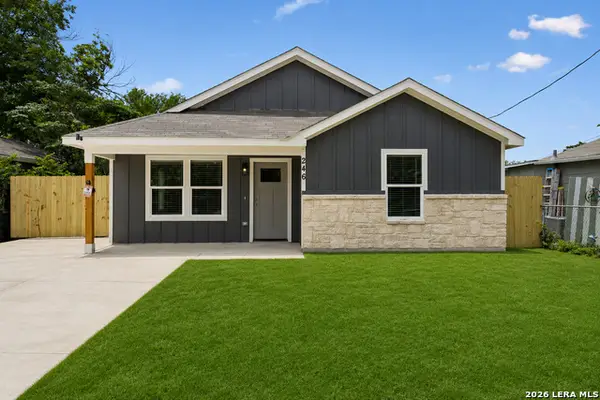 $245,000Active3 beds 2 baths1,456 sq. ft.
2427 Hicks Ave, San Antonio, TX 78210
MLS# 2007648Listed by: KELLER WILLIAMS HERITAGE - New
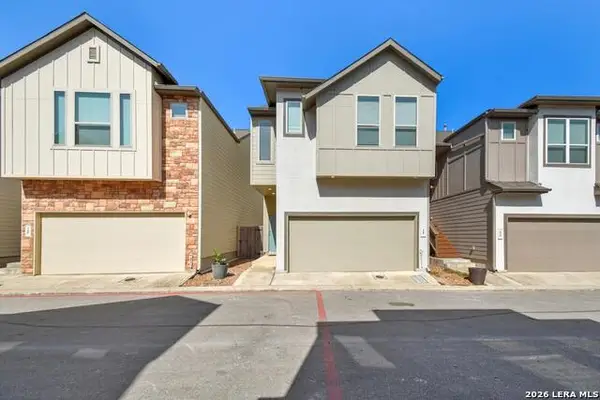 $314,500Active3 beds 3 baths1,668 sq. ft.
6446 Babcock Rd Unit 18, San Antonio, TX 78249
MLS# 2011572Listed by: TEXAS PREMIER REALTY - New
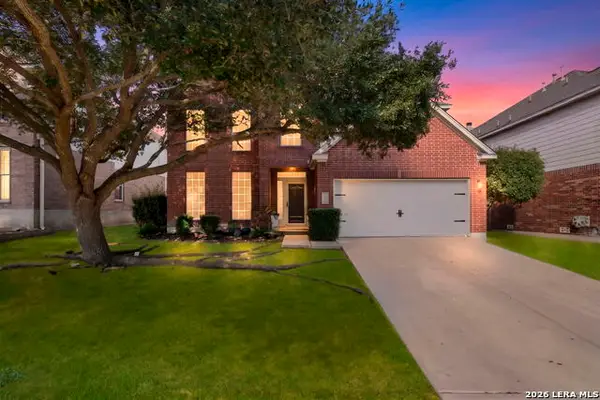 $424,900Active4 beds 3 baths2,386 sq. ft.
24619 Long Arrow, San Antonio, TX 78258
MLS# 2013168Listed by: LPT REALTY, LLC - New
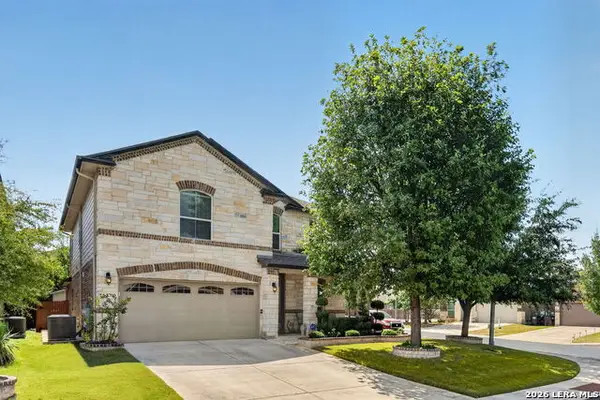 $385,000Active4 beds 3 baths2,403 sq. ft.
8700 Creager Cyn, San Antonio, TX 78254
MLS# 2013731Listed by: KELLER WILLIAMS CITY-VIEW - New
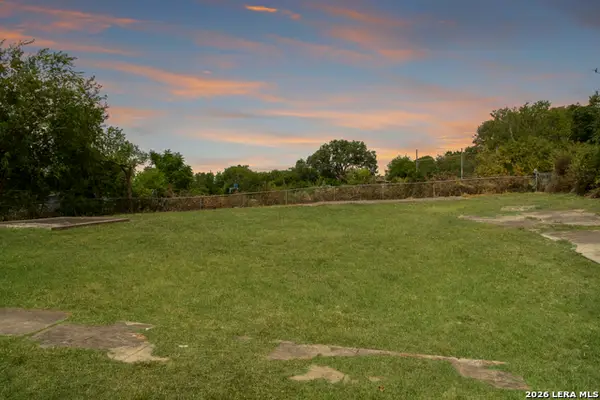 $79,000Active0.19 Acres
1313 Norfleet Street, San Antonio, TX 78208
MLS# 2013732Listed by: KELLER WILLIAMS LEGACY - New
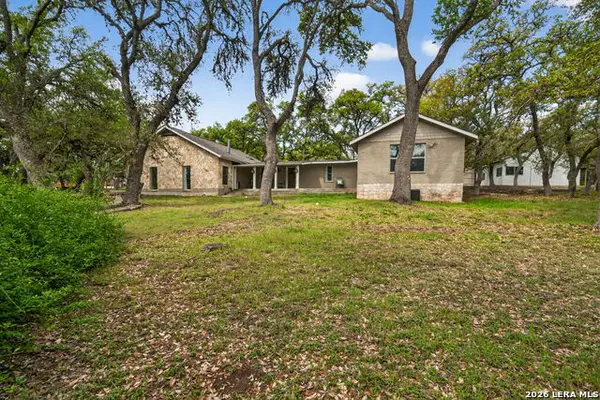
 $445,000Active3 beds 2 baths2,506 sq. ft.
27217 Okent Dr, San Antonio, TX 78260
MLS# 2013734Listed by: CENTURY 21 SCOTT MYERS, REALTORS - New
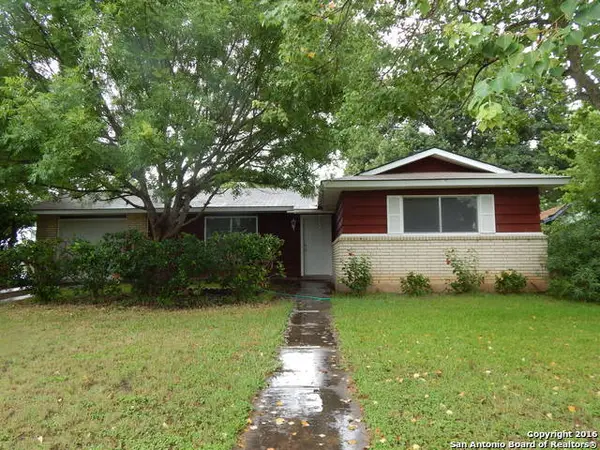 $229,900Active3 beds 2 baths1,016 sq. ft.
4103 Tropical, San Antonio, TX 78218
MLS# 2013735Listed by: CENTURY 21 SCOTT MYERS, REALTORS


Protect your home and budget from life's surprises with an Assurant Home Warranty, backed by a partner that supports you through every step of homeownership. Explore Plans.
©2026 Century 21 Real Estate LLC. All rights reserved. CENTURY 21®, the CENTURY 21 Logo and C21® are service marks owned by Century 21 Real Estate LLC. Century 21 Real Estate LLC fully supports the principles of the Fair Housing Act and the Equal Opportunity Act. Each office is independently owned and operated. Listing information is deemed reliable but not guaranteed accurate.