
11322 Acuff Sta, San Antonio, TX 78254
Local realty services provided by:CENTURY 21 Middleton
11322 Acuff Sta,San Antonio, TX 78254
$269,500
- 4 Beds
- 3 Baths
- 2,269 sq. ft.
- Single family
- Active
Listed by: stephany caravantes sanchez
Office: marshall reddick real estate
MLS#:2014291
Source:LERA
Price summary
- Price:$269,500
- Price per sq. ft.:$118.77
- Monthly HOA dues:$33.33
About this home
Welcome to 11322 Acuff Station! This spacious two-story home in the Bridgewood community offers a flexible layout with plenty of room. The main level features multiple living spaces with abundant natural light and an open flow into the kitchen. The kitchen offers generous cabinet and counter space, pantry storage, and a full set of appliances. French doors off the living area lead to a covered patio and fully fenced backyard with plenty of space to relax, play, or create your own outdoor setup. Upstairs, you'll find four bedrooms along with a large secondary living area that can easily serve as a game room, media room, home office, or additional lounge. The spacious primary bedroom includes an ensuite bath with tub/shower combination, while the secondary bedrooms are well-sized and offer flexibility. Bridgewood residents can also enjoy community amenities including a pool, playground, and sports court. Conveniently located near Loop 1604 and Culebra Road, the home provides easy access to shopping, dining, and entertainment in the surrounding Culebra and Alamo Ranch areas, with SeaWorld San Antonio and Northwest Vista College also nearby. With generous living spaces, a versatile floor plan, and a backyard ready to make your own, 11322 Acuff Station offers plenty of possibilities for its next owner....
Contact an agent
Home facts
- Year built:2006
- Subdivision & Development:MEADOWS AT BRIDGEWOOD
- Listing ID #:2014291
- Added:4 day(s) ago
- Updated:September 09, 2026 at 02:26 PM
Rooms and interior
- Bedrooms:4
- Total bathrooms:3
- Full bathrooms:2
- Half bathrooms:1
- Flooring:Carpeting, Vinyl
- Bathrooms Description:Garden Tub, Single Vanity, Tub/Shower Combo
- Kitchen Description:Dishwasher, Eat-In Kitchen, Microwave Oven, Refrigerator, Stove/Range
- Bedroom Description:Master Bedroom Upstairs
- Living area:2,269 sq. ft.
Heating and cooling
- Cooling:One Central
- Heating:Central, Electric
Structure and exterior
- Roof:Composition
- Year built:2006
- Building area:2,269 sq. ft.
- Lot area:0.11 Acres
- Architectural Style:Two Story
- Construction Materials:Brick, Siding
- Foundation Description:Slab
- Levels:2 Story
Schools
- High school:Taft
- Middle school:Jefferson Jr High
- Elementary school:Ward
Utilities
- Water:City
- Sewer:City
Finances and disclosures
- Price:$269,500
- Price per sq. ft.:$118.77
- Tax amount:$4,511 (2026)
Features and amenities
- Laundry features:Dryer Connection, Laundry Main Level, Laundry Room, Washer Connection
- Amenities:Ceiling Fans, Park/Playground, Smoke Alarm, Sports Court
Parking
- Parking description:Two Car Garage
 IDX information is provided exclusively for consumers’ personal, non-commercial use, that it may not be used for any purpose other than to identify prospective properties consumers may be interested in purchasing, and that the data is deemed reliable but is not guaranteed accurate by LERA MLS (Local Expertise Regional Access). The MLS may, at its discretion, require use of other disclaimers as necessary to protect participants and/or the MLS from liability.
 New listings near 11322 Acuff Sta
- New
 $375,000Active3 beds 2 baths1,710 sq. ft.
1710 Merriford Ln, San Antonio, TX 78209
MLS# 2015167Listed by: REALTY ADVANTAGE - New
 $319,790Active4 beds 3 baths2,082 sq. ft.
8412 Ingress Avenue, San Antonio, TX 78263
MLS# 2015172Listed by: EXP REALTY - New
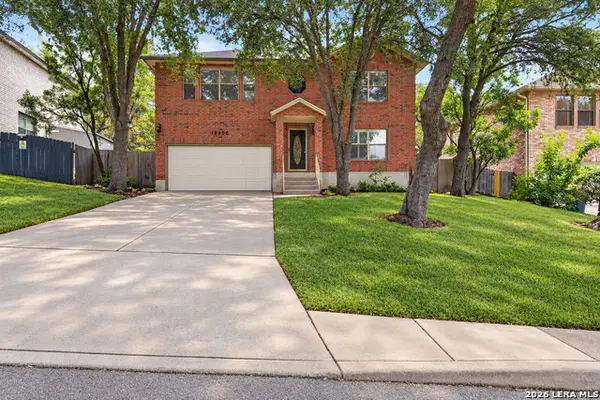 $350,000Active4 beds 3 baths2,400 sq. ft.
10906 Albeon Park Dr S, San Antonio, TX 78249
MLS# 2015174Listed by: COLDWELL BANKER D'ANN HARPER - New
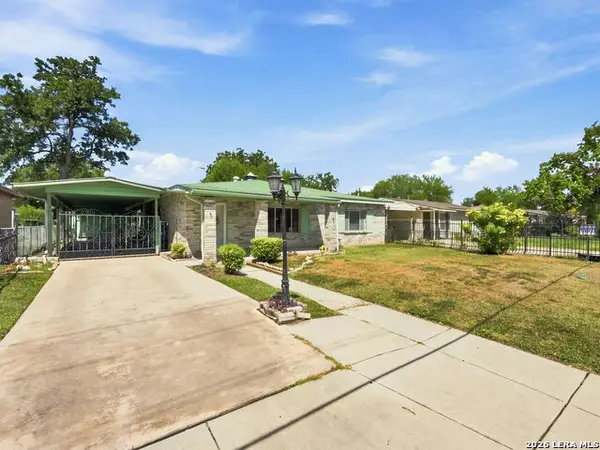 $159,000Active3 beds 2 baths1,443 sq. ft.
831 Brady, San Antonio, TX 78207
MLS# 2015176Listed by: PREMIER REALTY GROUP PLATINUM - New
 $325,000Active-- beds -- baths2,450 sq. ft.
4406 W Commerce, San Antonio, TX 78237
MLS# 2015177Listed by: TC AUSTIN RESIDENTIAL GROUP - New
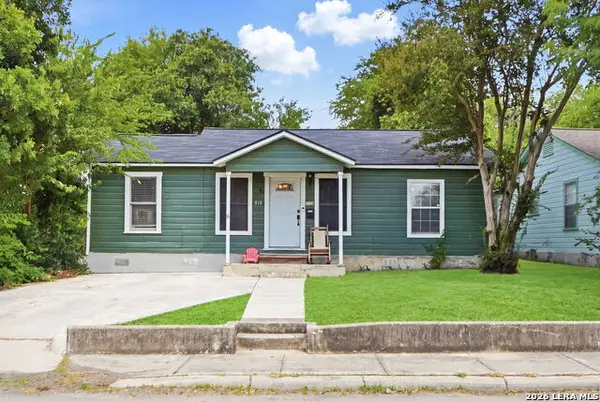 $175,000Active2 beds 1 baths928 sq. ft.
919 W Wildwood, San Antonio, TX 78201
MLS# 2015178Listed by: REAL BROKER, LLC - New
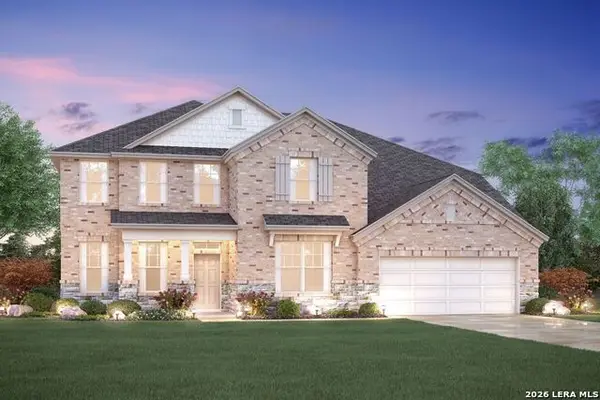 $679,022Active4 beds 4 baths4,099 sq. ft.
5819 Provo Place, San Antonio, TX 78263
MLS# 2015179Listed by: ESCAPE REALTY - New
 $800,000Active8.8 Acres
TBD Solo Vw, San Antonio, TX 78260
MLS# 125382Listed by: FORE PREMIER PROPERTIES - New
 $756,000Active3 beds 3 baths2,465 sq. ft.
4 Westelm Garden, San Antonio, TX 78230
MLS# 2008046Listed by: KUPER SOTHEBY'S INT'L REALTY - New
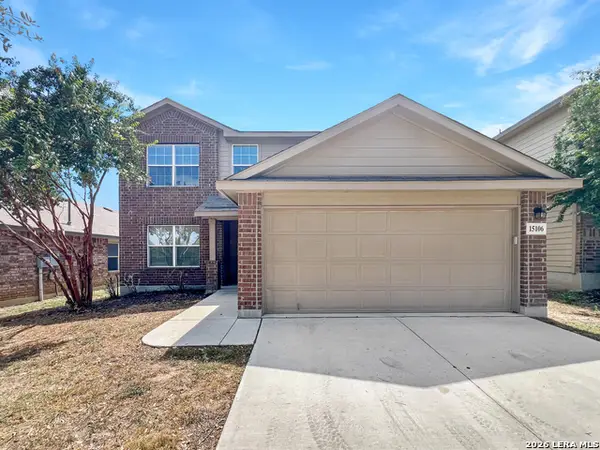 $305,000Active5 beds 4 baths2,679 sq. ft.
15106 Cinnamon Teal, San Antonio, TX 78253
MLS# 2015154Listed by: LIBERTY MANAGEMENT, INC.


Protect your home and budget from life's surprises with an Assurant Home Warranty, backed by a partner that supports you through every step of homeownership. Explore Plans.
©2026 Century 21 Real Estate LLC. All rights reserved. CENTURY 21®, the CENTURY 21 Logo and C21® are service marks owned by Century 21 Real Estate LLC. Century 21 Real Estate LLC fully supports the principles of the Fair Housing Act and the Equal Opportunity Act. Each office is independently owned and operated. Listing information is deemed reliable but not guaranteed accurate.