
11519 Escobar Rd, San Antonio, TX 78253
Local realty services provided by:CENTURY 21 Scott Myers Realtors
Listed by: jennifer thompson
Office: rigel realty llc.
MLS#:2011693
Source:LERA
Price summary
- Price:$462,000
- Price per sq. ft.:$176.88
- Monthly HOA dues:$69.33
About this home
**OPEN HOUSE 8/29 Saturday 12-2pm** Welcome to 11519 Escobar Rd, a thoughtfully designed 1.5-story home offering the convenience of main-level living with flexible space upstairs. The first floor features 3 bedrooms plus a dedicated study, providing plenty of room for work, guests, or everyday living. At the heart of the home, the spacious kitchen showcases a huge center island with abundant room for meal prep, casual dining, and entertaining, all while keeping the kitchen connected to the main living areas. The oversized garage offers additional storage with room to park cars. Upstairs, a generous game room/second living area creates the perfect bonus space for movie nights, hobbies, or entertaining. Step outside to the covered patio, where you can relax and enjoy outdoor living year-round. With its functional 1.5-story layout, expansive kitchen, versatile living spaces, and nearly everything you need conveniently located on the first floor, this home offers a floor plan that is both comfortable and easy to enjoy....
Contact an agent
Home facts
- Year built:2020
- Subdivision & Development:SANTA MARIA AT ALAMO RANCH
- Listing ID #:2011693
- Added:1 day(s) ago
- Updated:August 26, 2026 at 07:25 PM
Rooms and interior
- Bedrooms:4
- Total bathrooms:3
- Full bathrooms:3
- Flooring:Carpeting, Ceramic Tile
- Bathrooms Description:Separate Vanity, Shower Only
- Kitchen Description:Dishwasher, Disposal, Eat-In Kitchen, Gas Cooking, Ice Maker Connection, Island Kitchen, Microwave Oven, Self-Cleaning Oven, Stove/Range, Walk-In Pantry
- Bedroom Description:Ceiling Fan, Full Bath, Master Bedroom Downstairs, Secondary Bedroom Downstairs, Walk-In Closet
- Living area:2,612 sq. ft.
Heating and cooling
- Cooling:One Central
- Heating:Central, Electric
Structure and exterior
- Roof:Composition
- Year built:2020
- Building area:2,612 sq. ft.
- Lot area:0.17 Acres
- Architectural Style:One Story, Two Story
- Construction Materials:3 Sides Masonry, Brick, Stone/Rock
- Exterior Features:Covered Patio, Privacy Fence, Sprinkler System
- Foundation Description:Slab
- Levels:2 Story
Schools
- High school:Taft
- Middle school:Briscoe
- Elementary school:HOFFMANN
Utilities
- Water:Water System
Finances and disclosures
- Price:$462,000
- Price per sq. ft.:$176.88
- Tax amount:$7,840 (2025)
Features and amenities
- Amenities:Ceiling Fans, Clubhouse, Gas Water Heater, Park/Playground, Plumb for Water Softener, Smoke Alarm, Study/Library, Water Softener (owned)
Parking
- Parking description:Garage Door Opener, Oversized, Two Car Garage
 IDX information is provided exclusively for consumers’ personal, non-commercial use, that it may not be used for any purpose other than to identify prospective properties consumers may be interested in purchasing, and that the data is deemed reliable but is not guaranteed accurate by LERA MLS (Local Expertise Regional Access). The MLS may, at its discretion, require use of other disclaimers as necessary to protect participants and/or the MLS from liability.
 New listings near 11519 Escobar Rd
- New
 $375,470Active3 beds 2 baths1,697 sq. ft.
107 Gretzky Place, San Antonio, TX 78056
MLS# 2011701Listed by: ESCAPE REALTY - New
 $345,000Active3 beds 2 baths1,500 sq. ft.
803 Mckinley Ave, San Antonio, TX 78210
MLS# 2011702Listed by: REAL BROKER, LLC - New
 $304,450Active3 beds 2 baths1,485 sq. ft.
3919 Lone Rdg, San Antonio, TX 78264
MLS# 2011705Listed by: ESCAPE REALTY - New
 $305,000Active4 beds 3 baths2,106 sq. ft.
2846 Lindenwood Run, San Antonio, TX 78245
MLS# 2011710Listed by: BHHS DON JOHNSON REALTORS - SA - New
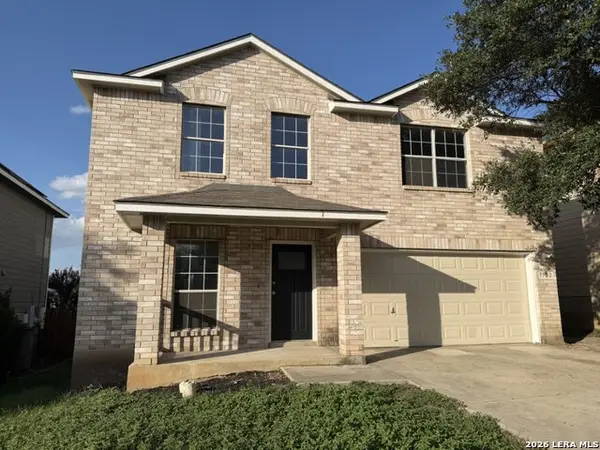 $279,900Active5 beds 4 baths2,904 sq. ft.
9722 Battle Pass, San Antonio, TX 78239
MLS# 2011717Listed by: DAVALOS & ASSOCIATES - New
 $209,888Active3 beds 3 baths1,369 sq. ft.
9418 Kenton Hl, San Antonio, TX 78240
MLS# 2011720Listed by: LEVEL UP REALTY - New
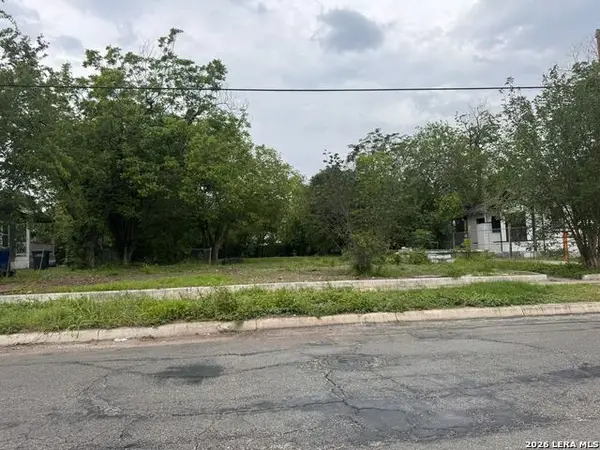 $59,000Active0.22 Acres
1619 Dawson St, San Antonio, TX 78202
MLS# 2011723Listed by: REALTY HOUSE, LLC - New
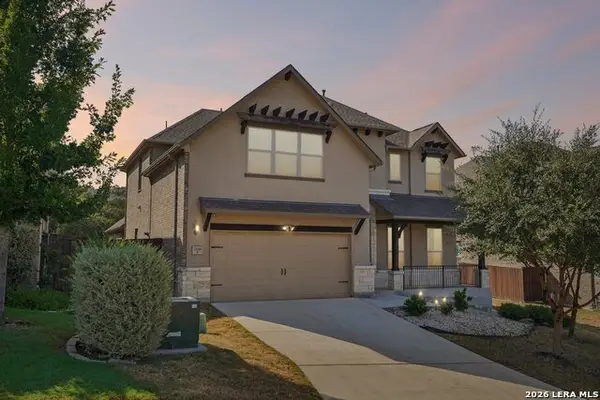 $675,000Active4 beds 4 baths3,464 sq. ft.
22818 Denali, San Antonio, TX 78258
MLS# 2011655Listed by: KELLER WILLIAMS HERITAGE - New
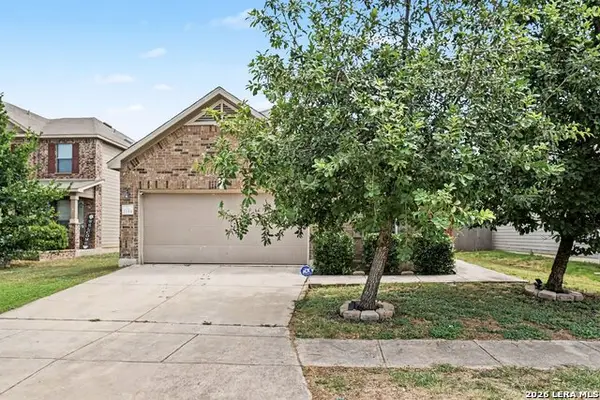 $279,999Active4 beds 2 baths1,899 sq. ft.
15314 Saber Pt, San Antonio, TX 78253
MLS# 2011660Listed by: ORCHARD BROKERAGE - New
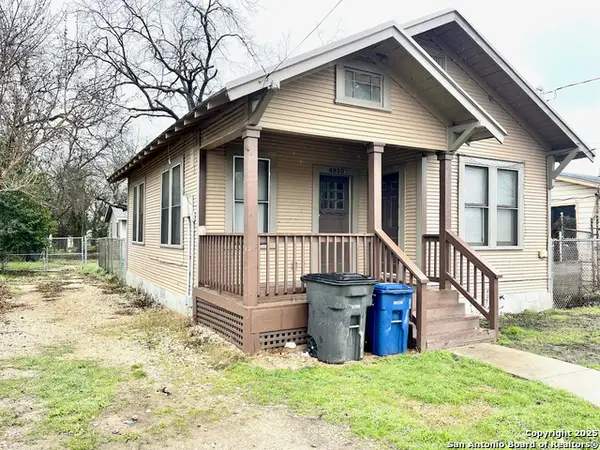 $199,900Active-- beds -- baths600 sq. ft.
4810 John Victor, San Antonio, TX 78220
MLS# 2011672Listed by: HOME SWEET SAN ANTONIO LLC


Protect your home and budget from life's surprises with an Assurant Home Warranty, backed by a partner that supports you through every step of homeownership. Explore Plans.
©2026 Century 21 Real Estate LLC. All rights reserved. CENTURY 21®, the CENTURY 21 Logo and C21® are service marks owned by Century 21 Real Estate LLC. Century 21 Real Estate LLC fully supports the principles of the Fair Housing Act and the Equal Opportunity Act. Each office is independently owned and operated. Listing information is deemed reliable but not guaranteed accurate.