
11702 Glendora Run, San Antonio, TX 78245
Local realty services provided by:CENTURY 21 Scott Myers Realtors
11702 Glendora Run,San Antonio, TX 78245
$403,979
- 4 Beds
- 3 Baths
- 2,507 sq. ft.
- Single family
- Active
Listed by: ashley yoder
Office: castlerock realty, llc.
MLS#:2016422
Source:LERA
Price summary
- Price:$403,979
- Price per sq. ft.:$161.14
- Monthly HOA dues:$33.33
About this home
Upon entry, you are met with a private study room, a walk-in utility room, a closet, and access to your two-car garage. The kitchen is fully equipped with sleek granite countertops, flat-panel birch cabinets, and industry-leading appliances. If you desire more counterspace, you have the option of including a kitchen island or extra cabinets! For the outdoor enthusiast, this home has the option of a spacious extended covered patio in the backyard. Head across the kitchen where you will discover the convenient downstairs powder room, and the secluded master suite. Your master bathroom is complete with cultured marble countertops, the option for dual vanities, and a large walk-in closet. Follow up the stairs and you will come across an expansive game room, as well as the three remaining bedrooms with the second bedroom boasting a walk-in closet. The full secondary bath also sits upstairs in between the third and fourth bedrooms.
Contact an agent
Home facts
- Year built:2026
- Subdivision & Development:LAUREL VISTA
- Listing ID #:2016422
- Added:1 day(s) ago
- Updated:September 14, 2026 at 09:28 PM
Rooms and interior
- Bedrooms:4
- Total bathrooms:3
- Full bathrooms:2
- Half bathrooms:1
- Flooring:Carpeting, Ceramic Tile
- Bathrooms Description:Tub/Shower Separate
- Kitchen Description:Dishwasher, Disposal, Ice Maker Connection, Island Kitchen, Stove/Range
- Bedroom Description:Master Bedroom Downstairs
- Living area:2,507 sq. ft.
Heating and cooling
- Cooling:One Central
- Heating:Central, Electric
Structure and exterior
- Roof:Composition
- Year built:2026
- Building area:2,507 sq. ft.
- Lot area:0.06 Acres
- Architectural Style:Two Story
- Construction Materials:Brick
- Exterior Features:Privacy Fence
- Foundation Description:Slab
- Levels:2 Story
Schools
- High school:Medina
- Middle school:Loma Alta
- Elementary school:Ladera
Utilities
- Water:City
- Sewer:City
Finances and disclosures
- Price:$403,979
- Price per sq. ft.:$161.14
- Tax amount:$2 (2026)
Features and amenities
- Laundry features:Dryer Connection, Laundry Main Level, Washer Connection
- Amenities:Attic - Pull Down Stairs, BBQ/Grill, Bike Trails, City Garbage Service, Electric Water Heater, Jogging Trails, Plumb for Water Softener, Smoke Alarm, Study/Library, Utility Room Inside
Parking
- Parking description:Garage Door Opener, Two Car Garage
 IDX information is provided exclusively for consumers’ personal, non-commercial use, that it may not be used for any purpose other than to identify prospective properties consumers may be interested in purchasing, and that the data is deemed reliable but is not guaranteed accurate by LERA MLS (Local Expertise Regional Access). The MLS may, at its discretion, require use of other disclaimers as necessary to protect participants and/or the MLS from liability.
 New listings near 11702 Glendora Run
- New
 $775,000Active5 beds 3 baths3,302 sq. ft.
3303 Triple Mdws, San Antonio, TX 78263
MLS# 2016354Listed by: REAL BROKER, LLC - New
 $118,900Active4 beds 2 baths1,508 sq. ft.
321 E Mayfield Boulevard, San Antonio, TX 78214
MLS# 26133204Listed by: STARCREST REALTY - New
 $399,000Active0.11 Acres
733 E Park Ave, San Antonio, TX 78212
MLS# 2016430Listed by: CREEKVIEW REALTY - New
 $265,000Active6 beds 3 baths2,336 sq. ft.
9419 Spring Dawn St, San Antonio, TX 78217
MLS# 2016432Listed by: OPTION ONE REAL ESTATE - New
 $249,500Active-- beds -- baths1,186 sq. ft.
2247 N Interstate 35, San Antonio, TX 78208
MLS# 2016437Listed by: ALAN ROSENSTEIN - New
 $128,000Active3 beds 1 baths978 sq. ft.
358 Anton Dr, San Antonio, TX 78223
MLS# 2016397Listed by: JOSEPH WALTER REALTY, LLC - New
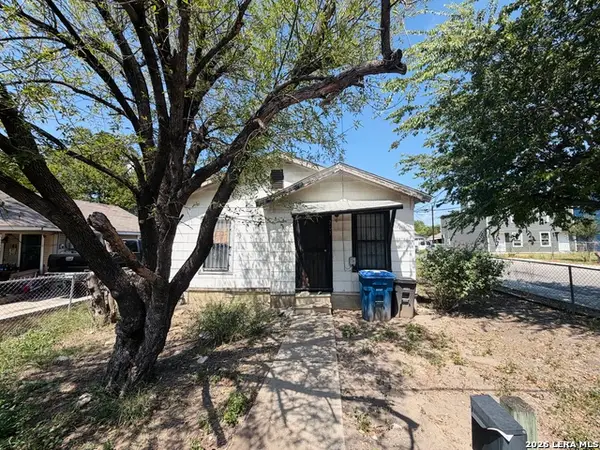 $100,000Active2 beds 1 baths978 sq. ft.
203 Huntington, San Antonio, TX 78207
MLS# 2016398Listed by: GOLDEN REAL ESTATE - New
 $410,172Active4 beds 3 baths2,213 sq. ft.
11102 Boot Cyn, San Antonio, TX 78245
MLS# 2016413Listed by: CASTLEROCK REALTY, LLC - New
 $249,900Active3 beds 2 baths1,418 sq. ft.
1634 Santa Monica St, San Antonio, TX 78201
MLS# 2016414Listed by: LPT REALTY, LLC - New
 $332,360Active3 beds 2 baths1,485 sq. ft.
6823 Calle Henar, San Antonio, TX 78253
MLS# 2016416Listed by: ESCAPE REALTY


Protect your home and budget from life's surprises with an Assurant Home Warranty, backed by a partner that supports you through every step of homeownership. Explore Plans.
©2026 Century 21 Real Estate LLC. All rights reserved. CENTURY 21®, the CENTURY 21 Logo and C21® are service marks owned by Century 21 Real Estate LLC. Century 21 Real Estate LLC fully supports the principles of the Fair Housing Act and the Equal Opportunity Act. Each office is independently owned and operated. Listing information is deemed reliable but not guaranteed accurate.