
120 Corona Avenue, San Antonio, TX 78209
Local realty services provided by:CENTURY 21 Judge Fite Company
Listed by: deanna wright
Office: kuper sotheby's int'l realty
MLS#:2003976
Source:LERA
Price summary
- Price:$510,000
- Price per sq. ft.:$372.81
About this home
Welcome to this charming cottage-inspired home in the heart of desirable Alamo Heights! From the inviting front walk framed by fresh landscaping and mature oak trees to the delightful character found throughout, this three-bedroom, two-bath home is as charming as it is comfortable. Inside, the light-filled living room showcases original hardwood floors and flows naturally into the dining area and cheerful kitchen, complete with stainless steel appliances, granite countertops, and a cozy coffee nook—the perfect spot to start your day. The private primary suite offers a peaceful retreat with its own ensuite bath, while two additional bedrooms share a well-appointed secondary bathroom. Step outside and discover a backyard designed for enjoying life under the oak trees. A brick patio and charming pergola create an inviting setting for outdoor dining, entertaining, or gathering around the firepit, while the spacious yard offers plenty of room for children and pets to play. A gated driveway and garage add convenience and functionality. Ideally located within walking distance of the Alamo Heights pool, baseball fields, dog park, and Cambridge Elementary, this delightful home puts you close to the best of Alamo Heights living. Enjoy an abundance of nearby shops, restaurants, and neighborhood amenities, all while coming home to your own private cottage-inspired retreat. A rare opportunity to own a home filled with warmth, character, and timeless appeal in one of San Antonio's most sought-after locations!...
Contact an agent
Home facts
- Year built:1934
- Subdivision & Development:ALAMO HEIGHTS
- Listing ID #:2003976
- Added:45 day(s) ago
- Updated:September 14, 2026 at 07:38 AM
Rooms and interior
- Bedrooms:3
- Total bathrooms:2
- Full bathrooms:2
- Flooring:Ceramic Tile, Wood
- Dining Description:Separate Dining Room
- Bathrooms Description:Shower Only, Single Vanity
- Kitchen Description:Custom Cabinets, Dishwasher, Disposal, Eat-In Kitchen, Microwave Oven, Self-Cleaning Oven, Smooth Cooktop, Solid Counter Tops, Stove/Range
- Bedroom Description:Full Bath, Split
- Living area:1,368 sq. ft.
Heating and cooling
- Cooling:One Central
- Heating:Central, Natural Gas
Structure and exterior
- Roof:Composition
- Year built:1934
- Building area:1,368 sq. ft.
- Lot area:0.17 Acres
- Lot Features:Level
- Architectural Style:One Story
- Construction Materials:Brick
- Exterior Features:Has Gutters, Mature Trees, Privacy Fence, Sprinkler System
- Foundation Description:Slab
- Levels:1 Story
Schools
- High school:Alamo Heights
- Middle school:Alamo Heights
- Elementary school:Cambridge
Utilities
- Water:City
- Sewer:City
Finances and disclosures
- Price:$510,000
- Price per sq. ft.:$372.81
- Tax amount:$9,465 (2025)
Features and amenities
- Laundry features:Dryer, Dryer Connection, Laundry Main Level, Laundry in Closet, Washer, Washer Connection
- Amenities:Ceiling Fans, Chandelier, Gas Water Heater, Utility Room Inside
Parking
- Parking description:Detached Garage, Two Car Garage
 IDX information is provided exclusively for consumers’ personal, non-commercial use, that it may not be used for any purpose other than to identify prospective properties consumers may be interested in purchasing, and that the data is deemed reliable but is not guaranteed accurate by LERA MLS (Local Expertise Regional Access). The MLS may, at its discretion, require use of other disclaimers as necessary to protect participants and/or the MLS from liability. SABOR Member Broker: Ashley Conlon
New listings near 120 Corona Avenue
- New
 $299,000Active4 beds 2 baths1,503 sq. ft.
3331 Deer Crk, San Antonio, TX 78230
MLS# 2016291Listed by: KELLER WILLIAMS HERITAGE - New
 $430,000Active3 beds 2 baths1,810 sq. ft.
178 Da Vinci, San Antonio, TX 78258
MLS# 2016333Listed by: LIFESTYLES REALTY CENTRAL TEXAS INC - New
 $389,000Active4 beds 4 baths2,720 sq. ft.
2618 Suncadia Ln, San Antonio, TX 78245
MLS# 2016338Listed by: DFW METRO HOUSING - New
 $318,500Active11.35 Acres
21822 Toudouze Rd, San Antonio, TX 78264
MLS# 2016329Listed by: BLUESTEM RANCH GROUP - New
 $619,000Active3 beds 3 baths2,391 sq. ft.
111 Westwood Way, San Antonio, TX 78218
MLS# 2016315Listed by: SAN ANTONIO PORTFOLIO KW RE - New
 $99,999Active3 beds 1 baths970 sq. ft.
846 Brady Blvd, San Antonio, TX 78207
MLS# 2016327Listed by: REDBERRY REALTY - New
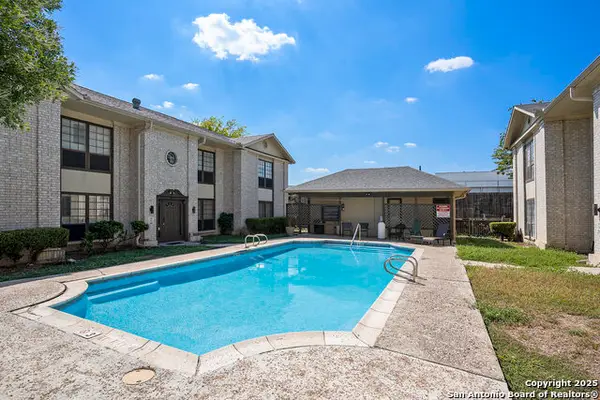 $114,900Active2 beds 2 baths963 sq. ft.
165 W Rampart #507, San Antonio, TX 78216
MLS# 2016307Listed by: LPT REALTY, LLC - New
 $209,000Active1 beds 1 baths1,482 sq. ft.
208 Eleanor Ave, San Antonio, TX 78209
MLS# 2016308Listed by: VYLLA HOME - New
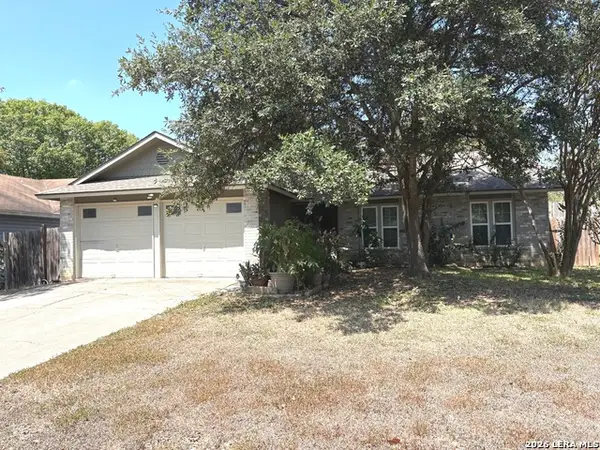 $260,000Active3 beds 2 baths1,624 sq. ft.
5803 Misty Gln, San Antonio, TX 78247
MLS# 2016294Listed by: PHYLLIS BROWNING COMPANY - New
 $345,000Active3 beds 2 baths1,798 sq. ft.
707 Booth Dr, San Antonio, TX 78216
MLS# 2016297Listed by: DAVALOS & ASSOCIATES


Protect your home and budget from life's surprises with an Assurant Home Warranty, backed by a partner that supports you through every step of homeownership. Explore Plans.
©2026 Century 21 Real Estate LLC. All rights reserved. CENTURY 21®, the CENTURY 21 Logo and C21® are service marks owned by Century 21 Real Estate LLC. Century 21 Real Estate LLC fully supports the principles of the Fair Housing Act and the Equal Opportunity Act. Each office is independently owned and operated. Listing information is deemed reliable but not guaranteed accurate.