
12030 Upton Park, San Antonio, TX 78253
Local realty services provided by:CENTURY 21 North East
12030 Upton Park,San Antonio, TX 78253
$554,000
- 4 Beds
- 4 Baths
- 3,754 sq. ft.
- Single family
- Active
Listed by: jonathan rebaldo
Office: keller williams city-view
MLS#:2003425
Source:LERA
Price summary
- Price:$554,000
- Price per sq. ft.:$147.58
- Monthly HOA dues:$48.33
About this home
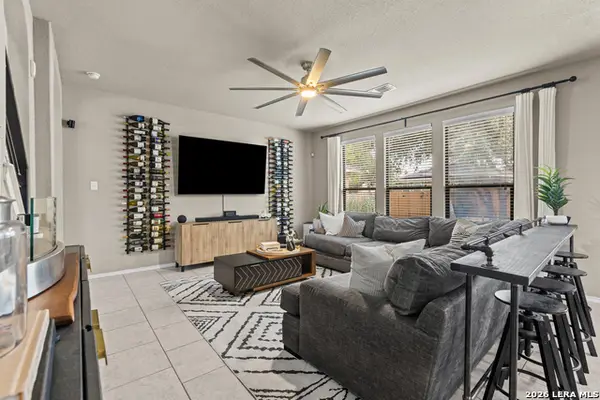
From the moment you arrive at 12030 Upton Park, it's clear this home was designed to impress. Perfectly positioned on a premier corner homesite overlooking the community's resort-style pool, clubhouse, and park, this exceptional residence offers an effortless blend of timeless elegance, modern comfort, and thoughtfully designed living spaces. The open-concept floor plan showcases soaring ceilings, crown molding, an elegant iron baluster staircase, and a dramatic floor-to-ceiling stone fireplace that anchors the spacious living room. The chef-inspired kitchen features granite countertops, a large center island, gas cooking, built-in ovens, abundant cabinetry, a walk-in pantry, breakfast bar, and two dining areas. The private first-floor primary suite offers a tray ceiling, bay window sitting area, oversized walk-in closet, and a spa-like bath with dual vanities, a garden tub, separate shower, and generous linen storage. Upstairs, a spacious game room, dedicated media room, and a private guest suite with its own full bath and walk-in closet provide exceptional flexibility for guests or multigenerational living. Step outside to an oversized covered patio and expansive deck overlooking the neighborhood amenities, creating the perfect setting for entertaining or unwinding. Additional highlights include a three-car garage, tankless water heater, whole-home intercom, water filtration and softener, in-wall pest control system, security system, sprinkler system, and storage shed. Ideally located in Northside ISD with easy access to Loop 1604, Highway 151, shopping, dining, and Lackland AFB, this move-in ready home delivers luxury, space, and convenience in one exceptional package. Beyond its exceptional design and premium upgrades, this home offers a rare financial advantage with the potential to assume the seller's VA loan at just 2.375 interest for qualified buyers, subject to lender approval and VA eligibility....
Contact an agent
Home facts
- Year built:2014
- Subdivision & Development:FRONTERRA AT WESTPOINTE - BEXA
- Listing ID #:2003425
- Added:52 day(s) ago
- Updated:September 18, 2026 at 01:38 PM
Rooms and interior
- Bedrooms:4
- Total bathrooms:4
- Full bathrooms:3
- Half bathrooms:1
- Flooring:Carpeting, Ceramic Tile
- Dining Description:Breakfast Bar, Separate Dining Room, Two Eating Areas
- Bathrooms Description:Double Vanity, Garden Tub, Tub/Shower Separate
- Kitchen Description:Breakfast Bar, Built-In Oven, Cook Top, Dishwasher, Disposal, Eat-In Kitchen, Gas Cooking, Gas Grill, Island Kitchen, Microwave Oven, Self-Cleaning Oven, Stove/Range, Walk-In Pantry
- Bedroom Description:Master Bedroom Downstairs, Walk-In Closets
- Living area:3,754 sq. ft.
Heating and cooling
- Cooling:Two Central
- Heating:2 Units, Central, Natural Gas
Structure and exterior
- Roof:Composition
- Year built:2014
- Building area:3,754 sq. ft.
- Lot area:0.19 Acres
- Architectural Style:Two Story
- Construction Materials:4 Sides Masonry, Brick, Cement Fiber, Stone/Rock
- Foundation Description:Slab
- Levels:2 Story
Schools
- High school:William Brennan
- Middle school:Briscoe
- Elementary school:Galm
Utilities
- Water:City
- Sewer:City
Finances and disclosures
- Price:$554,000
- Price per sq. ft.:$147.58
- Tax amount:$10,717 (2026)
Features and amenities
- Laundry features:Dryer Connection, Laundry Main Level, Laundry Room, Washer Connection
- Amenities:Built-In Oven, Carbon Monoxide Detector, Ceiling Fans, Chandelier, City Garbage Service, Clubhouse, Electric Water Heater, In Wall Pest Control, Park/Playground, Pre-Wired for Security, Water Softener (owned)
Parking
- Parking description:Attached Garage, Garage Door Opener, Three Car Garage
 IDX information is provided exclusively for consumers’ personal, non-commercial use, that it may not be used for any purpose other than to identify prospective properties consumers may be interested in purchasing, and that the data is deemed reliable but is not guaranteed accurate by LERA MLS (Local Expertise Regional Access). The MLS may, at its discretion, require use of other disclaimers as necessary to protect participants and/or the MLS from liability. SABOR Member Broker: Lisa Shaw
New listings near 12030 Upton Park
- New
 $274,950Active3 beds 3 baths1,602 sq. ft.
15350 Brown Violetear, San Antonio, TX 78253
MLS# 2017564Listed by: REAL BROKER, LLC - New
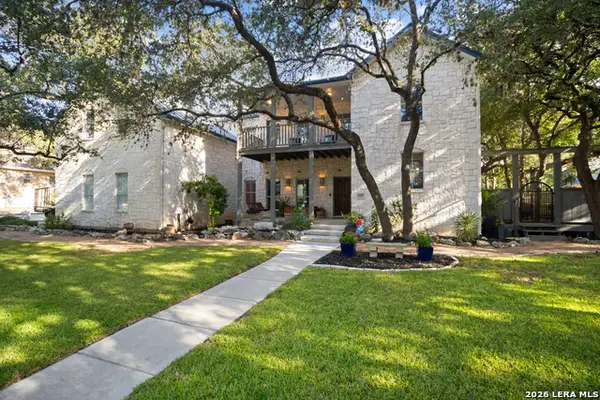 $617,000Active4 beds 4 baths2,841 sq. ft.
6827 Lendell St, San Antonio, TX 78249
MLS# 2017546Listed by: COLDWELL BANKER D'ANN HARPER - New
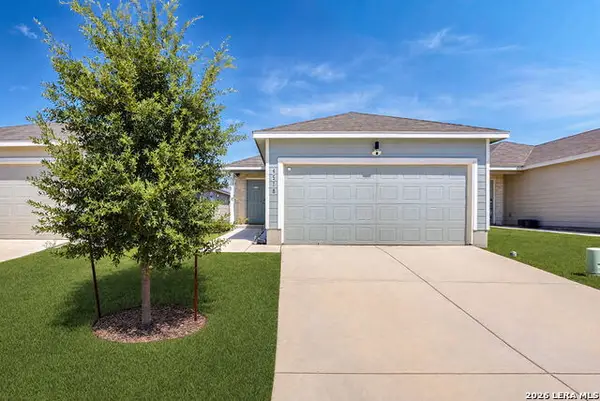 $214,950Active4 beds 2 baths1,500 sq. ft.
4518 Grassland Pass, San Antonio, TX 78222
MLS# 2017550Listed by: REAL BROKER, LLC - New
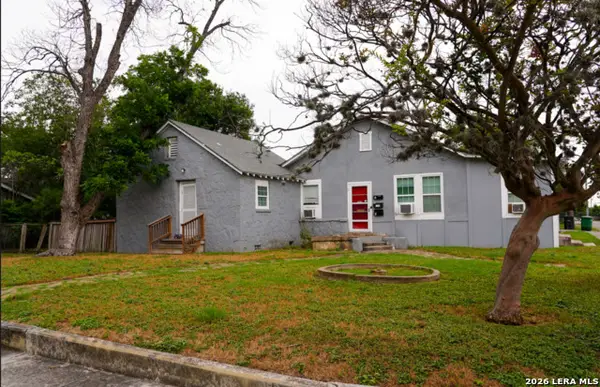 $300,000Active-- beds -- baths2,079 sq. ft.
1738 Santa Anna, San Antonio, TX 78201
MLS# 2017555Listed by: REAL BROKER, LLC - New
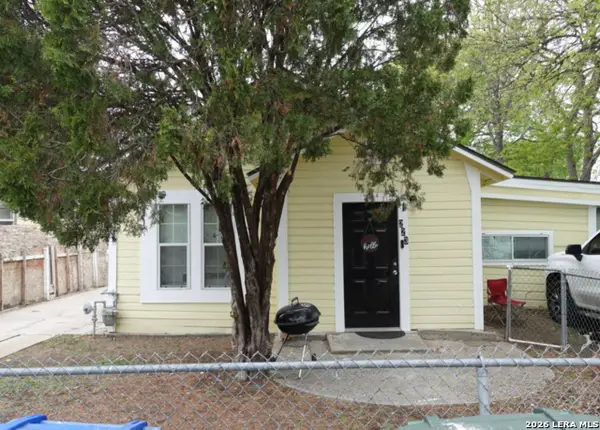 $300,000Active-- beds -- baths1,547 sq. ft.
223 Bee St, San Antonio, TX 78208
MLS# 2017557Listed by: REAL BROKER, LLC - New
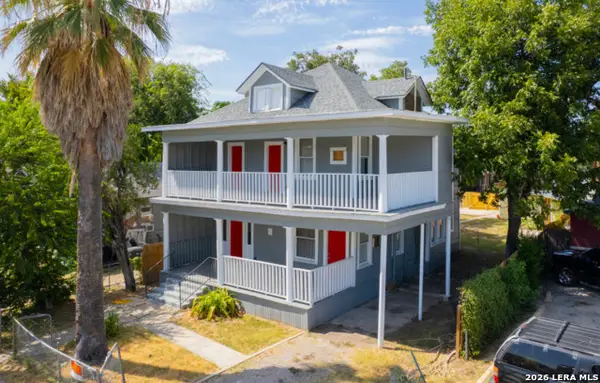 $399,000Active-- beds -- baths2,458 sq. ft.
419 Harding Pl, San Antonio, TX 78203
MLS# 2017558Listed by: REAL BROKER, LLC - New
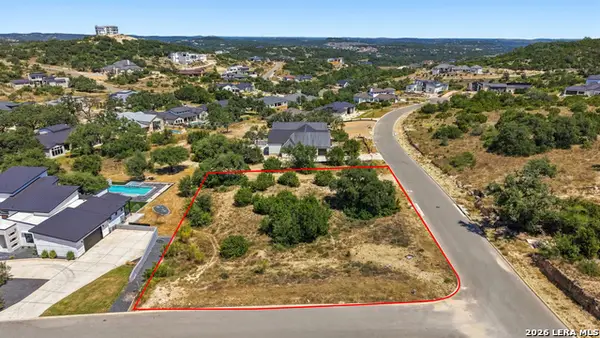 $179,999Active0.71 Acres
11103 Porter Springs, San Antonio, TX 78255
MLS# 2017559Listed by: KELLER WILLIAMS CITY-VIEW - New
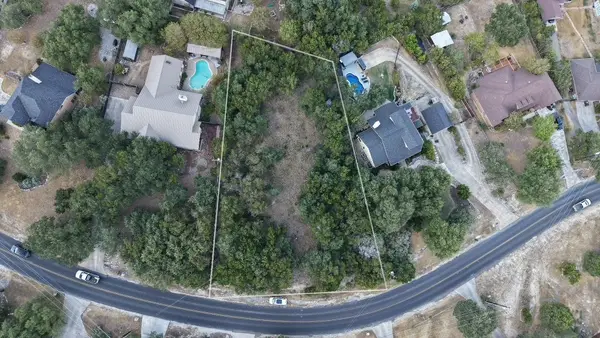 $140,000Active0.57 Acres
403 Deer Cross Ln, San Antonio, TX 78260
MLS# 70391801Listed by: KELLER WILLIAMS REALTY PROFESSIONALS - New
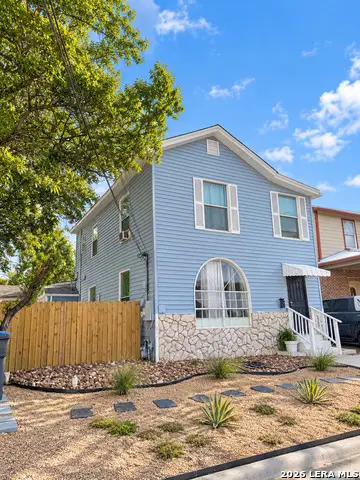 $298,000Active-- beds -- baths2,456 sq. ft.
311 W Malone Ave, San Antonio, TX 78214
MLS# 2017547Listed by: EXP REALTY - New
 $299,999Active3 beds 3 baths1,886 sq. ft.
12327 Craddick Cv, San Antonio, TX 78254
MLS# 2017530Listed by: ALL CITY SAN ANTONIO REGISTERED SERIES


Protect your home and budget from life's surprises with an Assurant Home Warranty, backed by a partner that supports you through every step of homeownership. Explore Plans.
©2026 Century 21 Real Estate LLC. All rights reserved. CENTURY 21®, the CENTURY 21 Logo and C21® are service marks owned by Century 21 Real Estate LLC. Century 21 Real Estate LLC fully supports the principles of the Fair Housing Act and the Equal Opportunity Act. Each office is independently owned and operated. Listing information is deemed reliable but not guaranteed accurate.