
1218 Asherton Way, San Antonio, TX 78258
Local realty services provided by:CENTURY 21 North East
Listed by: cristina tomlinson
Office: kuper sotheby's int'l realty
MLS#:2011520
Source:LERA
Price summary
- Price:$395,000
- Price per sq. ft.:$220.3
- Monthly HOA dues:$81.5
About this home
Welcome home to this charming one-story gem in gated Stone Oak! Set on a quiet cul-de-sac lot shaded by mature trees, this 3-bedroom, 2-bath beauty stays naturally cool and is packed with pride-of-ownership updates: new roof (2017), new A/C and furnace (2023), hardwood floors in living/dining, laminate wood floors with baseboards in every bedroom, and insulated garage doors with Genie motors. The kitchen dazzles with painted cabinets, updated appliances, level 2 granite and new lighting. Both baths shine with level 2 granite, and the main bath was fully remodeled with a rain shower above the tub. Cozy up by the faux stone fireplace with wood mantle, or relax outside on the deck under mature shade trees. A fully wired 12x8 Tuff Shed bonus room adds flexible space for a studio or office. Enjoy resort-style amenities - pool, playground and sports court - plus easy access to 1604, shopping, dining, trails and Parman Library. Zoned to top-rated NEISD schools. This one won't last!
Contact an agent
Home facts
- Year built:1996
- Subdivision & Development:STONE VALLEY
- Listing ID #:2011520
- Added:1 day(s) ago
- Updated:August 26, 2026 at 04:27 AM
Rooms and interior
- Bedrooms:3
- Total bathrooms:2
- Full bathrooms:2
- Flooring:Carpeting, Ceramic Tile
- Dining Description:Breakfast Bar, Separate Dining Room, Two Eating Areas
- Bathrooms Description:Tub/Shower Separate
- Kitchen Description:Breakfast Bar, Cook Top, Dishwasher, Eat-In Kitchen, Ice Maker Connection, Microwave Oven, Refrigerator, Self-Cleaning Oven, Walk-In Pantry
- Bedroom Description:Ceiling Fan, Full Bath, Walk-In Closet
- Living area:1,793 sq. ft.
Heating and cooling
- Cooling:One Central
- Heating:Central, Natural Gas
Structure and exterior
- Roof:Composition
- Year built:1996
- Building area:1,793 sq. ft.
- Lot area:0.18 Acres
- Lot Features:Cul-de-Sac/Dead End
- Architectural Style:One Story, Traditional
- Construction Materials:Brick
- Exterior Features:Deck/Balcony, Has Gutters, Mature Trees, Privacy Fence, Special Yard Lighting, Sprinkler System
- Foundation Description:Slab
- Levels:1 Story
Schools
- High school:Ronald Reagan
- Middle school:Lopez
- Elementary school:Wilderness Oak Elementary
Utilities
- Water:Water System
- Sewer:Sewer System
Finances and disclosures
- Price:$395,000
- Price per sq. ft.:$220.3
- Tax amount:$4,809 (2025)
Features and amenities
- Laundry features:Dryer, Dryer Connection, Washer, Washer Connection
- Amenities:Attic - Storage Only, Ceiling Fans, Chandelier, Controlled Access, Gas Water Heater, High Speed Internet, Park/Playground, Security System (Owned), Smoke Alarm, Utility Room Inside, Water Softener (owned)
Parking
- Parking description:Attached Garage, Garage Door Opener, Two Car Garage
 IDX information is provided exclusively for consumers’ personal, non-commercial use, that it may not be used for any purpose other than to identify prospective properties consumers may be interested in purchasing, and that the data is deemed reliable but is not guaranteed accurate by LERA MLS (Local Expertise Regional Access). The MLS may, at its discretion, require use of other disclaimers as necessary to protect participants and/or the MLS from liability. SABOR Member Broker: Lisa Shaw
New listings near 1218 Asherton Way
- New
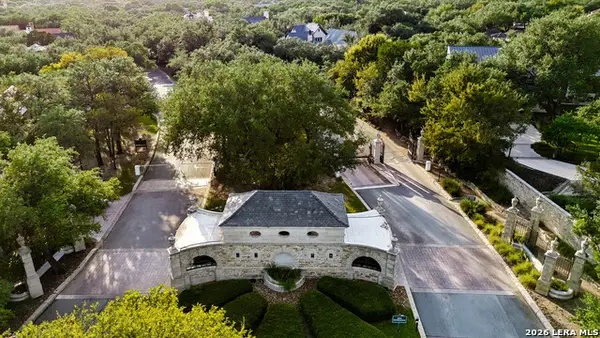 $460,000Active0.31 Acres
82 Regents Park, San Antonio, TX 78230
MLS# 2011567Listed by: PHYLLIS BROWNING COMPANY - New
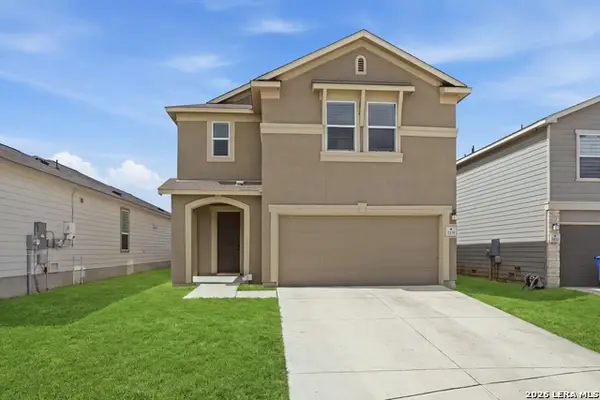 $279,990Active4 beds 3 baths2,791 sq. ft.
3006 Old Almonte Dr, San Antonio, TX 78224
MLS# 2011538Listed by: REAL BROKER, LLC - New
 $355,361Active4 beds 3 baths2,173 sq. ft.
13822 Quiet Fox Ln, San Antonio, TX 78245
MLS# 2011539Listed by: SMART GROUP, REALTORS - New
 $285,000Active3 beds 2 baths1,822 sq. ft.
8434 Timber Crest St, San Antonio, TX 78250
MLS# 2011540Listed by: KEEPING IT REALTY - New
 $389,900Active3 beds 5 baths2,117 sq. ft.
2119 Crested Walk, San Antonio, TX 78231
MLS# 2011542Listed by: TALLGRASS REAL ESTATE, LLC - New
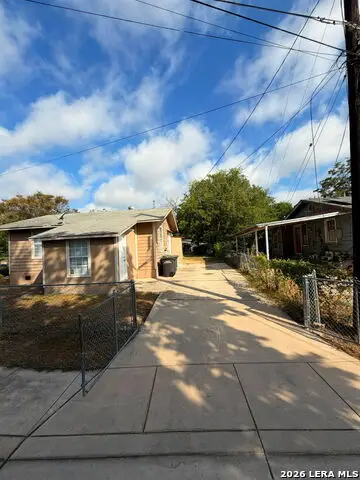 $165,000Active2 beds 1 baths672 sq. ft.
3123 Mars St, San Antonio, TX 78226
MLS# 2011544Listed by: RE/MAX ALAMO REALTY - New
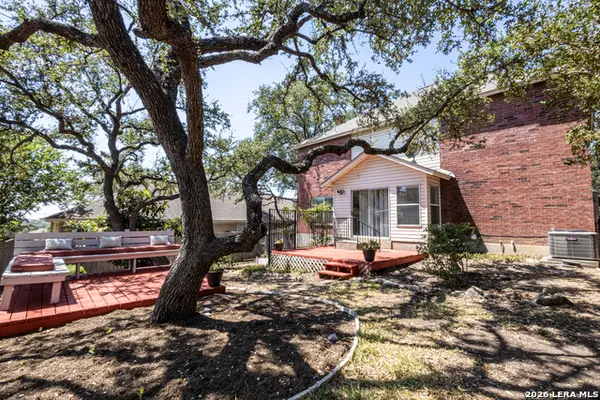 $349,500Active3 beds 3 baths2,120 sq. ft.
21914 Kenton Croft, San Antonio, TX 78258
MLS# 2011547Listed by: LPT REALTY, LLC - New
 $275,775Active3 beds 2 baths1,653 sq. ft.
2832 Tengyc Bow, San Antonio, TX 78245
MLS# 2011551Listed by: FULL SPECTRUM REALTY - New
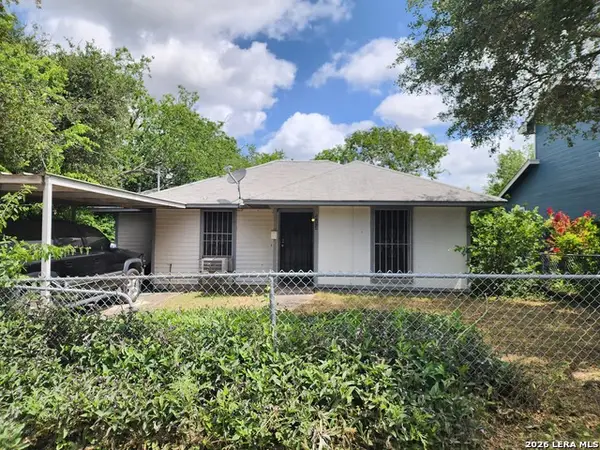 $134,900Active2 beds 1 baths919 sq. ft.
313 Bee St, San Antonio, TX 78208
MLS# 2011556Listed by: ENGEL & VOLKERS SAN ANTONIO - New
 $239,900Active3 beds 2 baths1,593 sq. ft.
7307 Silent Spg, San Antonio, TX 78250
MLS# 2011558Listed by: TROPHY PROPERTIES, LLC


Protect your home and budget from life's surprises with an Assurant Home Warranty, backed by a partner that supports you through every step of homeownership. Explore Plans.
©2026 Century 21 Real Estate LLC. All rights reserved. CENTURY 21®, the CENTURY 21 Logo and C21® are service marks owned by Century 21 Real Estate LLC. Century 21 Real Estate LLC fully supports the principles of the Fair Housing Act and the Equal Opportunity Act. Each office is independently owned and operated. Listing information is deemed reliable but not guaranteed accurate.