
1222 Brighton, San Antonio, TX 78211
Local realty services provided by:CENTURY 21 Scott Myers Realtors
1222 Brighton,San Antonio, TX 78211
$185,000
- - Beds
- - Baths
- 1,272 sq. ft.
- Multi-family
- Active
Listed by: bryan ryder
Office: jb goodwin, realtors
MLS#:2004500
Source:LERA
Price summary
- Price:$185,000
- Price per sq. ft.:$145.44
About this home
MOTIVATED SELLER SAYS SELL-PRICED FOR AN IMMEDIATE CASH-FLOWING SALE! An exceptional multi-family opportunity in the heart of San Antonio, this fully updated, turnkey duplex is aggressively priced for an investor seeking day-one cash flow or an owner-occupant looking to house-hack and offset living expenses with rental income. Major capital expenditures have already been completed to protect your bottom line, featuring completely replaced HVAC systems, upgraded PEX plumbing lines, a fully repaired foundation with warranty peace of mind, fresh custom interior paint, and clean new sheetrock throughout. Both move-in ready units come fully equipped with brand-new appliances, slashing immediate maintenance overhead and ensuring high tenant demand and long-term retention. Outdoors, a massive covered patio delivers a shared outdoor living retreat rare for urban multi-family properties. Situated in a rapidly appreciating rental corridor just minutes from Downtown San Antonio, premier city parks, and vibrant dining, this high-cap-rate asset offers instant equity and low-maintenance returns. The seller is highly motivated, ready to review all strong offers, and seeking a swift, hassle-free closing. Fully compatible with conventional, FHA, VA, or cash financing-bring your offers and schedule your private tour today before this turn-key duplex is locked down!...
Contact an agent
Home facts
- Year built:1956
- Subdivision & Development:HARLANDALE
- Listing ID #:2004500
- Added:90 day(s) ago
- Updated:October 29, 2026 at 02:17 PM
Rooms and interior
- Flooring:Carpeting, Laminate, Linoleum, Wood
- Living area:1,272 sq. ft.
Heating and cooling
- Cooling:Two Central
- Heating:Electric
Structure and exterior
- Roof:Composition
- Year built:1956
- Building area:1,272 sq. ft.
- Lot area:0.13 Acres
- Construction Materials:Wood
- Exterior Features:Cable TV Available, Covered Patio, Mature Trees, Patio Slab
Schools
- High school:Harlandale
- Middle school:Leal
- Elementary school:Stonewall Elementary
Utilities
- Water:City
- Sewer:City
Finances and disclosures
- Price:$185,000
- Price per sq. ft.:$145.44
- Tax amount:$3,540
 IDX information is provided exclusively for consumers’ personal, non-commercial use, that it may not be used for any purpose other than to identify prospective properties consumers may be interested in purchasing, and that the data is deemed reliable but is not guaranteed accurate by LERA MLS (Local Expertise Regional Access). The MLS may, at its discretion, require use of other disclaimers as necessary to protect participants and/or the MLS from liability.
New listings near 1222 Brighton
- New
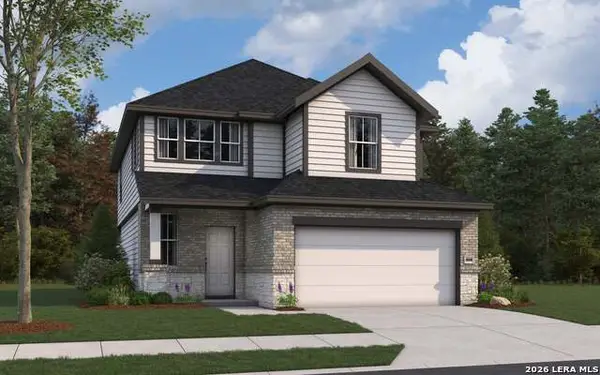 $391,537Active3 beds 3 baths2,026 sq. ft.
6022 Willow Point Blvd, San Antonio, TX 78219
MLS# 2026892Listed by: THE SIGNORELLI COMPANY - New
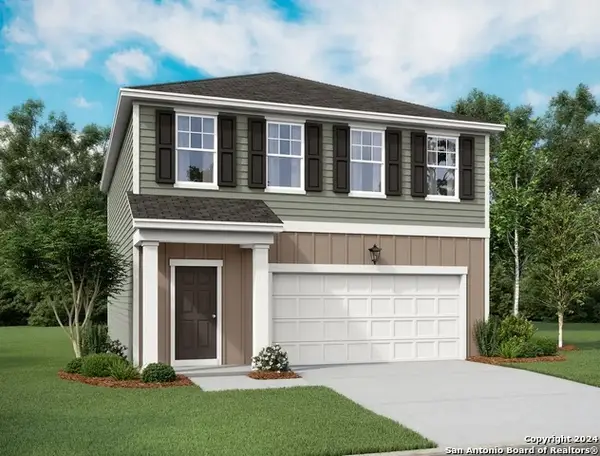 $274,990Active3 beds 3 baths1,826 sq. ft.
915 Dankworth, San Antonio, TX 78221
MLS# 2026847Listed by: EXP REALTY - New
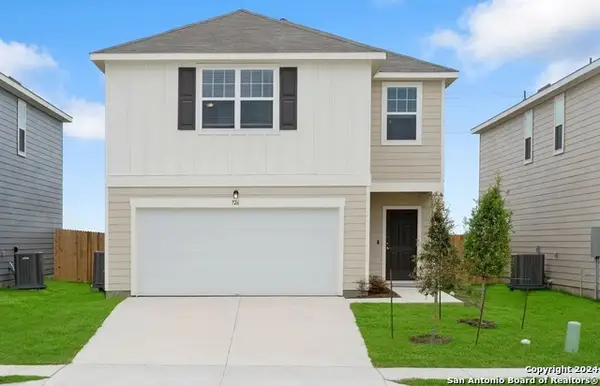 $304,990Active4 beds 3 baths2,121 sq. ft.
14119 Birch View, San Antonio, TX 78252
MLS# 2026849Listed by: EXP REALTY - New
 $276,990Active3 beds 2 baths1,412 sq. ft.
14311 Birch View, San Antonio, TX 78252
MLS# 2026851Listed by: EXP REALTY - New
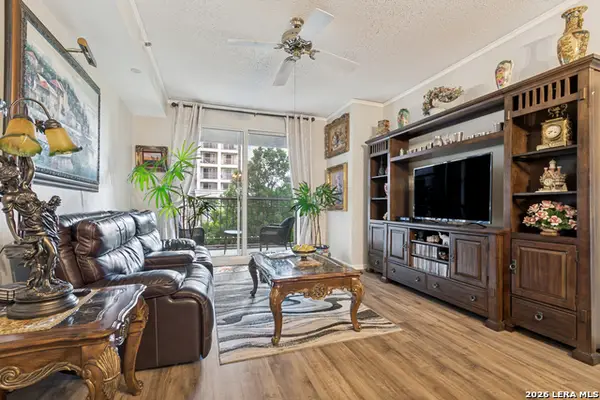 $69,999Active2 beds 2 baths1,062 sq. ft.
1 Towers Park Ln #213, San Antonio, TX 78209
MLS# 2026852Listed by: KELLER WILLIAMS HERITAGE - New
 $399,999Active4 beds 3 baths2,364 sq. ft.
311 Waring Dr, San Antonio, TX 78216
MLS# 2026853Listed by: EXP REALTY - New
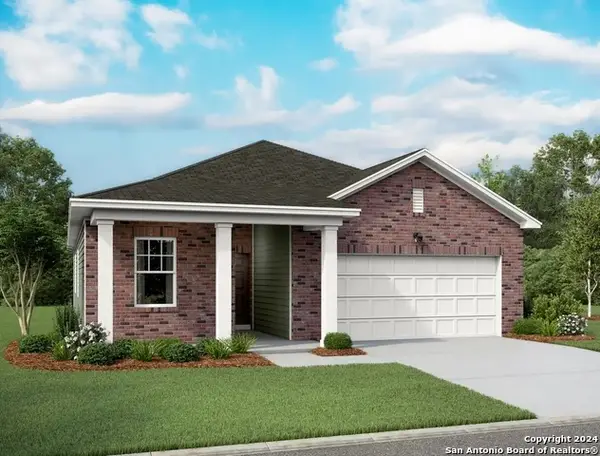 $318,990Active4 beds 3 baths1,912 sq. ft.
14317 Heartwood Crossing, San Antonio, TX 78252
MLS# 2026854Listed by: EXP REALTY - New
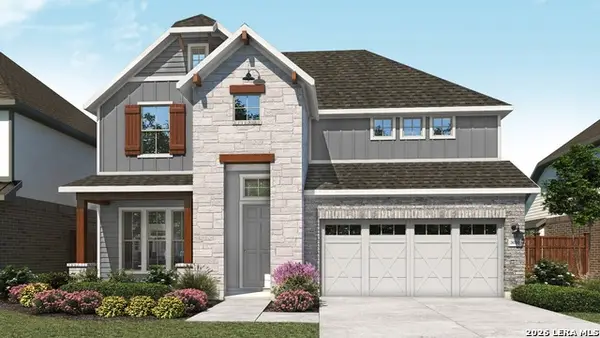 $599,990Active4 beds 4 baths3,076 sq. ft.
11127 Fruit Dove Trl, San Antonio, TX 78249
MLS# 2026855Listed by: DRB GROUP REALTY, LLC - New
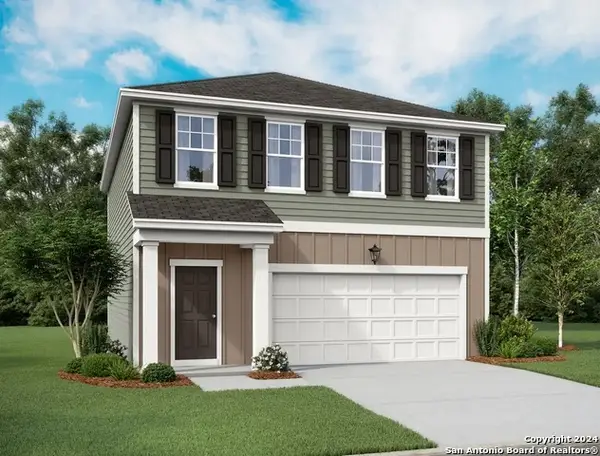 $292,990Active3 beds 3 baths1,826 sq. ft.
7544 Cottontail Cliff, San Antonio, TX 78253
MLS# 2026856Listed by: EXP REALTY - New
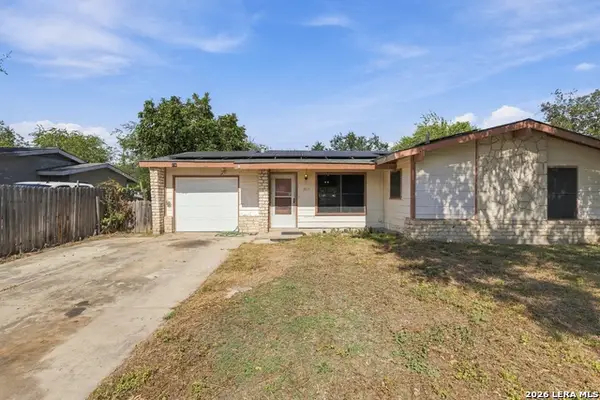 $175,500Active3 beds 2 baths1,075 sq. ft.
7611 Stagecoach Ln, San Antonio, TX 78227
MLS# 2026857Listed by: OPTION ONE REAL ESTATE


Protect your home and budget from life's surprises with an Assurant Home Warranty, backed by a partner that supports you through every step of homeownership. Explore Plans.
©2026 Century 21 Real Estate LLC. All rights reserved. CENTURY 21®, the CENTURY 21 Logo and C21® are service marks owned by Century 21 Real Estate LLC. Century 21 Real Estate LLC fully supports the principles of the Fair Housing Act and the Equal Opportunity Act. Each office is independently owned and operated. Listing information is deemed reliable but not guaranteed accurate.